
374 Mcallister Church Rd, Carlisle, PA 17015
Local realty services provided by:Better Homes and Gardens Real Estate Murphy & Co.
374 Mcallister Church Rd,Carlisle, PA 17015
$350,000
- 4 Beds
- 2 Baths
- 2,324 sq. ft.
- Single family
- Coming Soon
Upcoming open houses
- Sat, Sep 2610:00 am - 11:30 am
Listed by: kelly shulenberger
Office: re/max 1st advantage
MLS#:PACB2058698
Source:BRIGHTMLS
Price summary
- Price:$350,000
- Price per sq. ft.:$150.6
About this home
Welcome Home! Nestled on 1.12 acres in Big Spring School District, this farmhouse-style home offers a beautiful blend of historic character, thoughtful updates, and space to make your own. Originally built in 1860 and thoughtfully renovated in 2020, the home preserves details from its past while offering the functionality of modern living.
Inside, exposed beams bring character and charm to the main level, while the updated kitchen features upgraded countertops and an oversized island that creates a natural place to gather. With four bedrooms and two full bathrooms, the home offers flexibility for a variety of needs. The main-level fourth bedroom is currently utilized as an office, offering the option for a work-from-home space, bedroom, or whatever best suits your lifestyle.
Step outside and enjoy the oversized deck, fire pit, mountain views, and 1.12-acre setting, with the Conodoguinet Creek located just across the road adding to the surrounding scenery. A detached two-car garage plus an additional detached one-car garage provide plenty of flexibility for vehicles, storage, hobbies, or creating a space that works for you.
Located approximately 10 minutes from downtown Carlisle, 8 minutes from Opossum Lake, and 3 minutes from West Pennsboro Township Park, you'll enjoy the balance of country living with convenient access to everyday amenities.
If you've been searching for a home that offers farmhouse character, modern updates, flexible living space, and room to enjoy your home both indoors and out, 374 McAllister Church Road is ready to welcome you home. See it today!...
Contact an agent
Home facts
- Year built:1860
- Subdivision & Development:NONE AVAILABLE
- Listing ID #:PACB2058698
- Updated:September 19, 2026 at 10:29 AM
Rooms and interior
- Bedrooms:4
- Total bathrooms:2
- Full bathrooms:2
- Dining Description:Dining Area
- Kitchen Description:Carpet, Kitchen - Island, Pantry, Recessed Lighting, Upgraded Countertops
- Bedroom Description:Carpet
- Basement:Yes
- Basement Description:Interior Access, Unfinished
- Living area:2,324 sq. ft.
Heating and cooling
- Cooling:Central A/C
- Heating:Electric, Heat Pump - Oil BackUp, Heat Pump(s), Oil
Structure and exterior
- Year built:1860
- Building area:2,324 sq. ft.
- Lot area:1.12 Acres
- Architectural Style:Farmhouse/National Folk
- Construction Materials:Log, Stick Built, Stone
- Exterior Features:Deck(s), Outbuilding(s), Porch(es)
- Foundation Description:Stone
- Levels:2 Stories
Schools
- High school:BIG SPRING
Utilities
- Water:Well
- Sewer:On Site Septic
Finances and disclosures
- Price:$350,000
- Price per sq. ft.:$150.6
- Tax amount:$4,153 (2026)
Features and amenities
- Laundry features:Laundry
- Amenities:Carpet, Exposed Beams, Recessed Lighting
Parking
- Parking description:Additional Storage Area, Detached Garage, Garage - Front Entry
- Garage:Yes
- Garage spaces:3
New listings near 374 Mcallister Church Rd
- Coming Soon
 $305,000Coming Soon3 beds 2 baths1,606 sq. ft.
162 Glenridge Dr, CARLISLE, PA 17015
MLS# PACB2058620Listed by: IRON VALLEY REAL ESTATE KEYSTONE - Coming Soon
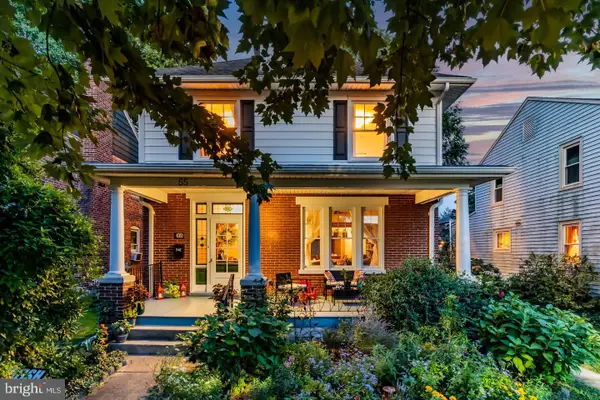 $400,000Coming Soon4 beds 2 baths1,648 sq. ft.
Address Withheld By Seller, CARLISLE, PA 17013
MLS# PACB2058616Listed by: HOWARD HANNA COMPANY-CARLISLE - Coming Soon
 $345,000Coming Soon2 beds 2 baths1,528 sq. ft.
60 Gladwyn Dr, CARLISLE, PA 17015
MLS# PACB2058486Listed by: KELLER WILLIAMS OF CENTRAL PA - New
 $125,000Active4 beds 2 baths1,120 sq. ft.
2 Heather Dr, CARLISLE, PA 17013
MLS# PACB2057848Listed by: REAL ESTATE EXCEL - New
 $250,000Active3 beds 3 baths2,288 sq. ft.
2813 Enola Rd, CARLISLE, PA 17015
MLS# PACB2058490Listed by: RE/MAX REALTY ASSOCIATES - Open Sun, 1 to 3pm
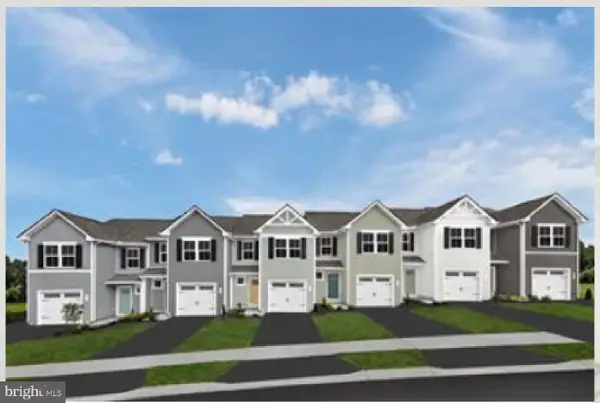 $299,990Active3 beds 3 baths1,498 sq. ft.
60 Debra Ln, CARLISLE, PA 17013
MLS# PACB2056056Listed by: NVR, INC. 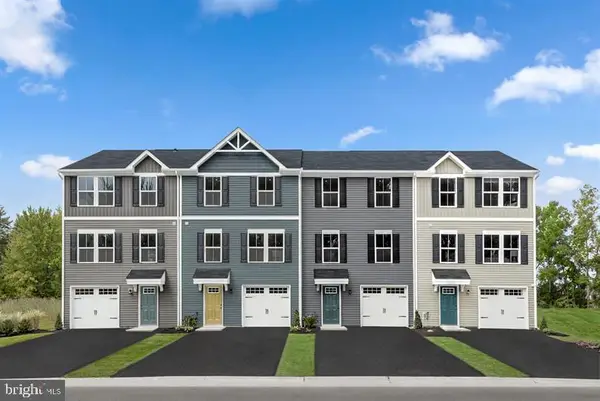 $281,250Pending3 beds 3 baths1,564 sq. ft.
67 Julie Ln #100d, CARLISLE, PA 17013
MLS# PACB2054706Listed by: NVR, INC. $267,065Pending3 beds 3 baths1,564 sq. ft.
65 Julie Ln #100c, CARLISLE, PA 17013
MLS# PACB2054710Listed by: NVR, INC.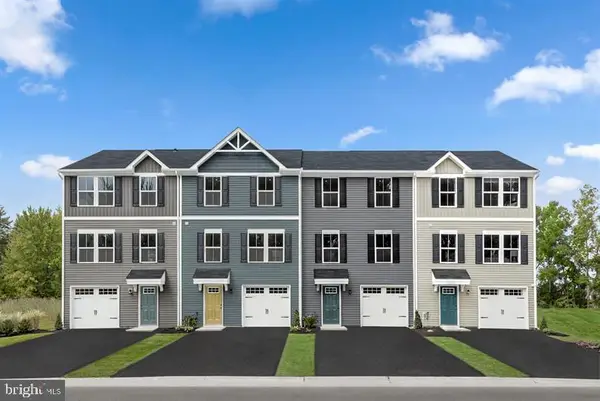 $260,480Pending3 beds 2 baths1,307 sq. ft.
63 Julie Ln #100b, CARLISLE, PA 17013
MLS# PACB2054712Listed by: NVR, INC.


Protect your home and budget from life's surprises with an Assurant Home Warranty, backed by a partner that supports you through every step of homeownership. Explore Plans.
© 2026 Better Homes and Gardens Real Estate LLC. An Anywhere Real Estate company. All rights reserved. Better Homes and Gardens® Real Estate is a registered trademark owned by Meredith Operations Corporation, licensed to Better Homes and Gardens Real Estate LLC and used with permission. Better Homes and Gardens Real Estate LLC fully supports the principles of the Fair Housing Act and the Equal Opportunity Act. Listing information is deemed reliable but is not guaranteed accurate.
Each office is independently owned and operated.
Any services or products provided by third parties are not provided by, affiliated with or related to Better Homes and Gardens Real Estate LLC, or its affiliated companies.