
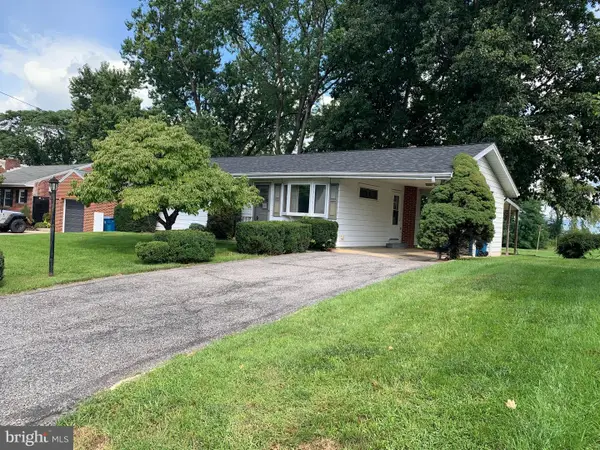
55 Horseshoe Rd, Carlisle, PA 17015
Local realty services provided by:Better Homes and Gardens Real Estate Community Realty
55 Horseshoe Rd,Carlisle, PA 17015
$450,000
- 3 Beds
- 4 Baths
- 2,576 sq. ft.
- Single family
- Active
Listed by: brian d. kugler, broker
Office: keystone realty group, inc.
MLS#:PACB2057906
Source:BRIGHTMLS
Price summary
- Price:$450,000
- Price per sq. ft.:$174.69
About this home
Perfectly situated at the end of a 0.22-mile private driveway, this 3-bedroom, 3.5-bath custom-built Don Hubbert Ranch home offers beautiful wooded views from every window. You would never know how close you are to downtown Carlisle and grocery shopping while enjoying this secluded location on 7.49 acres. From Wood Anderson thermal windows to 4 new Steel exterior doors, the quality is evident. The spacious basement has 9-foot ceilings thanks to the extra course of block. Wood/Coal Stove in Lower Level. Recent improvements include a brand-new side-by-side refrigerator (2/2026), a new hot water heater (2/2026), a new HVAC system (2/2026), Premium vinyl plank flooring throughout, a reverse osmosis water system for your drinking water, and a concrete support system in the ground for deck expansion, or, if you would want to add a four-season room. Steel beams in the basement eliminate the need for unsightly posts in the main recreation/bar area. Please visit to truly appreciate the secluded private surroundings and quality construction not seen in some newer homes. Beautiful, peaceful, quiet setting on 7.5 acres....
Contact an agent
Home facts
- Year built:1996
- Subdivision & Development:NONE AVAILABLE
- Listing ID #:PACB2057906
- Added:2 day(s) ago
- Updated:August 28, 2026 at 07:17 AM
Rooms and interior
- Bedrooms:3
- Total bathrooms:4
- Full bathrooms:3
- Half bathrooms:1
- Dining Description:Dining Room
- Bathrooms Description:Bathroom 3, Primary Bathroom
- Bedroom Description:Primary Bedroom
- Basement:Yes
- Basement Description:Daylight, Full, Fully Finished, Rear Entrance, Walkout Level, Windows
- Living area:2,576 sq. ft.
Heating and cooling
- Cooling:Central A/C
- Heating:Electric, Heat Pump - Electric BackUp, Wood
Structure and exterior
- Roof:Composite
- Year built:1996
- Building area:2,576 sq. ft.
- Lot area:7.48 Acres
- Architectural Style:Ranch/Rambler
- Construction Materials:Stick Built, Vinyl Siding
- Foundation Description:Block
- Levels:1 Story
Schools
- High school:BIG SPRING
Utilities
- Water:Private
- Sewer:Private Sewer
Finances and disclosures
- Price:$450,000
- Price per sq. ft.:$174.69
- Tax amount:$4,875 (2026)
Features and amenities
- Laundry features:Laundry
- Amenities:200+ Amp Service
Parking
- Parking description:Attached Garage, Garage - Front Entry, Garage Door Opener, Off Street
- Garage:Yes
- Garage spaces:2
New listings near 55 Horseshoe Rd
- Coming Soon
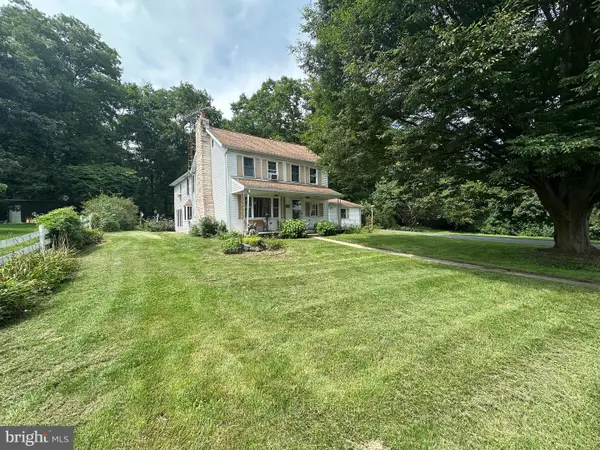 $419,000Coming Soon5 beds 2 baths3,124 sq. ft.
420 Kerrsville Rd, CARLISLE, PA 17015
MLS# PACB2057806Listed by: HURLEY REAL ESTATE & AUCTIONS - Coming Soon
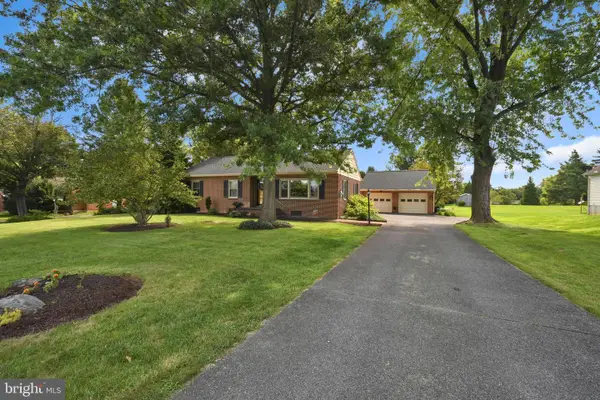 $324,000Coming Soon3 beds 1 baths1,240 sq. ft.
29 Fairfield St, CARLISLE, PA 17013
MLS# PACB2057930Listed by: BERKSHIRE HATHAWAY HOMESERVICES HOMESALE REALTY - Coming Soon
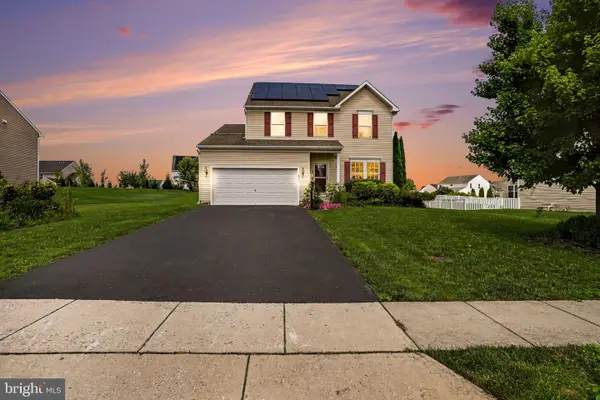 $459,500Coming Soon3 beds 4 baths2,629 sq. ft.
217 Berkshire Dr, CARLISLE, PA 17015
MLS# PACB2057050Listed by: KELLER WILLIAMS OF CENTRAL PA - Coming Soon
 $335,000Coming Soon4 beds 2 baths1,862 sq. ft.
545 Boxwood Ln, CARLISLE, PA 17015
MLS# PACB2057764Listed by: HOWARD HANNA COMPANY-CARLISLE - Open Fri, 5 to 7pmNew
 $244,900Active2 beds 2 baths1,265 sq. ft.
1945 Spring Rd, CARLISLE, PA 17013
MLS# PACB2057928Listed by: HOWARD HANNA COMPANY-CAMP HILL - New
 $374,900Active3 beds 3 baths1,440 sq. ft.
208 E Hillcrest Dr, CARLISLE, PA 17013
MLS# PACB2057792Listed by: KELLER WILLIAMS OF CENTRAL PA - New
 $5,900Active3 beds 1 baths938 sq. ft.
8 Redwood Lane, CARLISLE, PA 17015
MLS# PACB2057988Listed by: ELITE PROPERTY SALES, LLC - New
 $5,900Active3 beds 2 baths966 sq. ft.
7 Aspen Lane, CARLISLE, PA 17015
MLS# PACB2057990Listed by: ELITE PROPERTY SALES, LLC - Open Sun, 1 to 3pmNew
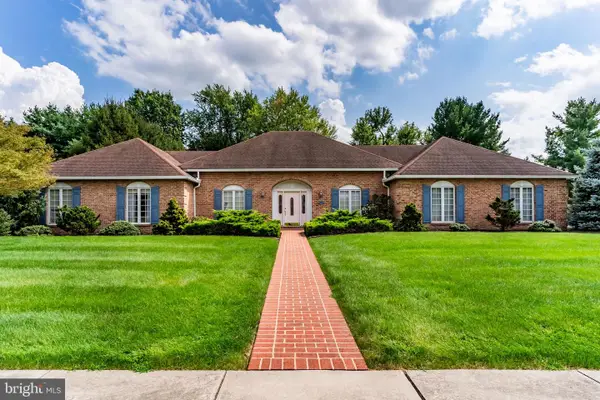 $549,900Active3 beds 3 baths2,744 sq. ft.
1120 Sherwood Dr, CARLISLE, PA 17013
MLS# PACB2057822Listed by: STERLING PROPERTY MANAGEMENT, INC.. - New
 $229,900Active3 beds 1 baths928 sq. ft.
833 W North St, CARLISLE, PA 17013
MLS# PACB2057548Listed by: SHEARER 24, LLC


Protect your home and budget from life's surprises with an Assurant Home Warranty, backed by a partner that supports you through every step of homeownership. Explore Plans.
© 2026 Better Homes and Gardens Real Estate LLC. An Anywhere Real Estate company. All rights reserved. Better Homes and Gardens® Real Estate is a registered trademark owned by Meredith Operations Corporation, licensed to Better Homes and Gardens Real Estate LLC and used with permission. Better Homes and Gardens Real Estate LLC fully supports the principles of the Fair Housing Act and the Equal Opportunity Act. Listing information is deemed reliable but is not guaranteed accurate.
Each office is independently owned and operated.
Any services or products provided by third parties are not provided by, affiliated with or related to Better Homes and Gardens Real Estate LLC, or its affiliated companies.