
928 W North St, Carlisle, PA 17013
Local realty services provided by:Better Homes and Gardens Real Estate Reserve
Listed by: david friedrich
Office: coldwell banker realty
MLS#:PACB2060242
Source:BRIGHTMLS
Price summary
- Price:$424,900
- Price per sq. ft.:$186.85
- Monthly HOA dues:$163
About this home
SEE PROPERTY VIDEO TOUR!!! Sometimes it all comes together. . . . corner lot, newer construction, great condition and perfect location. That’s the case with this 4-year-old, 3–4-bedroom, 2 half-bath traditional/colonial offering nearly 2,300 square feet of finished living space. Approaching the property, you’ll notice the excellent curb appeal, hip roof, sidewalks and quaint, smaller development size. Entering the front door, you’ll be greeted by the foyer area with an adjoining convenient half-bath and walk-in closet. Heading to the open-concept living area, you’ll first be met by the kitchen area featuring ample cabinet and granite countertop space, large kitchen island with double sink, pantry closet, and a full complement of stainless-steel appliances including a gas cooktop oven. Adjacent is the dining area with enough room for your largest gatherings as well as a full-width window offering plenty of daylight and a view of the outside deck area. The living room adjoins and features an electric fireplace with mantle as well as two unique clerestory windows. LVP flooring is found throughout this level. A step outside leads to the 325 square foot deck perfect for outdoor events, cooking and evening relaxation. Heading back inside and ascending the stairs first leads to the carpeted primary bedroom featuring tray ceilings and walk-in closet. The attached en-suite full bath offers a double bowl vanity and stall shower. A laundry room is conveniently located on this level as well as two additional carpeted bedrooms and another full bath to serve the needs. But wait, there’s more! Descending the stairs to the basement leads to an additional 566 square feet of living space, perfect for a 4th bedroom, family room, theater room or anything you choose. No need to head upstairs frequently as there is a kitchen sink and vanity as well as a water closet! A smaller, tucked-away area is perfect for an office, hobby area or workout room. LVP flooring runs throughout the basement area. A large utility/storage room is also found. Combine all of this with a 2-car garage, a great, newer neighborhood, newer appliances and roof and a location just minutes to downtown Carlise and I-81 and you may have just found the property for which you’ve been looking!...
Contact an agent
Home facts
- Year built:2022
- Subdivision & Development:DICKINSON PLACE
- Listing ID #:PACB2060242
- Updated:November 07, 2026 at 02:46 PM
Rooms and interior
- Bedrooms:3
- Total bathrooms:4
- Full bathrooms:2
- Half bathrooms:2
- Flooring:Carpet, Luxury Vinyl Plank, Luxury Vinyl Tile, Vinyl
- Dining Description:Dining Area
- Kitchen Description:Built-In Microwave, Carpet, Dishwasher, Kitchen - Island, Oven/Range - Gas, Refrigerator, Stainless Steel Appliances
- Bedroom Description:Carpet, Walk In Closet(s)
- Basement:Yes
- Basement Description:Full, Fully Finished, Heated, Improved, Interior Access
- Living area:2,274 sq. ft.
Heating and cooling
- Cooling:Central A/C
- Heating:Electric, Heat Pump(s), Natural Gas
Structure and exterior
- Roof:Architectural Shingle
- Year built:2022
- Building area:2,274 sq. ft.
- Lot area:0.17 Acres
- Lot Features:Corner, Corner Lot/Unit
- Architectural Style:Colonial, Traditional
- Construction Materials:Stick Built
- Exterior Features:Deck(s), Porch(es)
- Foundation Description:Concrete Perimeter
- Levels:2 Stories
Schools
- High school:CARLISLE AREA
Utilities
- Water:Public
- Sewer:Public Sewer
Finances and disclosures
- Price:$424,900
- Price per sq. ft.:$186.85
- Tax amount:$6,673 (2026)
Features and amenities
- Laundry features:Dryer, Has Laundry, Washer
- Amenities:200+ Amp Service, Attic, Carpet, Ceiling Fan(s)
Parking
- Parking description:Attached Garage, Garage - Front Entry, Inside Access
- Garage:Yes
- Garage spaces:2
New listings near 928 W North St
- Coming SoonOpen Thu, 4 to 6pm
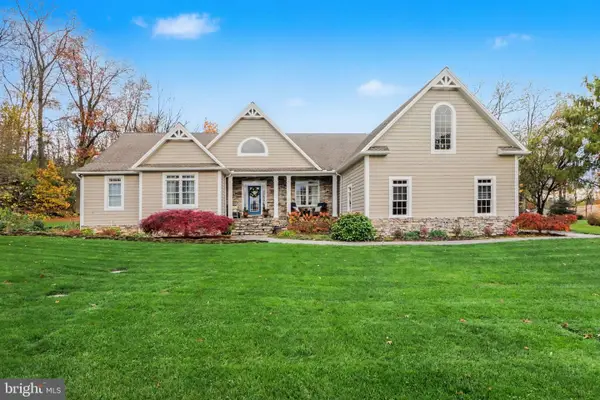 $850,000Coming Soon3 beds 2 baths1,470 sq. ft.
6 Locust Holw, CARLISLE, PA 17015
MLS# PACB2060252Listed by: BERKSHIRE HATHAWAY HOMESERVICES HOMESALE REALTY - Coming Soon
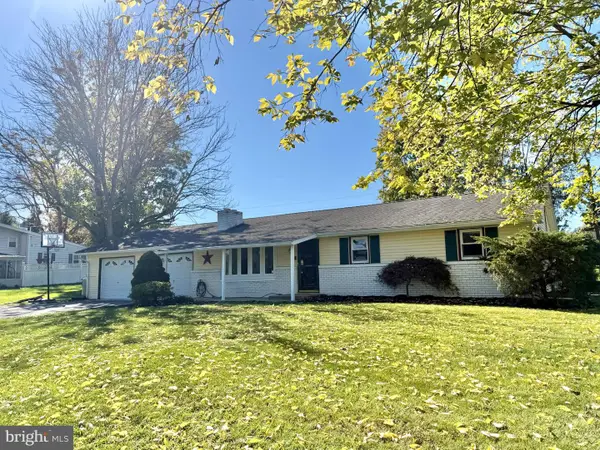 $294,900Coming Soon3 beds 2 baths1,540 sq. ft.
1954 Reservoir Dr, CARLISLE, PA 17013
MLS# PACB2059852Listed by: KELLER WILLIAMS OF CENTRAL PA - New
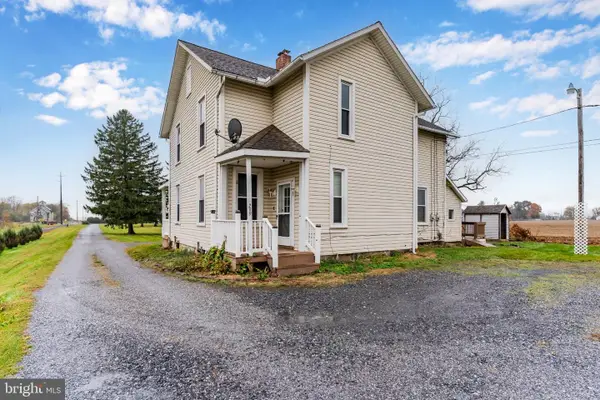 $248,500Active9 beds -- baths2,556 sq. ft.
299 Greason Rd, CARLISLE, PA 17015
MLS# PACB2060260Listed by: WOLFE & COMPANY REALTORS - New
 $399,900Active3 beds 2 baths2,535 sq. ft.
49 S Pitt St, CARLISLE, PA 17013
MLS# PACB2060204Listed by: WOLFE & COMPANY REALTORS - Open Sat, 1 to 3pmNew
 $269,900Active3 beds 2 baths1,290 sq. ft.
1002 N Pitt St, CARLISLE, PA 17013
MLS# PACB2060076Listed by: IRON VALLEY REAL ESTATE OF CENTRAL PA - Open Sat, 1 to 3pmNew
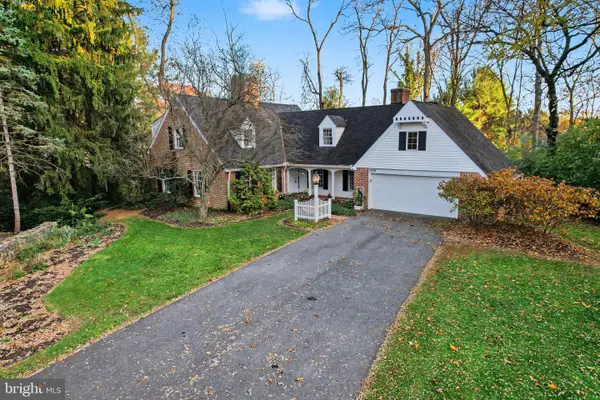 $474,500Active3 beds 3 baths2,662 sq. ft.
1309 Bosler Pl, CARLISLE, PA 17013
MLS# PACB2060196Listed by: KELLER WILLIAMS OF CENTRAL PA - New
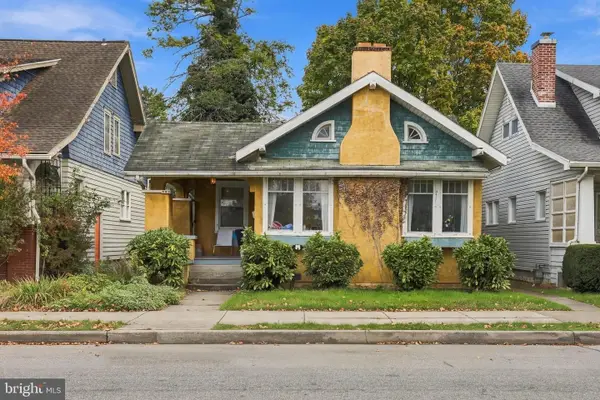 $159,900Active2 beds 1 baths1,331 sq. ft.
645 N Hanover St, CARLISLE, PA 17013
MLS# PACB2060178Listed by: IRON VALLEY REAL ESTATE OF CENTRAL PA  $205,000Pending3 beds 3 baths1,542 sq. ft.
1116 Pheasant Dr N, CARLISLE, PA 17013
MLS# PACB2060222Listed by: REAL ESTATE EXCEL- New
 $243,900Active2 beds 2 baths1,144 sq. ft.
137 Sable Dr, CARLISLE, PA 17013
MLS# PACB2060154Listed by: KELLER WILLIAMS OF CENTRAL PA


Protect your home and budget from life's surprises with an Assurant Home Warranty, backed by a partner that supports you through every step of homeownership. Explore Plans.
© 2026 Better Homes and Gardens Real Estate LLC. An Anywhere Real Estate company. All rights reserved. Better Homes and Gardens® Real Estate is a registered trademark owned by Meredith Operations Corporation, licensed to Better Homes and Gardens Real Estate LLC and used with permission. Better Homes and Gardens Real Estate LLC fully supports the principles of the Fair Housing Act and the Equal Opportunity Act. Listing information is deemed reliable but is not guaranteed accurate.
Each office is independently owned and operated.
Any services or products provided by third parties are not provided by, affiliated with or related to Better Homes and Gardens Real Estate LLC, or its affiliated companies.