
5432 Lehigh Street, Cementon, PA 18052
Local realty services provided by:Better Homes and Gardens Real Estate Cassidon Realty
Listed by: doreen j. emory
Office: realty one group next door
MLS#:780025
Source:PA_LVAR
Price summary
- Price:$369,900
- Price per sq. ft.:$161.74
About this home
Situated in Lehigh County, this spacious and meticulously maintained 3-bedroom, 2-bath home boasts solid craftsmanship that you'll feel the moment you step inside. Filled with natural light, soaring ceilings, and tasteful updates throughout, this home is move-in ready and waiting for your personal touch. Bring your imagination and transform the unfinished attic and basement into additional living space, a home office, or recreation areas. Outside, enjoy a beautiful fenced-in yard with plenty of room for entertaining, gardening, or simply relaxing. This inviting property is ready to welcome its next owner--don't miss your opportunity to make it yours! ''Schedule your showing today and discover all the possibilities this charming Lehigh County home has to offer!''
Contact an agent
Home facts
- Year built:1890
- Listing ID #:780025
- Added:6 day(s) ago
- Updated:July 08, 2026 at 03:48 PM
Rooms and interior
- Bedrooms:3
- Total bathrooms:2
- Full bathrooms:2
- Rooms Total:7
- Flooring:Carpet, Ceramic Tile, Luxury Vinyl, Luxury Vinyl Plank
- Dining Description:Dining Area, Entrance Foyer
- Kitchen Description:Dishwasher, Disposal, Gas Oven, Gas Range, Microwave, Refrigerator
- Basement:Yes
- Basement Description:Concrete, Exterior Entry, Partially Finished, Walk Out Access
- Living area:2,287 sq. ft.
Heating and cooling
- Cooling:Ceiling Fans, Central Air
- Heating:Baseboard, Heat Pump, Propane
- Central air:Yes
Structure and exterior
- Roof:Asphalt, Fiberglass
- Year built:1890
- Building area:2,287 sq. ft.
- Lot area:0.28 Acres
- Architectural Style:Colonial
- Construction Materials:Block, Concrete, Vinyl Siding
- Exterior Features:Covered, Deck, Fence, Porch, Shed
- Foundation Description:Basement, Block
- Levels:2 Story
Schools
- High school:Whitehall High School
- Middle school:Whitehall-Coplay Middle School
- Elementary school:Zephyr Elementary School
Utilities
- Water:Public
- Sewer:Public Sewer
Finances and disclosures
- Price:$369,900
- Price per sq. ft.:$161.74
- Tax amount:$4,842
Features and amenities
- Appliances:Dishwasher, Disposal, Electric Water Heater, Gas Oven, Gas Range, Microwave, Refrigerator, Washer
- Laundry features:Main Level, Washer
Parking
- Parking description:No Garage
New listings near 5432 Lehigh Street
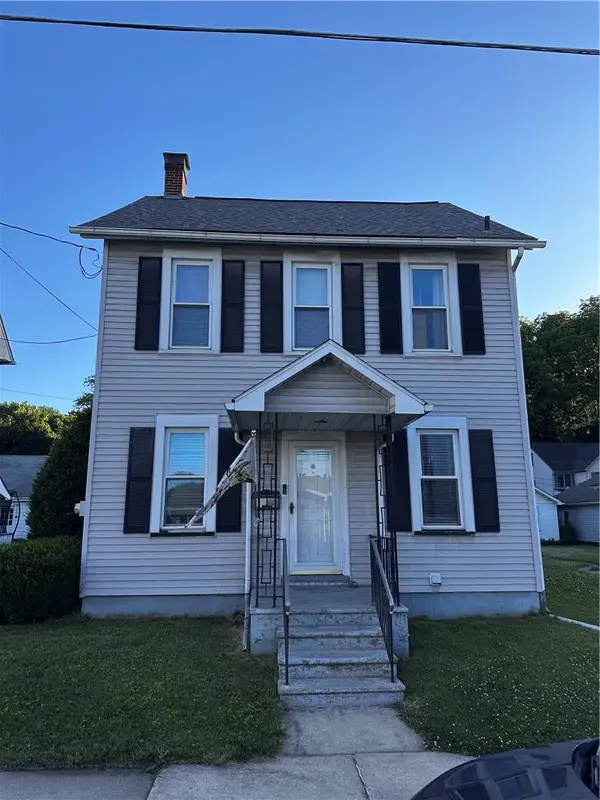 $299,900Active3 beds 2 baths1,836 sq. ft.
5128 3rd Street, Whitehall Twp, PA 18052
MLS# 779110Listed by: SETTON REALTY- Open Fri, 4 to 7pm
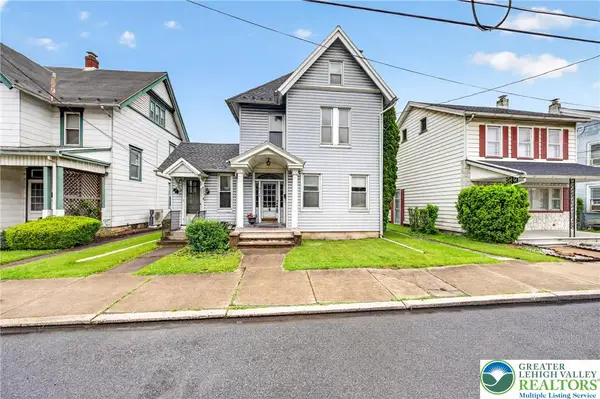 $347,900Active5 beds 3 baths3,137 sq. ft.
5127 2nd St, Whitehall Twp, PA 18052
MLS# 777472Listed by: HOWARD HANNA THEFREDERICKGROUP 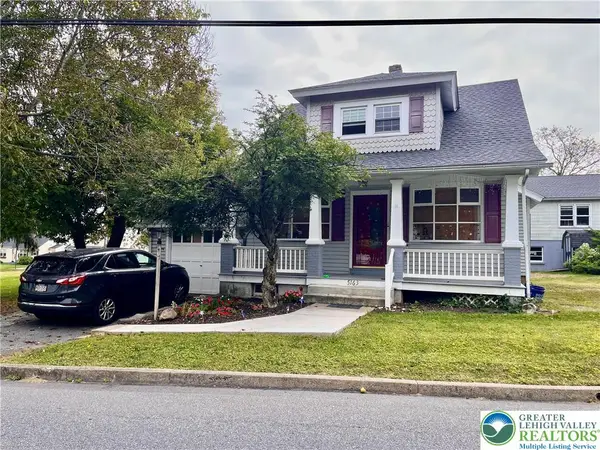 $599,000Active6 beds 3 baths2,205 sq. ft.
5163 Fornaciari Drive, Whitehall Twp, PA 18052
MLS# 766764Listed by: RUDY AMELIO REAL ESTATE


Protect your home and budget from life's surprises with an Assurant Home Warranty, backed by a partner that supports you through every step of homeownership. Explore Plans.
© 2026 Better Homes and Gardens Real Estate LLC. An Anywhere Real Estate company. All rights reserved. Better Homes and Gardens® Real Estate is a registered trademark owned by Meredith Operations Corporation, licensed to Better Homes and Gardens Real Estate LLC and used with permission. Better Homes and Gardens Real Estate LLC fully supports the principles of the Fair Housing Act and the Equal Opportunity Act. Listing information is deemed reliable but is not guaranteed accurate.
Each office is independently owned and operated.
Any services or products provided by third parties are not provided by, affiliated with or related to Better Homes and Gardens Real Estate LLC, or its affiliated companies.