
5257 Lanark, Center Valley, PA 18034
Local realty services provided by:Better Homes and Gardens Real Estate GSA Realty
Listed by: jason samuel kidwell
Office: moments real estate
MLS#:PALH2016618
Source:BRIGHTMLS
Price summary
- Price:$465,000
- Price per sq. ft.:$246.29
About this home
Welcome home to this beautifully updated Bi-Level, set on a wonderfully deep and level lot with mature trees, manicured landscaping, and fresh, timeless curb appeal! Handsome stacked-stone accents, crisp siding, and classic black shutters set the tone the moment you pull in, while a paver walkway lined with seasonal plantings leads you to the front door. Step inside and head up to the main level, where an open, sun-filled floor plan is finished with warm wood-tone flooring, soft neutral paint, and a bright bay window that fills the living room with natural light. Cozy and inviting, this is the heart of the home and the perfect space to relax, curl up with a book, catch the big game, or unwind at the end of a long day. The living room flows effortlessly into the dining area and kitchen, making everyday living and entertaining feel equally easy. The renovated kitchen is a home chef's dream - rich cabinetry topped with crown molding, gleaming countertops, a designer tile backsplash, sleek black hardware and fixtures, and a full suite of stainless steel appliances. Just imagine whipping up a delicious meal here while conversation carries in from the next room, or lining the counters with appetizers before guests arrive! The adjoining dining area comfortably seats six and is framed by two windows! Three comfortable bedrooms and a full bath complete the upper level. The primary bedroom offers a peaceful retreat with plush carpeting, a ceiling fan, and generous closet space, while the two additional bedrooms provide flexibility for guests, a hobby room, or a quiet home office. The finished lower level is where this home truly stretches out. A spacious family room with recessed lighting and cozy carpeting invites movie nights and game days, while classic French doors open to a second finished area with durable plank flooring, a built-in nook, and room for a playroom, gym, hangout space, or second office... whatever your lifestyle calls for! A convenient half bath, interior access to the attached one-car garage, and a walkout to the backyard round out this level beautifully. Step outside and the backyard steals the show. A generous patio just off the lower level is made for summer barbecues and morning coffee, and beyond it the lawn rolls out — level, lush, and framed by split-rail fencing and mature evergreens for a wonderful sense of privacy and space! A dedicated fire pit area with room for chairs all around is destined to become the favorite gathering spot, s'mores and starry nights included! Additional highlights include a private driveway with ample parking for multiple vehicles, a storage shed, and a convenient location close to shopping, dining, parks, and major commuter routes. Thoughtfully updated inside and out and truly move-in ready, this welcoming home is ready for its next owners to create lasting memories for years to come!...
Contact an agent
Home facts
- Year built:1968
- Subdivision & Development:NONE AVAILABLE
- Listing ID #:PALH2016618
- Added:9 day(s) ago
- Updated:September 24, 2026 at 09:01 AM
Rooms and interior
- Bedrooms:4
- Total bathrooms:2
- Full bathrooms:1
- Half bathrooms:1
- Flooring:Carpet, Laminated
- Dining Description:Combination Kitchen/Dining, Dining Area
- Kitchen Description:Breakfast Area, Carpet, Kitchen - Eat-In, Recessed Lighting
- Bedroom Description:Carpet
- Living area:1,888 sq. ft.
Heating and cooling
- Cooling:Wall Unit
- Heating:Baseboard - Electric, Electric
Structure and exterior
- Year built:1968
- Building area:1,888 sq. ft.
- Lot area:0.78 Acres
- Architectural Style:Bi-level
- Construction Materials:Brick, Stucco, Vinyl Siding
- Exterior Features:Patio(s)
- Foundation Description:Concrete Perimeter
- Levels:2 Stories
Schools
- High school:SOUTHERN LEHIGH SENIOR
- Middle school:SOUTHERN LEHIGH
- Elementary school:HOPEWELL
Utilities
- Water:Public
- Sewer:Public Sewer
Finances and disclosures
- Price:$465,000
- Price per sq. ft.:$246.29
- Tax amount:$5,690 (2026)
Features and amenities
- Amenities:Carpet, Ceiling Fan(s), Recessed Lighting
Parking
- Parking description:Attached Garage, Garage - Front Entry, Gravel Driveway, Paved Driveway
- Garage:Yes
- Garage spaces:1
New listings near 5257 Lanark
- Coming Soon
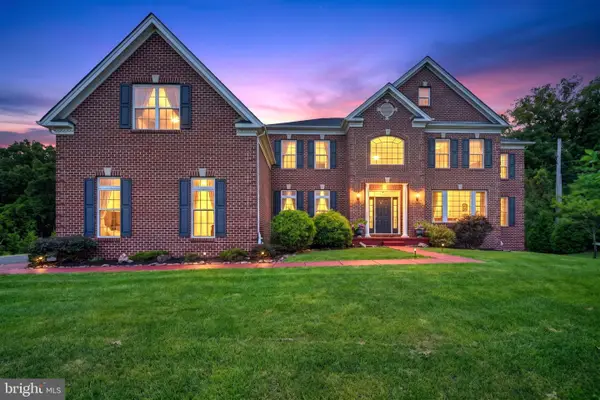 $1,899,000Coming Soon6 beds 8 baths7,893 sq. ft.
6100 Blue Belle Dr, CENTER VALLEY, PA 18034
MLS# PALH2016974Listed by: IRON VALLEY REAL ESTATE OF LEHIGH VALLEY - Coming Soon
 $1,899,000Coming Soon6 beds 8 baths7,893 sq. ft.
6100 Blue Belle Drive, Upper Saucon Twp, PA 18034
MLS# 785036Listed by: IRONVALLEY RE OF LEHIGH VALLEY - Coming SoonOpen Sun, 12 to 2pm
 $875,000Coming Soon5 beds 4 baths3,759 sq. ft.
5221 Aberdene Street, Upper Saucon Twp, PA 18034
MLS# 783484Listed by: RE/MAX REAL ESTATE - Open Sun, 1 to 3pmNew
 $1,095,000Active4 beds 5 baths4,941 sq. ft.
4641 Old Bethlehem Pike, Upper Saucon Twp, PA 18015
MLS# 784888Listed by: DOREY, CAROL C REAL ESTATE - Open Sat, 12 to 2pmNew
 $979,900Active4 beds 4 baths4,259 sq. ft.
3130 Muirfield Road, Upper Saucon Twp, PA 18034
MLS# 784451Listed by: ENTIRE ESTATES - Open Sun, 12 to 2pm
 $825,000Active4 beds 3 baths3,685 sq. ft.
5101 Aberdene Street, Upper Saucon Twp, PA 18034
MLS# 782992Listed by: RE/MAX REAL ESTATE 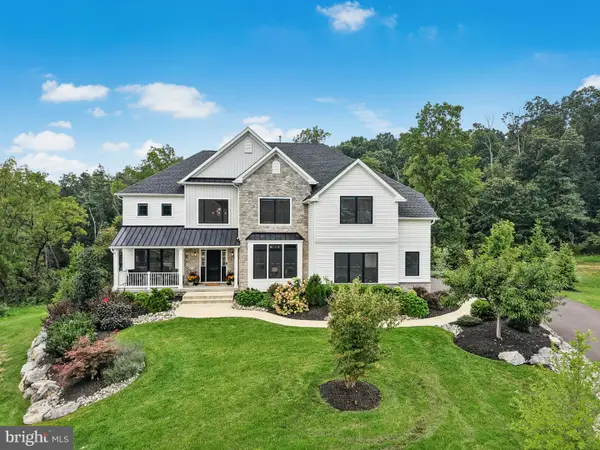 $1,499,900Pending5 beds 5 baths5,014 sq. ft.
2505 Stonewall Dr, CENTER VALLEY, PA 18034
MLS# PALH2016792Listed by: CAROL C DOREY REAL ESTATE $599,000Active3 beds 3 baths2,717 sq. ft.
4706 Pinehurst Circle, Upper Saucon Twp, PA 18034
MLS# 784078Listed by: KELLER WILLIAMS ALLENTOWN- Open Sun, 11am to 1pm
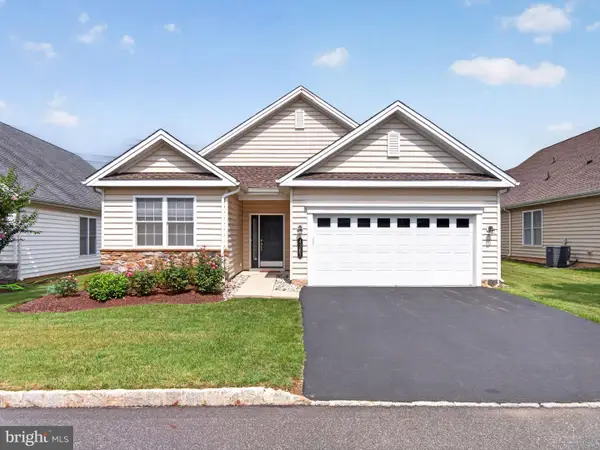 $535,000Active2 beds 2 baths1,846 sq. ft.
4367 Colonial Ln, CENTER VALLEY, PA 18034
MLS# PALH2016754Listed by: KELLER WILLIAMS REAL ESTATE-DOYLESTOWN


Protect your home and budget from life's surprises with an Assurant Home Warranty, backed by a partner that supports you through every step of homeownership. Explore Plans.
© 2026 Better Homes and Gardens Real Estate LLC. An Anywhere Real Estate company. All rights reserved. Better Homes and Gardens® Real Estate is a registered trademark owned by Meredith Operations Corporation, licensed to Better Homes and Gardens Real Estate LLC and used with permission. Better Homes and Gardens Real Estate LLC fully supports the principles of the Fair Housing Act and the Equal Opportunity Act. Listing information is deemed reliable but is not guaranteed accurate.
Each office is independently owned and operated.
Any services or products provided by third parties are not provided by, affiliated with or related to Better Homes and Gardens Real Estate LLC, or its affiliated companies.