
5221 Aberdene Street, Upper Saucon, PA 18034
Local realty services provided by:Better Homes and Gardens Real Estate Cassidon Realty
5221 Aberdene Street,Upper Saucon Twp, PA 18034
$875,000
- 5 Beds
- 4 Baths
- 3,759 sq. ft.
- Single family
- Active
Upcoming open houses
- Sun, Sep 2712:00 pm - 02:00 pm
Listed by: creighton faust
Office: re/max real estate
MLS#:783484
Source:PA_LVAR
Price summary
- Price:$875,000
- Price per sq. ft.:$232.77
About this home
Located in the desirable Blue Ridge Estates subdivision within the Southern Lehigh School District, this spacious home offers an impressive combination of indoor living space and exceptional outdoor entertaining. The hardwood floors add warmth and character throughout the main living areas, while the well-appointed kitchen serves as the heart of the home with abundant cabinetry and counter space, a center island, stainless appliances and plenty of room for gathering. The open flow from the kitchen into the breakfast area and family room makes it equally suited for everyday living or entertaining. The finished lower level further expands the living space and includes a 5th bedroom, full bath and additional recreation areas—ideal for guests, a home office, fitness area or game room. Outside is where this home really separates itself. The resort-like backyard features a full-length Trex deck spanning the rear of the home and overlooking the gorgeous in-ground pool and spa. Extensive hardscaping, mature landscaping, and an abundance of beautiful plants and colorful flowers surround the pool, creating a lush, inviting setting that feels like your own private retreat. Multiple areas for dining, lounging and entertaining make this an incredible space to enjoy throughout the warmer months. The fenced pool area is complemented by a spacious yard and mature trees providing an attractive, private backdrop.
A 3-car garage and expansive driveway complete the package. A wonderful opportunity in Blue Ridge Estates offering plenty of space inside and out, a kitchen made for gathering, and a resort-like backyard that truly sets this home apart. *BUY WITH CONFIDENCE—PRE-LISTING HOME INSPECTION AVAILABLE * 3D MATTERPORT PLUS INTERACTIVE FLOOR PLAN AVAILABLE, TOO*...
Contact an agent
Home facts
- Year built:1995
- Subdivision & Development:Blue Ridge Estates
- Listing ID #:783484
- Added:4 day(s) ago
- Updated:September 25, 2026 at 03:16 PM
Rooms and interior
- Bedrooms:5
- Total bathrooms:4
- Full bathrooms:3
- Half bathrooms:1
- Rooms Total:13
- Flooring:Carpet, Hardwood, Tile
- Dining Description:Dining Area, Entrance Foyer, Separate Formal Dining Room
- Kitchen Description:Dishwasher, Gas Oven, Gas Range, Microwave, Refrigerator
- Basement:Yes
- Basement Description:Finished, Walk Out Access
- Living area:3,759 sq. ft.
Heating and cooling
- Cooling:Central Air
- Heating:Forced Air, Gas
- Central air:Yes
Structure and exterior
- Roof:Asphalt, Fiberglass
- Year built:1995
- Building area:3,759 sq. ft.
- Lot area:0.55 Acres
- Architectural Style:Colonial
- Construction Materials:Stucco, Vinyl Siding
- Exterior Features:Deck, Fence, Pool, Shed
- Levels:2 Story
Utilities
- Water:Public
- Sewer:Public Sewer
Finances and disclosures
- Price:$875,000
- Price per sq. ft.:$232.77
- Tax amount:$7,649
Features and amenities
- Appliances:Dishwasher, Gas Oven, Gas Range, Gas Water Heater, Microwave, Refrigerator, Washer
- Laundry features:Main Level, Washer
- Pool features:In Ground
Parking
- Parking description:Driveway, Garage, Garage Door Opener
- Garage:Yes
- Garage spaces:3
New listings near 5221 Aberdene Street
- New
 $2,250,000Active4 beds 3 baths3,114 sq. ft.
4850 W Hopewell, Upper Saucon Twp, PA 18034
MLS# 785131Listed by: PREFERRED PROPERTIES PLUS - New
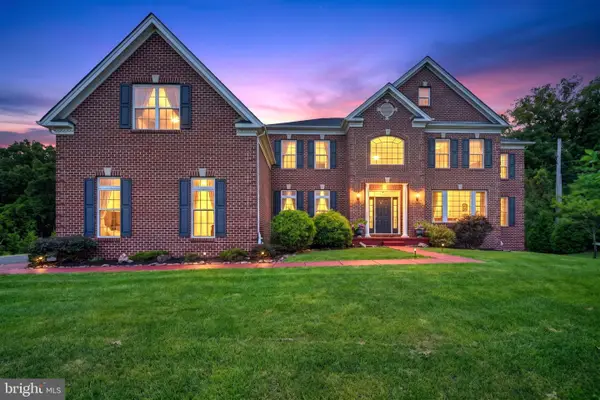 $1,899,000Active6 beds 8 baths7,893 sq. ft.
6100 Blue Belle Dr, CENTER VALLEY, PA 18034
MLS# PALH2016974Listed by: IRON VALLEY REAL ESTATE OF LEHIGH VALLEY - New
 $599,000Active4 beds 3 baths3,531 sq. ft.
3408 Oak Hill Rd, EMMAUS, PA 18049
MLS# PALH2016976Listed by: CHRISTIAN SAUNDERS REAL ESTATE - New
 $1,899,000Active6 beds 8 baths7,893 sq. ft.
6100 Blue Belle Drive, Upper Saucon Twp, PA 18034
MLS# 785036Listed by: IRONVALLEY RE OF LEHIGH VALLEY - Open Sat, 11am to 2pmNew
 $749,900Active4 beds 3 baths2,851 sq. ft.
6440 Eichler Circle, Coopersburg Boro, PA 18036
MLS# 784886Listed by: HOWARD HANNA - BLUE BELL - Open Sun, 1 to 3pmNew
 $1,095,000Active4 beds 5 baths4,941 sq. ft.
4641 Old Bethlehem Pike, Upper Saucon Twp, PA 18015
MLS# 784888Listed by: DOREY, CAROL C REAL ESTATE - Open Sat, 12 to 2pmNew
 $979,900Active4 beds 4 baths4,259 sq. ft.
3130 Muirfield Road, Upper Saucon Twp, PA 18034
MLS# 784451Listed by: ENTIRE ESTATES - Open Sat, 12:30 to 4:30pmNew
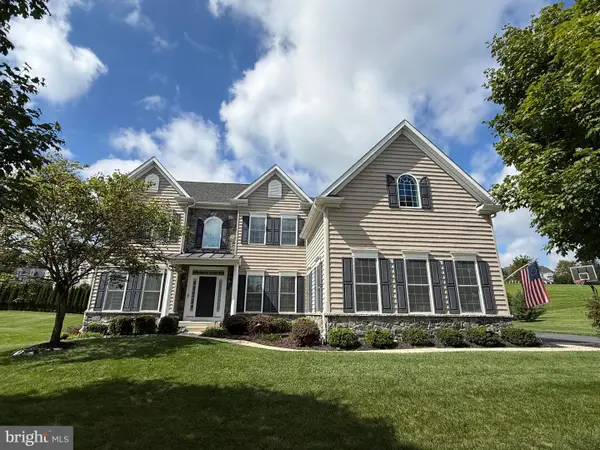 $1,250,000Active6 beds 4 baths4,872 sq. ft.
4165 Thompsondale Rd, COOPERSBURG, PA 18036
MLS# PALH2016884Listed by: THE GREENE REALTY GROUP 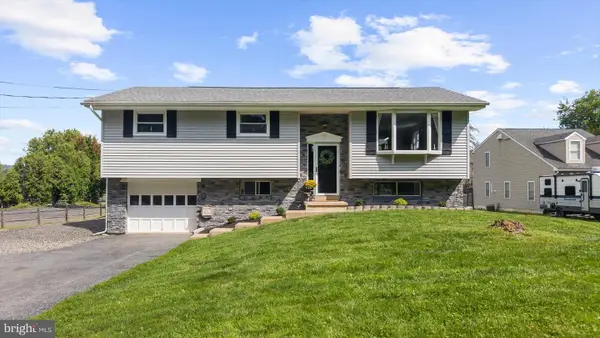 $465,000Pending4 beds 2 baths1,888 sq. ft.
5257 Lanark, CENTER VALLEY, PA 18034
MLS# PALH2016618Listed by: MOMENTS REAL ESTATE


Protect your home and budget from life's surprises with an Assurant Home Warranty, backed by a partner that supports you through every step of homeownership. Explore Plans.
© 2026 Better Homes and Gardens Real Estate LLC. An Anywhere Real Estate company. All rights reserved. Better Homes and Gardens® Real Estate is a registered trademark owned by Meredith Operations Corporation, licensed to Better Homes and Gardens Real Estate LLC and used with permission. Better Homes and Gardens Real Estate LLC fully supports the principles of the Fair Housing Act and the Equal Opportunity Act. Listing information is deemed reliable but is not guaranteed accurate.
Each office is independently owned and operated.
Any services or products provided by third parties are not provided by, affiliated with or related to Better Homes and Gardens Real Estate LLC, or its affiliated companies.