
4252 Briarcliff Road, Cetronia, PA 18104
Local realty services provided by:Better Homes and Gardens Real Estate Valley Partners
4252 Briarcliff Road,South Whitehall Twp, PA 18104
$434,900
- 3 Beds
- 2 Baths
- 2,250 sq. ft.
- Single family
- Active
Listed by: barbara g harries
Office: re/max real estate
MLS#:781609
Source:PA_LVAR
Price summary
- Price:$434,900
- Price per sq. ft.:$193.29
About this home
Lovely South Whitehall, Parkland schools custom bilevel on beautiful landscaped yard, offered by original owner, features: slate entrance foyer, leads to spacious living room with bow window, crown molding, enjoy formal dining room with crown molding, double windows, overlooks light Hickory wood ultra-modern eat in kitchen with Corian countertops, tile backsplash, newer appliances, pantry closet, recessed lights, crown molding, primary bedroom has walk in closet, door to split tile bath, two other generous bedrooms finish this level, lower level large family room with slate hearth for wood stove, game area, recessed lights plus full bath, laundry room, sliding doors to three season 19 x 12 sunroom with ceiling fan and screens for all windows provides additional living space, overlooking expansive private flat fenced yard, utility shed ,separate fenced garden area, oversized 24 by 23 two car garage, workbench and cabinets remain, super location to shopping, health care and major highways. Don't miss this opportunity!...
Contact an agent
Home facts
- Year built:1979
- Subdivision & Development:Parkway Manor
- Listing ID #:781609
- Added:2 day(s) ago
- Updated:August 06, 2026 at 02:47 PM
Rooms and interior
- Bedrooms:3
- Total bathrooms:2
- Full bathrooms:2
- Rooms Total:8
- Flooring:Carpet, Flagstone, Tile, Vinyl
- Dining Description:Dining Area, Entrance Foyer, Separate Formal Dining Room
- Kitchen Description:Dishwasher, Disposal, Electric Oven, Electric Range, Microwave
- Basement:Yes
- Basement Description:Walk Out Access
- Living area:2,250 sq. ft.
Heating and cooling
- Cooling:Central Air
- Heating:Baseboard, Electric, Zoned
- Central air:Yes
Structure and exterior
- Roof:Asphalt, Fiberglass
- Year built:1979
- Building area:2,250 sq. ft.
- Lot area:0.22 Acres
- Lot Features:Flat
- Architectural Style:BiLevel
- Construction Materials:Brick, Stucco, Vinyl Siding
- Exterior Features:Enclosed, Fence, Porch
- Levels:2 Story
Schools
- High school:Parkland
Utilities
- Water:Public
- Sewer:Public Sewer
Finances and disclosures
- Price:$434,900
- Price per sq. ft.:$193.29
- Tax amount:$4,813
Features and amenities
- Appliances:Dishwasher, Disposal, Electric Oven, Electric Water Heater, Microwave, Washer
- Laundry features:Electric Dryer Hookup, Lower Level, Washer, Washer Hookup
Parking
- Parking description:Garage, Garage Door Opener, Off Street, On Street
- Garage:Yes
- Garage spaces:2
New listings near 4252 Briarcliff Road
- Open Sat, 11am to 2pmNew
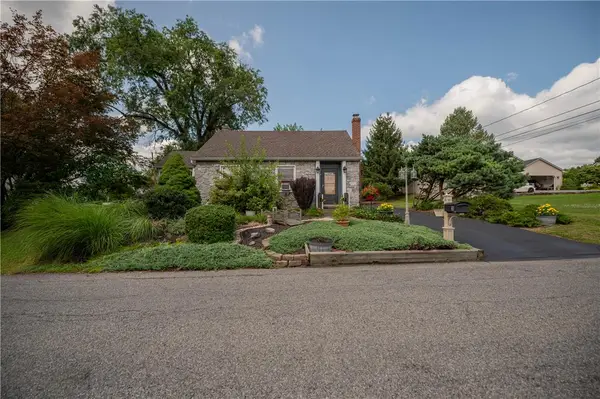
 $410,000Active3 beds 1 baths2,595 sq. ft.
222 N Scenic Street, South Whitehall Twp, PA 18104
MLS# 782041Listed by: IRONVALLEY RE OF LEHIGH VALLEY - New
 $419,900Active4 beds 2 baths2,494 sq. ft.
30 N 38th Street, South Whitehall Twp, PA 18104
MLS# 781680Listed by: WESLEY WORKS REAL ESTATE - Open Fri, 4 to 6pmNew
 $414,900Active3 beds 3 baths2,094 sq. ft.
4034 Evergreen Road, South Whitehall Twp, PA 18104
MLS# 781860Listed by: WEICHERT REALTORS - ALLENTOWN 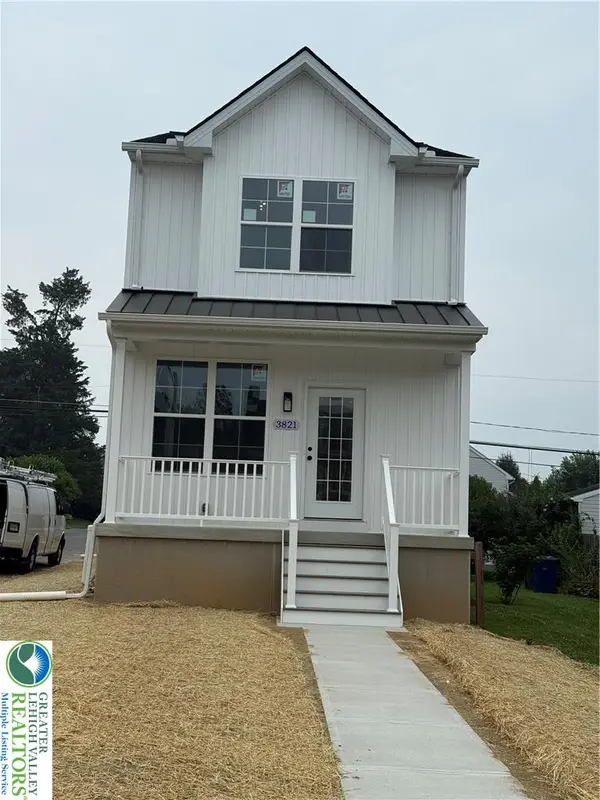 Listed by BHGRE$414,900Active3 beds 4 baths2,031 sq. ft.
3821 Broadway, South Whitehall Twp, PA 18104
MLS# 780694Listed by: BHGRE VALLEY PARTNERS-ALLENTWN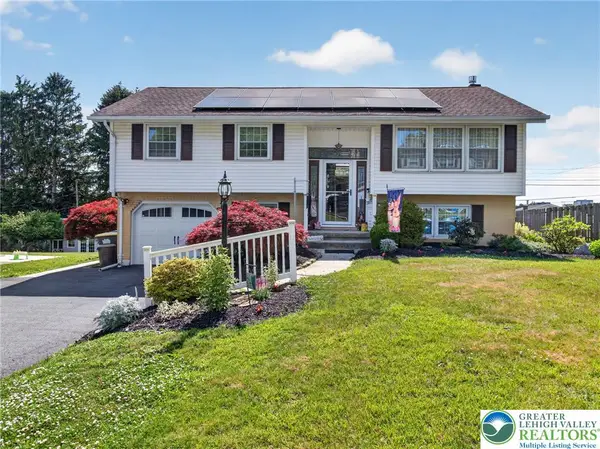 $410,000Active3 beds 2 baths1,852 sq. ft.
34 S 41st Street, South Whitehall Twp, PA 18104
MLS# 780313Listed by: CENTURY 21 KEIM REALTORS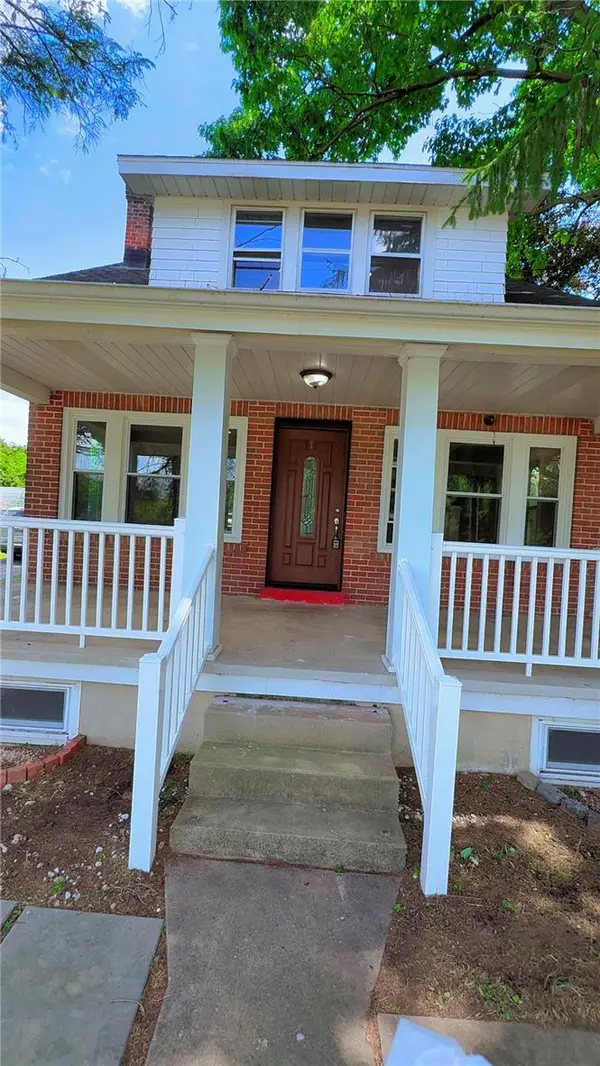 $409,900Active3 beds 2 baths1,944 sq. ft.
123 Cedarbrook Road, Allentown City, PA 18104
MLS# 777640Listed by: ALLENTOWN CITY REALTY


Protect your home and budget from life's surprises with an Assurant Home Warranty, backed by a partner that supports you through every step of homeownership. Explore Plans.
© 2026 Better Homes and Gardens Real Estate LLC. An Anywhere Real Estate company. All rights reserved. Better Homes and Gardens® Real Estate is a registered trademark owned by Meredith Operations Corporation, licensed to Better Homes and Gardens Real Estate LLC and used with permission. Better Homes and Gardens Real Estate LLC fully supports the principles of the Fair Housing Act and the Equal Opportunity Act. Listing information is deemed reliable but is not guaranteed accurate.
Each office is independently owned and operated.
Any services or products provided by third parties are not provided by, affiliated with or related to Better Homes and Gardens Real Estate LLC, or its affiliated companies.