
123 Cedarbrook Road, Cetronia, PA 18104
Local realty services provided by:Better Homes and Gardens Real Estate Cassidon Realty
123 Cedarbrook Road,Allentown City, PA 18104
$394,000
- 3 Beds
- 2 Baths
- 1,944 sq. ft.
- Single family
- Active
Listed by: silvia brennan
Office: allentown city realty
MLS#:777640
Source:PA_LVAR
Price summary
- Price:$394,000
- Price per sq. ft.:$202.67
About this home
***********PRICE REDUCTION***********Discover an exceptional opportunity within the highly sought-after Parkland School District, where classic charm meets modern convenience in this delightful two-story residence. This home is perfectly situated directly across from vibrant ball fields, a playground, and soccer fields, offering unparalleled access to outdoor recreation and community activities. Its prime location provides effortless connectivity to major routes including Tilghman Street, Route 309, and the PA Turnpike, ensuring easy commutes and access to nearby amenities. Enjoy the convenience of a short drive to popular destinations such as Wegmans, Starbucks, and the scenic Trexler Park.
Step inside to experience the enduring appeal of this residence, featuring generously proportioned living and dining rooms that exude a sense of grandeur from a bygone era. Gleaming hardwood floors flow throughout, adding warmth and character. The inviting front porch provides a perfect spot for relaxation and enjoying the neighborhood ambiance. Thoughtful renovations have transformed the kitchen and bathrooms, introducing contemporary style and functionality. Modern conveniences include replacement windows and an updated HVAC system, providing both central heating and central air conditioning for year-round comfort. The property also features a supersized yard, ideal for outdoor gatherings and activities, complemented by an oversized two-car garage, offering ample storage and parking. This home represents an outstanding value in a desirable school district....
Contact an agent
Home facts
- Year built:1935
- Subdivision & Development:Not in Development
- Listing ID #:777640
- Added:94 day(s) ago
- Updated:August 27, 2026 at 03:20 PM
Rooms and interior
- Bedrooms:3
- Total bathrooms:2
- Full bathrooms:1
- Half bathrooms:1
- Rooms Total:7
- Dining Description:Dining Area, Separate Formal Dining Room
- Kitchen Description:Dishwasher, Electric Oven, Microwave, Refrigerator
- Basement:Yes
- Basement Description:Exterior Entry, Full
- Living area:1,944 sq. ft.
Heating and cooling
- Cooling:Central Air
- Heating:Electric, Heat Pump
- Central air:Yes
Structure and exterior
- Roof:Asphalt, Fiberglass
- Year built:1935
- Building area:1,944 sq. ft.
- Lot area:0.18 Acres
- Architectural Style:Colonial
- Construction Materials:Asphalt
- Levels:1 Story
Utilities
- Water:Public
- Sewer:Public Sewer
Finances and disclosures
- Price:$394,000
- Price per sq. ft.:$202.67
- Tax amount:$3,860
Features and amenities
- Appliances:Dishwasher, Electric Oven, Electric Water Heater, Microwave, Refrigerator
Parking
- Parking description:Garage
- Garage:Yes
- Garage spaces:4
New listings near 123 Cedarbrook Road
- New
 $465,000Active3 beds 3 baths2,312 sq. ft.
3552 Broadway, South Whitehall Twp, PA 18104
MLS# 781788Listed by: RE/MAX REAL ESTATE  $390,000Active3 beds 1 baths2,595 sq. ft.
222 N Scenic Street, South Whitehall Twp, PA 18104
MLS# 782041Listed by: IRONVALLEY RE OF LEHIGH VALLEY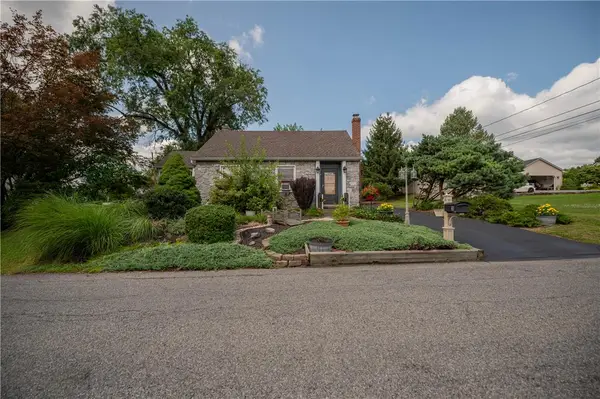 $419,900Active4 beds 2 baths2,494 sq. ft.
30 N 38th Street, South Whitehall Twp, PA 18104
MLS# 781680Listed by: WESLEY WORKS REAL ESTATE $324,900Pending3 beds 3 baths
353 Tamarack Dr, ALLENTOWN, PA 18104
MLS# PALH2015698Listed by: ELITE PROPERTY SALES, LLC $414,900Active3 beds 3 baths2,094 sq. ft.
4034 Evergreen Road, South Whitehall Twp, PA 18104
MLS# 781860Listed by: WEICHERT REALTORS - ALLENTOWN $410,000Pending3 beds 2 baths1,852 sq. ft.
34 S 41st Street, Allentown, PA 18104
MLS# PM-142854Listed by: CENTURY 21 KEIM - E. STROUDSBURG


Protect your home and budget from life's surprises with an Assurant Home Warranty, backed by a partner that supports you through every step of homeownership. Explore Plans.
© 2026 Better Homes and Gardens Real Estate LLC. An Anywhere Real Estate company. All rights reserved. Better Homes and Gardens® Real Estate is a registered trademark owned by Meredith Operations Corporation, licensed to Better Homes and Gardens Real Estate LLC and used with permission. Better Homes and Gardens Real Estate LLC fully supports the principles of the Fair Housing Act and the Equal Opportunity Act. Listing information is deemed reliable but is not guaranteed accurate.
Each office is independently owned and operated.
Any services or products provided by third parties are not provided by, affiliated with or related to Better Homes and Gardens Real Estate LLC, or its affiliated companies.