
1001 Hickory Hill Rd, Chadds Ford, PA 19317
Local realty services provided by:Better Homes and Gardens Real Estate GSA Realty
1001 Hickory Hill Rd,Chadds Ford, PA 19317
$1,098,000
- 4 Beds
- 3 Baths
- 3,126 sq. ft.
- Single family
- Pending
Listed by: amy j portale
Office: weichert, realtors - cornerstone
MLS#:PACT2135440
Source:BRIGHTMLS
Price summary
- Price:$1,098,000
- Price per sq. ft.:$351.25
- Monthly HOA dues:$29.17
About this home
Don't let the opportunity of a lifetime pass you by to own a historic 19th century Chester County gray fieldstone farmhouse that has been lovingly restored, superbly maintained and authentically updated. Isaac and Lydia Heald Mendenhall had the home constructed in 1806 on land originally owned by William Penn. This home is one of the earliest built of three Mendenhall Manor homes, and it reflects the simple architectural styling of the Quakers who built it. A 1981 addition designed by John Milner, distinguished architect with expertise in the restoration of historic structures, resulted in a new master suite and living room for a total of 3,126 sq. ft. of interior living space in this four bedroom, two and a half bathroom residence. There are seven fireplaces including one walk-in fireplace (five on main floor; two on second story all of which are non-functioning) and there is a finished third floor that can be used as a possible fifth bedroom, office, playroom, flex space or room of your desire. Original hardware, chestnut flooring, and a Chester County "welcome window" reflect the past; renovations reflect today's sought after amenities. The remodeled kitchen features tiger maple cabinets, granite countertops and wood beamed ceiling. And the central air conditioning, second floor laundry, 3 car detached garage (restored barn) with storage loft give the home all the modern conveniences. Step outside to the 3.7 acres of rolling hills of Pennsbury Township and imagine the days of the land owners before us. The exterior covered deck is a lovey spot for your morning coffee. Or you can sit quietly on the deck on a summer evening and watch the magical fire flies in the valley behind the home. Afternoons can be spent on the stone patio on the side of the house where you can read your favorite novel or simply enjoy the wildlife that passes through daily. And being in the award-winning Unionville-Chadds Ford School District is just the cherry on the top! Old, new, country and convenient... you truly have it all in this home and location. The current owner added Hardie Plank siding (2023), a boiler (2013), heat pump (2017), Air conditioning (2021), Cedar roof on the home (2018), cedar roof on the barn (2023), remodeled porch (2020), water heater (2023), 10 Pella windows (2020), refrigerator (2026), many electrical updates (2016) and had the exterior of the house painted (2024)! We welcome you to make your appointment to visit this amazing piece of history that you can now call your home!...
Contact an agent
Home facts
- Year built:1806
- Subdivision & Development:HAMORTON WOODS
- Listing ID #:PACT2135440
- Added:13 day(s) ago
- Updated:September 24, 2026 at 09:00 AM
Rooms and interior
- Bedrooms:4
- Total bathrooms:3
- Full bathrooms:2
- Half bathrooms:1
- Dining Description:Dining Room, Formal/Separate Dining Room
- Bathrooms Description:Bathroom 2, Primary Bath(s), Primary Bathroom
- Kitchen Description:Breakfast Area, Built-Ins, Cedar Closet(s), Dishwasher, Kitchen - Eat-In, Kitchen - Gourmet, Microwave, Oven - Single, Oven/Range - Electric, Recessed Lighting, Refrigerator, Upgraded Countertops
- Bedroom Description:Cedar Closet(s), Primary Bedroom
- Basement:Yes
- Basement Description:Partial
- Living area:3,126 sq. ft.
Heating and cooling
- Cooling:Central A/C
- Heating:Baseboard - Hot Water, Heat Pump(s), Hot Water, Oil
Structure and exterior
- Year built:1806
- Building area:3,126 sq. ft.
- Lot area:3.7 Acres
- Architectural Style:Colonial
- Construction Materials:HardiPlank Type, Stone
- Exterior Features:Deck(s), Outbuilding(s), Patio(s)
- Foundation Description:Stone
- Levels:3 Story
Schools
- High school:UNIONVILLE
- Middle school:CF PATTON
- Elementary school:HILLENDALE
Utilities
- Water:Well
- Sewer:On Site Septic
Finances and disclosures
- Price:$1,098,000
- Price per sq. ft.:$351.25
- Tax amount:$12,070 (2026)
Features and amenities
- Laundry features:Dryer, Laundry, Washer
- Amenities:Built-Ins, Cedar Closet(s), Curved Staircase, Exposed Beams, Recessed Lighting, Window Treatments
Parking
- Parking description:Additional Storage Area, Asphalt Driveway, Detached Garage
- Garage:Yes
- Garage spaces:3
New listings near 1001 Hickory Hill Rd
- New
 $999,000Active6 beds 5 baths4,932 sq. ft.
6 Southview Path, CHADDS FORD, PA 19317
MLS# PADE2124480Listed by: LONG & FOSTER REAL ESTATE, INC. - New
 $1,425,000Active10 Acres
1535 Brintons Bridge Rd, CHADDS FORD, PA 19317
MLS# PACT2136416Listed by: PATTERSON-SCHWARTZ - GREENVILLE - Open Sat, 12 to 2pmNew
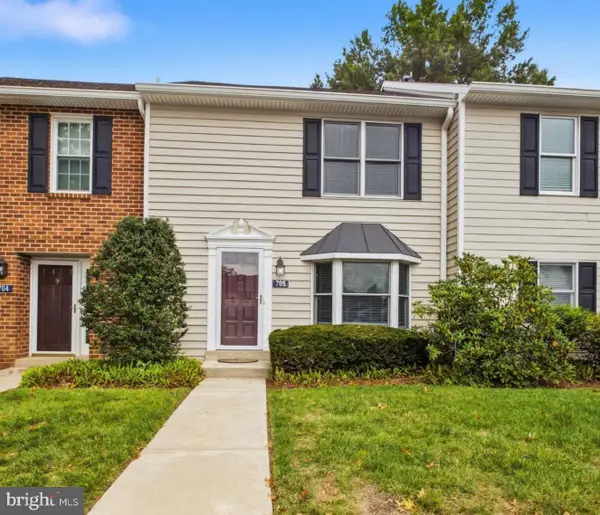 $345,000Active2 beds 3 baths1,320 sq. ft.
705 Meadow Ct ##705, GLEN MILLS, PA 19342
MLS# PADE2124066Listed by: EMPOWER REAL ESTATE, LLC - New
 $689,777Active4 beds 3 baths3,550 sq. ft.
3 Upper Bank Dr, CHADDS FORD, PA 19317
MLS# PADE2124314Listed by: HOMESMART REALTY ADVISORS - New
 $425,000Active2 beds 3 baths1,402 sq. ft.
4101 Fox Pointe Ct #4101, GLEN MILLS, PA 19342
MLS# PADE2123976Listed by: BHHS FOX & ROACH-MEDIA  $435,000Pending3 beds 2 baths1,608 sq. ft.
780 Naamans Creek Rd, CHADDS FORD, PA 19317
MLS# PADE2124036Listed by: PATTERSON-SCHWARTZ - GREENVILLE- New
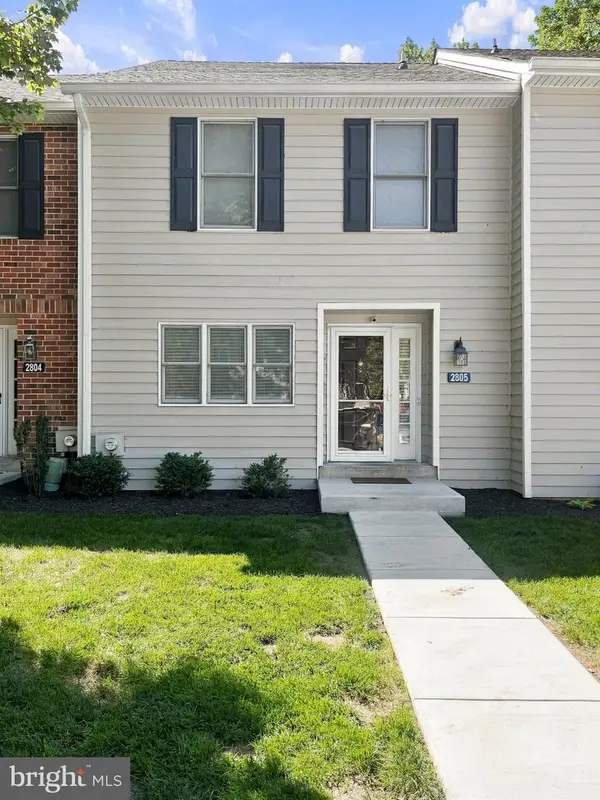 $409,000Active3 beds 3 baths1,400 sq. ft.
2805 Crestline Ct #2805, GLEN MILLS, PA 19342
MLS# PADE2123430Listed by: KELLER WILLIAMS REAL ESTATE - MEDIA  $825,000Pending5 beds 3 baths2,536 sq. ft.
7 Lafayette Pl, CHADDS FORD, PA 19317
MLS# PACT2133704Listed by: COMPASS PENNSYLVANIA, LLC $1,900,000Active4 beds 5 baths5,672 sq. ft.
202 Arrowwood Ln, CHADDS FORD, PA 19317
MLS# PACT2135398Listed by: PATTERSON-SCHWARTZ - GREENVILLE


Protect your home and budget from life's surprises with an Assurant Home Warranty, backed by a partner that supports you through every step of homeownership. Explore Plans.
© 2026 Better Homes and Gardens Real Estate LLC. An Anywhere Real Estate company. All rights reserved. Better Homes and Gardens® Real Estate is a registered trademark owned by Meredith Operations Corporation, licensed to Better Homes and Gardens Real Estate LLC and used with permission. Better Homes and Gardens Real Estate LLC fully supports the principles of the Fair Housing Act and the Equal Opportunity Act. Listing information is deemed reliable but is not guaranteed accurate.
Each office is independently owned and operated.
Any services or products provided by third parties are not provided by, affiliated with or related to Better Homes and Gardens Real Estate LLC, or its affiliated companies.