
811 Mccomb Ln, Chadds Ford, PA 19317
Local realty services provided by:Better Homes and Gardens Real Estate Premier
811 Mccomb Ln,Chadds Ford, PA 19317
$785,000
- 5 Beds
- 3 Baths
- 3,160 sq. ft.
- Single family
- Active
Upcoming open houses
- Sat, Oct 1001:00 pm - 03:00 pm
Listed by: christine marie anderson
Office: realty one group restore
MLS#:PACT2137418
Source:BRIGHTMLS
Price summary
- Price:$785,000
- Price per sq. ft.:$248.42
- Monthly HOA dues:$10
About this home
An opportunity like this does not come around often! A beautiful, stone front, 5 bedroom colonial in Kennett Consolidated School District! Walking in the front door into the foyer, the first thing you notice is the beautiful oak hardwood flooring throughout the home! To the right is the formal living room with crown moldings and plenty of natural light. A little further and you are in the formal dining room with crown moldings, chair rail & chandelier. The eat -in kitchen has hardwood cabinetry, solid counter top, tile backsplash, under cabinet lighting, double sink, peninsula island with even more cabinets for storage and recessed lighting. The family room is right off the kitchen and has a beamed ceiling and brick, wood burning fireplace with glass doors, full width mantel and built -in book shelves on both sides. Doors from the family room lead out to a spacious and bright sunroom. Upstairs the hardwood floors continue throughout. The primary bedroom has two roomy closets and ensuite bath with stall shower. The guest/hall bath has a double vanity and tub shower. 4 additional bedrooms complete the second floor. The finished basement has plenty of room for family activities, laundry room with cabinets and utility sink, and storage/ workshop. The two car garage has interior access to the family room. Outside the approximately 1.5 acre lot has mature tree and plantings.The rear yard is private and level. Kennett Township is located in Southern Chester County PA. Short drives will find you in Philadelphia, Wilmington, New Jersey and Delaware Beaches, Lancaster County attractions, and is only 5 minutes from the world famous Longwood Gardens! Don't blink, because this opportunity won't last long!...
Contact an agent
Home facts
- Year built:1972
- Subdivision & Development:GREENWOOD HILLS
- Listing ID #:PACT2137418
- Added:1 day(s) ago
- Updated:October 10, 2026 at 02:03 PM
Rooms and interior
- Bedrooms:5
- Total bathrooms:3
- Full bathrooms:2
- Half bathrooms:1
- Flooring:Carpet, Hardwood, Tile/Brick
- Dining Description:Dining Area, Dining Room
- Bathrooms Description:Bathroom 2, Primary Bathroom
- Kitchen Description:Built-In Microwave, Built-In Range, Built-Ins, Carpet, Crown Moldings, Dishwasher
- Bedroom Description:Carpet, Primary Bedroom, Walk In Closet(s)
- Basement:Yes
- Basement Description:Partially Finished, Sump Pump, Windows
- Living area:3,160 sq. ft.
Heating and cooling
- Cooling:Central A/C
- Heating:Forced Air, Oil
Structure and exterior
- Year built:1972
- Building area:3,160 sq. ft.
- Lot area:1.5 Acres
- Architectural Style:Colonial
- Construction Materials:Aluminum Siding, Stone
- Foundation Description:Block
- Levels:2 Stories
Utilities
- Water:Well
- Sewer:Holding Tank, On Site Septic
Finances and disclosures
- Price:$785,000
- Price per sq. ft.:$248.42
- Tax amount:$9,712 (2026)
Features and amenities
- Laundry features:Dryer, Washer
- Amenities:Attic, Bay/Bow Windows, Built-Ins, Carpet, Ceiling Fan(s), Chair Railings, Crown Moldings
Parking
- Parking description:Attached Garage, Garage - Side Entry, Garage Door Opener, Inside Access
- Garage:Yes
- Garage spaces:2
New listings near 811 Mccomb Ln
- Coming Soon
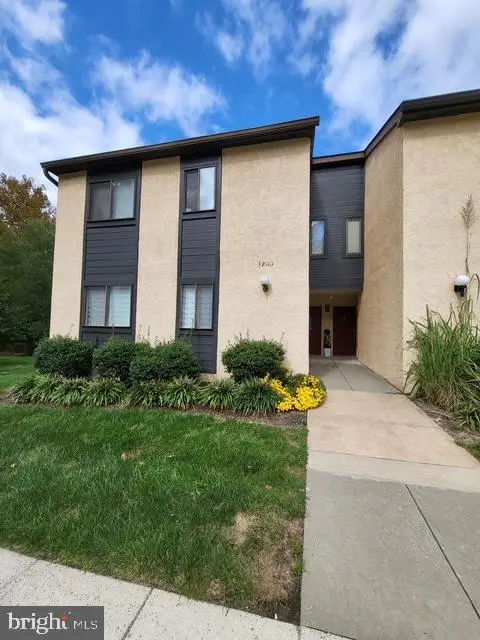 $255,000Coming Soon3 beds 2 baths1,138 sq. ft.
1202 Painters Xing, CHADDS FORD, PA 19317
MLS# PADE2125108Listed by: BHHS FOX & ROACH-CHADDS FORD - New
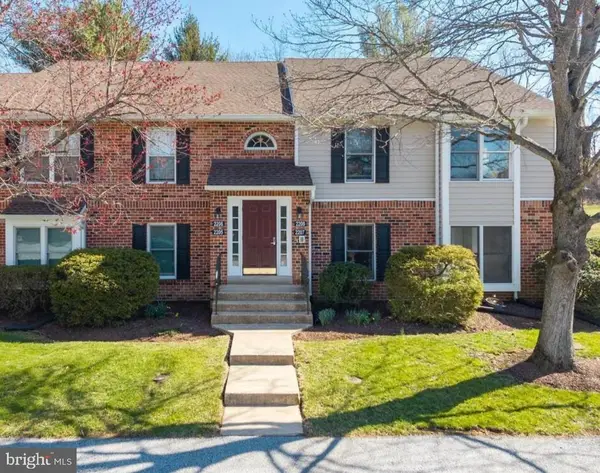 $324,900Active2 beds 2 baths1,134 sq. ft.
1802 N Glen Dr #1802, GLEN MILLS, PA 19342
MLS# PADE2125058Listed by: BHHS FOX & ROACH-MEDIA - New
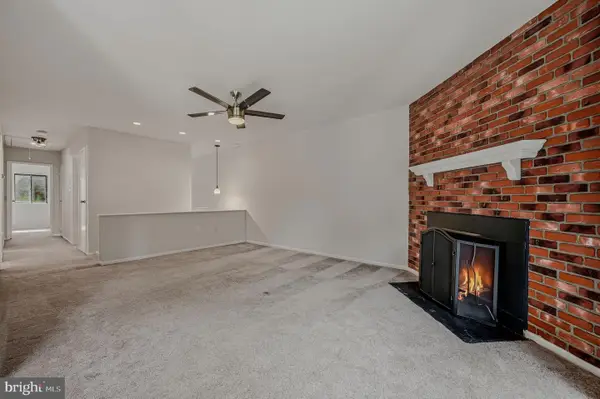 $249,900Active3 beds 2 baths1,138 sq. ft.
712 Painters #712, CHADDS FORD, PA 19317
MLS# PADE2124930Listed by: COMPASS - New
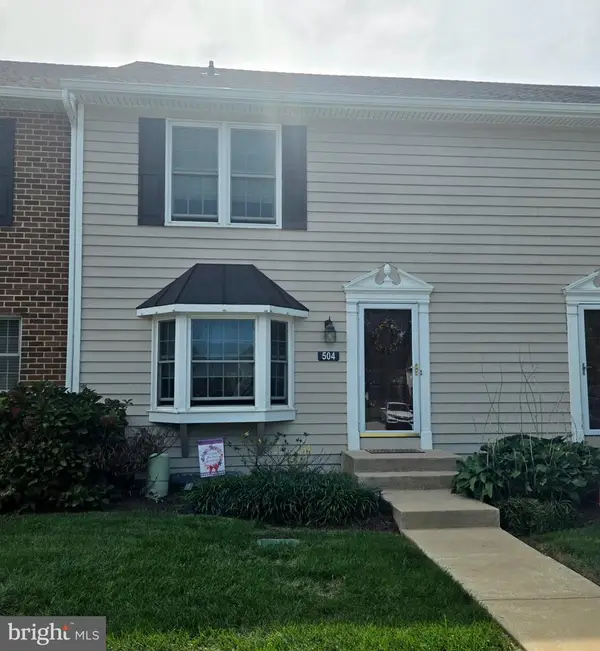 $394,500Active2 beds 3 baths1,980 sq. ft.
504 Meadow Ct #504, GLEN MILLS, PA 19342
MLS# PADE2124790Listed by: RE/MAX PRIME REAL ESTATE - New
 $485,000Active2 beds 3 baths1,674 sq. ft.
3504 Century Ln, CHADDS FORD, PA 19317
MLS# PADE2122600Listed by: REAL OF PENNSYLVANIA  $165,000Active1 beds 1 baths703 sq. ft.
307 Painters Xing, CHADDS FORD, PA 19317
MLS# PADE2124652Listed by: KELLER WILLIAMS REAL ESTATE - MEDIA $185,000Pending3 beds 2 baths1,139 sq. ft.
1207 Painters Crossing, CHADDS FORD, PA 19317
MLS# PADE2124634Listed by: KELLER WILLIAMS REAL ESTATE -EXTON $999,000Pending6 beds 5 baths4,932 sq. ft.
6 Southview Path, CHADDS FORD, PA 19317
MLS# PADE2124480Listed by: LONG & FOSTER REAL ESTATE, INC. $1,425,000Active10 Acres
1535 Brintons Bridge Rd, CHADDS FORD, PA 19317
MLS# PACT2136416Listed by: PATTERSON-SCHWARTZ - GREENVILLE


Protect your home and budget from life's surprises with an Assurant Home Warranty, backed by a partner that supports you through every step of homeownership. Explore Plans.
© 2026 Better Homes and Gardens Real Estate LLC. An Anywhere Real Estate company. All rights reserved. Better Homes and Gardens® Real Estate is a registered trademark owned by Meredith Operations Corporation, licensed to Better Homes and Gardens Real Estate LLC and used with permission. Better Homes and Gardens Real Estate LLC fully supports the principles of the Fair Housing Act and the Equal Opportunity Act. Listing information is deemed reliable but is not guaranteed accurate.
Each office is independently owned and operated.
Any services or products provided by third parties are not provided by, affiliated with or related to Better Homes and Gardens Real Estate LLC, or its affiliated companies.