
17 W Pennsbury Way, Chadds Ford, PA 19317
Local realty services provided by:Better Homes and Gardens Real Estate Cassidon Realty
17 W Pennsbury Way,Chadds Ford, PA 19317
$389,900
- 3 Beds
- 2 Baths
- 1,572 sq. ft.
- Single family
- Active
Listed by: doug d chase
Office: beiler-campbell realtors-oxford
MLS#:PACT2134210
Source:BRIGHTMLS
Price summary
- Price:$389,900
- Price per sq. ft.:$248.03
About this home
Seller selling this awesome home AS-IS!
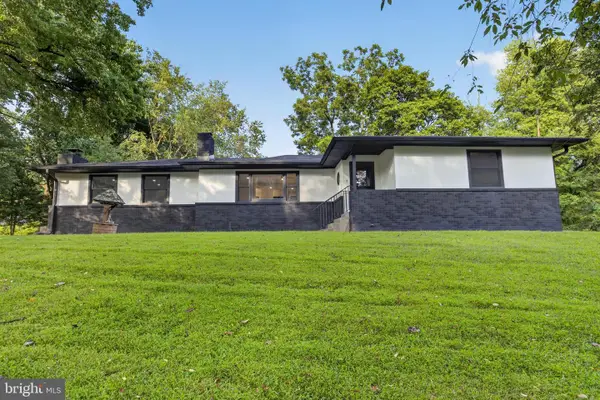
Charming brick front Ranch in award winning Unionville Chadds Ford School District. This classic ranch home sits on a level .45 acre lot. This property combines a premier location with incredible sweat equity potential. With some tender loving care and cosmetic updates, this solid home will shine. 1 car detached garage plus 1 car carport. Partial basement with bilco walk-up door.
Contact an agent
Home facts
- Year built:1959
- Subdivision & Development:PENNSBURY HILLS
- Listing ID #:PACT2134210
- Added:1 day(s) ago
- Updated:August 28, 2026 at 12:09 AM
Rooms and interior
- Bedrooms:3
- Total bathrooms:2
- Full bathrooms:2
- Flooring:Carpet, Wood
- Dining Description:Dining Room
- Bathrooms Description:Full Bath
- Kitchen Description:Refrigerator
- Basement:Yes
- Basement Description:Partial, Walkout Stairs
- Living area:1,572 sq. ft.
Heating and cooling
- Heating:Baseboard - Hot Water, Oil
Structure and exterior
- Roof:Asphalt
- Year built:1959
- Building area:1,572 sq. ft.
- Lot area:0.46 Acres
- Architectural Style:Ranch/Rambler
- Construction Materials:Brick, Frame
- Foundation Description:Block
- Levels:1 Story
Utilities
- Water:Well
- Sewer:On Site Septic
Finances and disclosures
- Price:$389,900
- Price per sq. ft.:$248.03
- Tax amount:$6,233 (2026)
Features and amenities
- Laundry features:Dryer, Has Laundry, Laundry, Washer
Parking
- Parking description:Covered Parking, Detached Carport, Detached Garage
- Garage:Yes
- Garage spaces:1
New listings near 17 W Pennsbury Way
- Coming SoonOpen Sun, 1 to 3pm
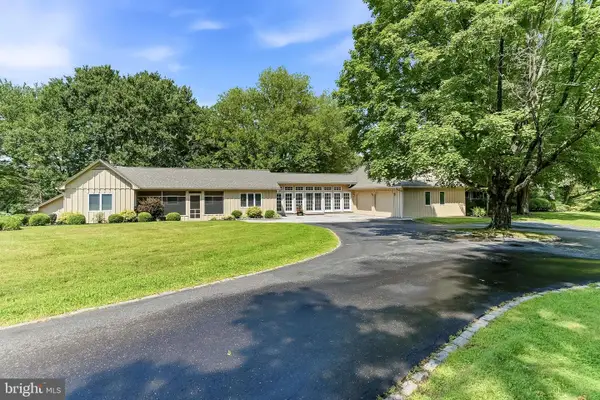 $950,000Coming Soon5 beds 4 baths4,940 sq. ft.
387 Ring Rd, CHADDS FORD, PA 19317
MLS# PADE2122422Listed by: BEILER-CAMPBELL REALTORS-AVONDALE - New
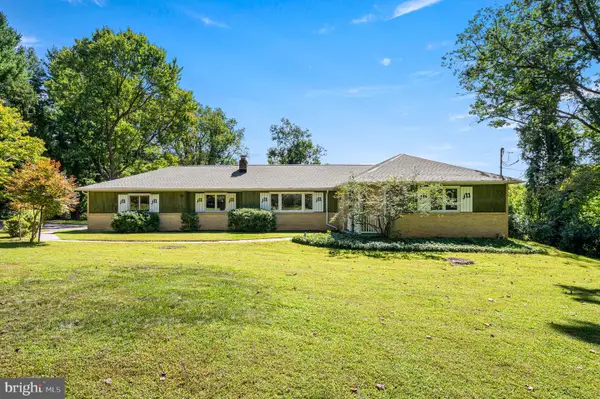 $695,000Active3 beds 2 baths1,776 sq. ft.
6 Biddlebrook Ln, CHADDS FORD, PA 19317
MLS# PADE2122560Listed by: VRA REALTY - New
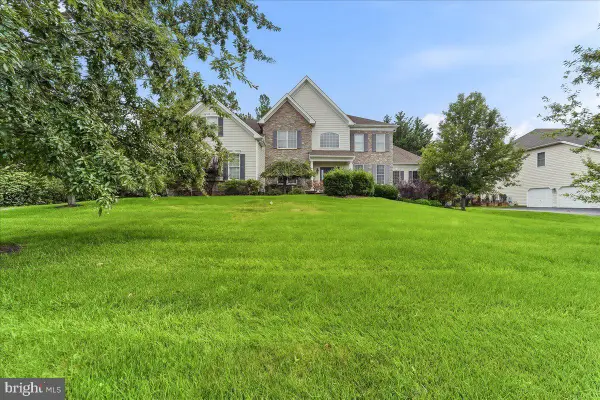 $1,399,900Active4 beds 4 baths5,143 sq. ft.
13 Poplar Rd, CHADDS FORD, PA 19317
MLS# PADE2122158Listed by: RE/MAX EXCELLENCE - KENNETT SQUARE - New
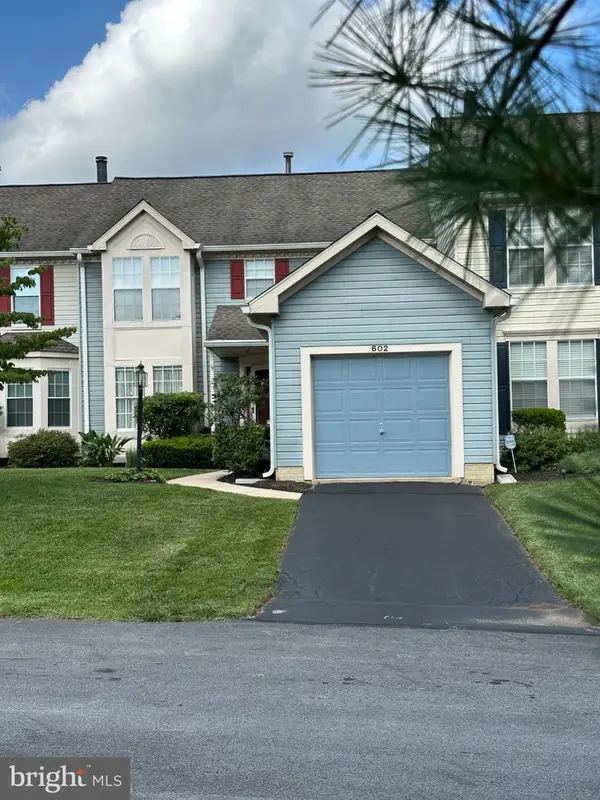 $410,000Active2 beds 4 baths2,364 sq. ft.
602 Inverness Ct, CHADDS FORD, PA 19317
MLS# PACT2133724Listed by: RE/MAX ELITE - Open Sat, 10am to 12pmNew
 $739,900Active4 beds 2 baths3,050 sq. ft.
1 Summit Ave, CHADDS FORD, PA 19317
MLS# PADE2121982Listed by: CG REALTY, LLC  $399,900Pending3 beds 1 baths1,040 sq. ft.
91 Brandywine St, CHADDS FORD, PA 19317
MLS# PADE2121708Listed by: KW GREATER WEST CHESTER $2,000,000Pending7 beds 6 baths7,160 sq. ft.
403 Spring Mill Rd, CHADDS FORD, PA 19317
MLS# PACT2133198Listed by: PATTERSON-SCHWARTZ - GREENVILLE $925,000Active3 beds 4 baths3,427 sq. ft.
604 Kennett Pike, CHADDS FORD, PA 19317
MLS# PACT2132508Listed by: COMPASS $1,149,900Pending4 beds 4 baths4,676 sq. ft.
1 Magnolia Way, CHADDS FORD, PA 19317
MLS# PADE2121450Listed by: CG REALTY, LLC


Protect your home and budget from life's surprises with an Assurant Home Warranty, backed by a partner that supports you through every step of homeownership. Explore Plans.
© 2026 Better Homes and Gardens Real Estate LLC. An Anywhere Real Estate company. All rights reserved. Better Homes and Gardens® Real Estate is a registered trademark owned by Meredith Operations Corporation, licensed to Better Homes and Gardens Real Estate LLC and used with permission. Better Homes and Gardens Real Estate LLC fully supports the principles of the Fair Housing Act and the Equal Opportunity Act. Listing information is deemed reliable but is not guaranteed accurate.
Each office is independently owned and operated.
Any services or products provided by third parties are not provided by, affiliated with or related to Better Homes and Gardens Real Estate LLC, or its affiliated companies.