
604 Kennett Pike, Chadds Ford, PA 19317
Local realty services provided by:Better Homes and Gardens Real Estate Realty Connect
Listed by: susan d gibson
Office: compass
MLS#:PACT2132508
Source:BRIGHTMLS
Price summary
- Price:$875,000
- Price per sq. ft.:$255.33
About this home
Set gracefully on a beautifully landscaped 1.3-acre homesite along prestigious Kennett Pike, this exceptional residence presents a rare opportunity to own a property where location, setting, and potential come together seamlessly. Surrounded by mature trees, lush gardens, and expansive lawns, the grounds are truly unmatched—offering remarkable privacy, timeless curb appeal, and an outdoor environment that is as functional as it is picturesque.
A circular driveway welcomes you to the home, complemented by an attached two-car garage, detached one-car garage, and a dedicated potting/gardening shed with water service. Garden enthusiasts will appreciate the separate irrigation well, while a second well services the home. The fully fenced rear yard provides an ideal backdrop for entertaining, recreation, or simply enjoying the peaceful surroundings.
Inside, generously proportioned rooms and a thoughtfully designed floor plan create an inviting atmosphere with exceptional flexibility. The formal living and dining rooms flow effortlessly into an impressive vaulted family room, creating expansive gathering spaces equally suited for intimate evenings or large-scale entertaining.
The eat-in kitchen features built-in cabinetry and opens directly to the light-filled three-season porch, where glass doors lead to a maintenance-free composite deck overlooking the spectacular rear property.
The main-level primary suite offers the convenience of first-floor living and serves as a private retreat, complete with a spacious dressing area, en suite bath, and adjoining office or sitting room—perfect for working from home or enjoying a quiet escape.
Upstairs, two exceptionally spacious bedrooms share a hall bath, providing comfortable accommodations with abundant closet space. The finished lower level expands the home's living area with a welcoming recreation room centered around a handsome stone fireplace with wood-burning stove insert, creating the perfect space for relaxing or entertaining.
Beyond its beautiful setting, the home offers impressive infrastructure, including an energy-efficient three-zone geothermal heating and cooling system, security system, and numerous practical amenities that enhance comfort and long-term value.
Located just minutes from Longwood Gardens, Winterthur, Brandywine Valley attractions, Greenville, Kennett Square, and major commuting routes, this is an extraordinary opportunity to enjoy one of the region's most coveted addresses while creating the home of your dreams in an exceptional setting. Offering an unmatched combination of land, location, privacy, and enduring quality, this is a property that seldom becomes available....
Contact an agent
Home facts
- Year built:1957
- Subdivision & Development:NONE AVAILABLE
- Listing ID #:PACT2132508
- Added:48 day(s) ago
- Updated:September 29, 2026 at 02:00 PM
Rooms and interior
- Bedrooms:3
- Total bathrooms:4
- Full bathrooms:3
- Half bathrooms:1
- Dining Description:Dining Room
- Bedroom Description:Primary Bedroom
- Basement:Yes
- Basement Description:Partially Finished, Walkout Level
- Living area:3,427 sq. ft.
Heating and cooling
- Cooling:Central A/C
- Heating:90% Forced Air, Geo-thermal
Structure and exterior
- Year built:1957
- Building area:3,427 sq. ft.
- Lot area:1.38 Acres
- Architectural Style:Cape Cod
- Construction Materials:Brick, Vinyl Siding
- Foundation Description:Block
- Levels:2 Stories
Utilities
- Water:Well
- Sewer:On Site Septic
Finances and disclosures
- Price:$875,000
- Price per sq. ft.:$255.33
- Tax amount:$11,071 (2026)
Parking
- Parking description:Attached Garage, Detached Garage, Garage - Side Entry, Inside Access
- Garage:Yes
- Garage spaces:3
New listings near 604 Kennett Pike
- New
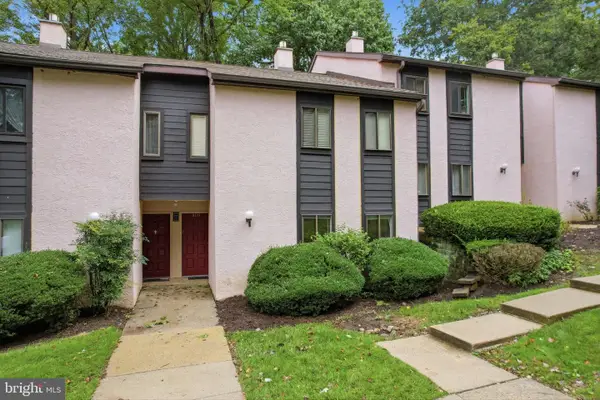 $165,000Active1 beds 1 baths703 sq. ft.
307 Painters Xing, CHADDS FORD, PA 19317
MLS# PADE2124652Listed by: KELLER WILLIAMS REAL ESTATE - MEDIA - New
 $185,000Active3 beds 2 baths1,139 sq. ft.
1207 Painters Crossing, CHADDS FORD, PA 19317
MLS# PADE2124634Listed by: KELLER WILLIAMS REAL ESTATE -EXTON  $999,000Pending6 beds 5 baths4,932 sq. ft.
6 Southview Path, CHADDS FORD, PA 19317
MLS# PADE2124480Listed by: LONG & FOSTER REAL ESTATE, INC.- New
 $1,425,000Active10 Acres
1535 Brintons Bridge Rd, CHADDS FORD, PA 19317
MLS# PACT2136416Listed by: PATTERSON-SCHWARTZ - GREENVILLE - New
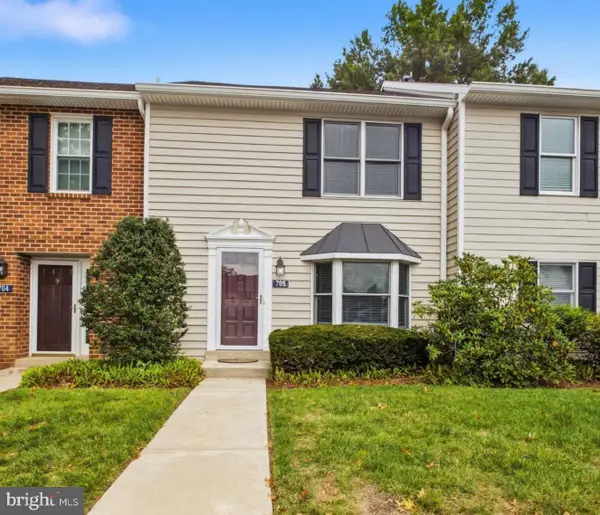 $345,000Active2 beds 3 baths1,320 sq. ft.
705 Meadow Ct ##705, GLEN MILLS, PA 19342
MLS# PADE2124066Listed by: EMPOWER REAL ESTATE, LLC - New
 $689,777Active4 beds 3 baths3,550 sq. ft.
3 Upper Bank Dr, CHADDS FORD, PA 19317
MLS# PADE2124314Listed by: HOMESMART REALTY ADVISORS  $425,000Active2 beds 3 baths1,402 sq. ft.
4101 Fox Pointe Ct #4101, GLEN MILLS, PA 19342
MLS# PADE2123976Listed by: BHHS FOX & ROACH-MEDIA $435,000Active3 beds 2 baths1,608 sq. ft.
780 Naamans Creek Rd, CHADDS FORD, PA 19317
MLS# PADE2124036Listed by: PATTERSON-SCHWARTZ - GREENVILLE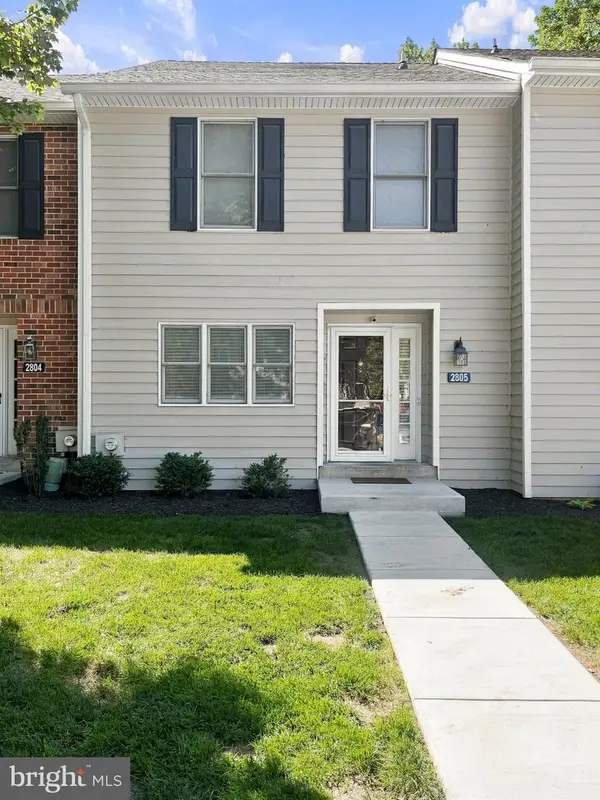 $409,000Active3 beds 3 baths1,400 sq. ft.
2805 Crestline Ct #2805, GLEN MILLS, PA 19342
MLS# PADE2123430Listed by: KELLER WILLIAMS REAL ESTATE - MEDIA $825,000Pending5 beds 3 baths2,536 sq. ft.
7 Lafayette Pl, CHADDS FORD, PA 19317
MLS# PACT2133704Listed by: COMPASS PENNSYLVANIA, LLC


Protect your home and budget from life's surprises with an Assurant Home Warranty, backed by a partner that supports you through every step of homeownership. Explore Plans.
© 2026 Better Homes and Gardens Real Estate LLC. An Anywhere Real Estate company. All rights reserved. Better Homes and Gardens® Real Estate is a registered trademark owned by Meredith Operations Corporation, licensed to Better Homes and Gardens Real Estate LLC and used with permission. Better Homes and Gardens Real Estate LLC fully supports the principles of the Fair Housing Act and the Equal Opportunity Act. Listing information is deemed reliable but is not guaranteed accurate.
Each office is independently owned and operated.
Any services or products provided by third parties are not provided by, affiliated with or related to Better Homes and Gardens Real Estate LLC, or its affiliated companies.