
2 Hickory Ln, Chadds Ford, PA 19317
Local realty services provided by:Better Homes and Gardens Real Estate GSA Realty
Upcoming open houses
- Fri, Nov 1304:00 pm - 06:00 pm
Listed by: kimberly w kierstead
Office: patterson-schwartz - greenville
MLS#:PADE2127516
Source:BRIGHTMLS
Price summary
- Price:$1,300,000
- Price per sq. ft.:$266.23
- Monthly HOA dues:$83.33
About this home
Architectural character meets natural beauty in this distinctive contemporary home, privately situated on 2.6 wooded acres at the end of a cul-de-sac in the sought-after Unionville-Chadds Ford School District. Offering approximately 4,883 square feet of living space, this exceptional 5-bedroom, 3-full and 2-half-bath home combines dramatic architectural details, generous living spaces, and a peaceful setting surrounded by nature.
From the moment you arrive, the home's unique design, mature trees, and beautifully landscaped grounds create a sense of privacy and tranquility. Inside, soaring vaulted ceilings, exposed wood beams, skylights, and expansive windows bring the outdoors in, filling the home with natural light and showcasing the wooded views.
At the heart of the home is a magnificent floor-to-ceiling stone fireplace, a stunning architectural focal point that anchors the main living area. Rich wood ceilings and natural materials create an inviting atmosphere, blending contemporary design with warmth and character. The open floor plan connects the living spaces to the kitchen and adjoining family room, creating an ideal layout for both everyday living and entertaining. The well-appointed kitchen features a center island, double ovens, downdraft cooktop, pantry, wine cooler, and thoughtful conveniences throughout.
Just four steps above the main living level, the primary suite offers a peaceful retreat of its own. A private balcony overlooks the surrounding woods, while the spacious primary bathroom features a soaking tub, skylight, and generous windows that frame beautiful views of the natural landscape. Contemporary cabinetry and stone finishes complete this serene space.
The walkout lower level offers four additional bedrooms, two full bathrooms, and a den, providing tremendous flexibility for guests, home offices, or additional living space. A charming upper-level loft offers the perfect setting for a home library, reading nook, or quiet workspace, while a separate bonus room provides plenty of space for a recreation room, game room, or hobbies. Three fireplaces throughout the home add warmth and character.
Outdoor living is equally impressive, with an expansive multi-level deck offering multiple spaces for entertaining, relaxing, and enjoying the peaceful, wooded surroundings. A charming deck swing invites you to linger, while extensive stone walkways, thoughtfully designed landscaping, and mature trees enhance the property's natural beauty.
Tucked away on a cul-de-sac within an established neighborhood, this remarkable property offers the best of both worlds—the privacy of a wooded retreat with the convenience of a neighborhood setting. With its striking architecture, versatile floor plan, and seamless connection to the outdoors, this is a truly special Chadds Ford home that must be experienced in person....
Contact an agent
Home facts
- Year built:1981
- Subdivision & Development:THE WOODS
- Listing ID #:PADE2127516
- Updated:November 13, 2026 at 03:46 AM
Rooms and interior
- Bedrooms:5
- Total bathrooms:5
- Full bathrooms:3
- Half bathrooms:2
- Dining Description:Dining Room
- Bathrooms Description:Full Bath, Half Bath, Primary Bathroom
- Kitchen Description:Cooktop - Down Draft, Dishwasher, Disposal, Extra Refrigerator/Freezer, Icemaker, Instant Hot Water, Kitchen - Island, Microwave, Oven - Double, Pantry, Recessed Lighting, Refrigerator, Wet/Dry Bar
- Bedroom Description:Entry Level Bedroom, Primary Bedroom
- Basement:Yes
- Basement Description:Outside Entrance, Walkout Level
- Living area:4,883 sq. ft.
Heating and cooling
- Cooling:Central A/C
- Heating:Electric, Forced Air
Structure and exterior
- Year built:1981
- Building area:4,883 sq. ft.
- Lot area:2.61 Acres
- Architectural Style:Contemporary
- Construction Materials:Stone, Wood Siding
- Exterior Features:Deck(s), Extensive Hardscape, Patio(s)
- Foundation Description:Block
- Levels:3 Story
Schools
- High school:UNIONVILLE
- Elementary school:CHADDS FORD
Utilities
- Water:Well
- Sewer:On Site Septic
Finances and disclosures
- Price:$1,300,000
- Price per sq. ft.:$266.23
- Tax amount:$18,924 (2026)
Features and amenities
- Laundry features:Laundry, Washer
- Amenities:Ceiling Fan(s), Recessed Lighting, Security System, Skylight(s), Spiral Staircase, Wet/Dry Bar
Parking
- Parking description:Attached Garage, Garage Door Opener, Inside Access
- Garage:Yes
- Garage spaces:2
New listings near 2 Hickory Ln
- Open Sun, 11am to 1pmNew
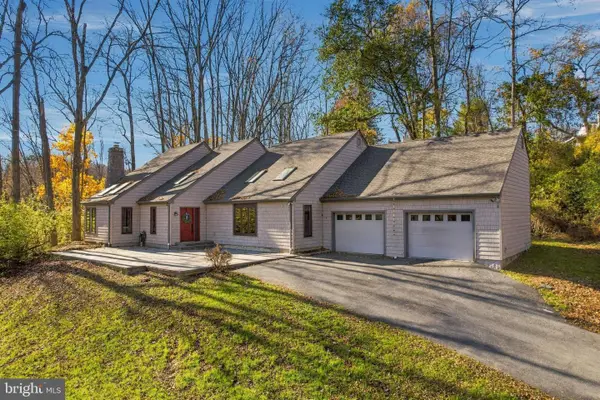 $649,900Active4 beds 3 baths2,671 sq. ft.
1 Constitution Dr, CHADDS FORD, PA 19317
MLS# PACT2134086Listed by: KELLER WILLIAMS REAL ESTATE - MEDIA - Open Sat, 12 to 2pmNew
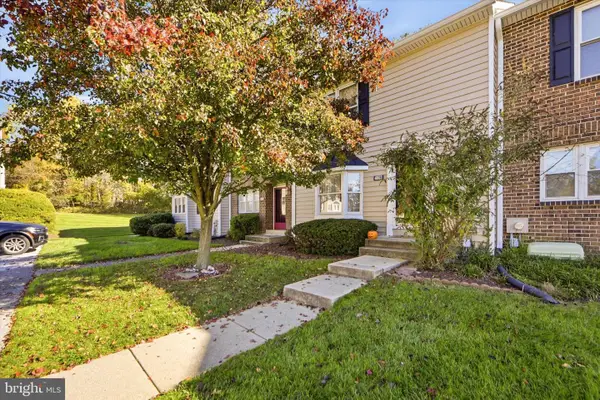 $374,900Active2 beds 3 baths1,320 sq. ft.
4003 Fox Pointe Ct #4003, GLEN MILLS, PA 19342
MLS# PADE2127012Listed by: KELLER WILLIAMS MAIN LINE - Open Sun, 1 to 3pmNew
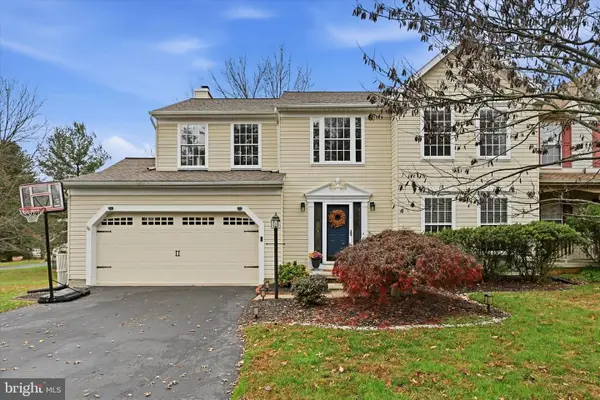 $585,000Active4 beds 3 baths2,194 sq. ft.
72 Balmoral Dr, CHADDS FORD, PA 19317
MLS# PACT2139310Listed by: COMPASS PENNSYLVANIA, LLC - New
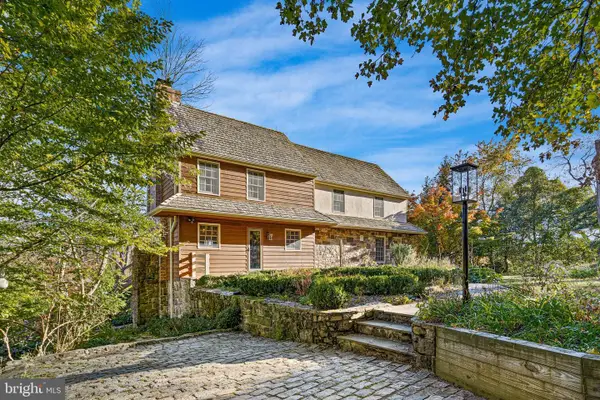 $1,185,000Active4 beds 4 baths2,202 sq. ft.
392 Fairville Rd, CHADDS FORD, PA 19317
MLS# PACT2138506Listed by: MONUMENT SOTHEBY'S INTERNATIONAL REALTY 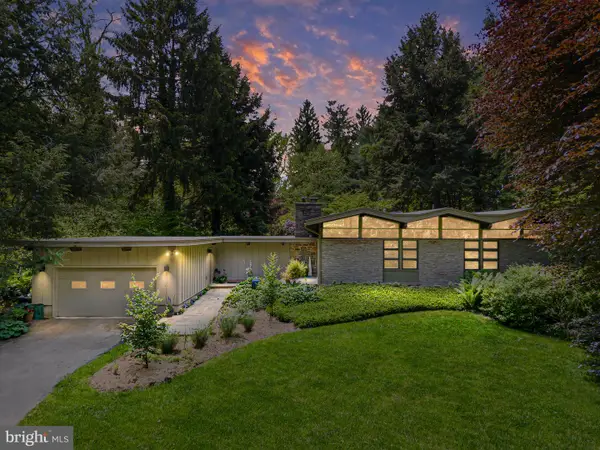 $745,000Pending3 beds 2 baths1,864 sq. ft.
11 Mccarthy Dr, CHADDS FORD, PA 19317
MLS# PACT2138272Listed by: BHHS FOX & ROACH-GREENVILLE- New
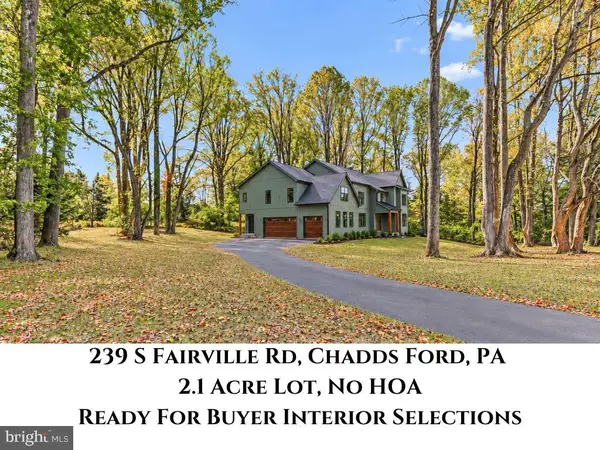 $1,640,000Active4 beds 4 baths4,095 sq. ft.
239 S Fairville Rd, CHADDS FORD, PA 19317
MLS# PACT2139106Listed by: KELLER WILLIAMS REAL ESTATE - WEST CHESTER - New
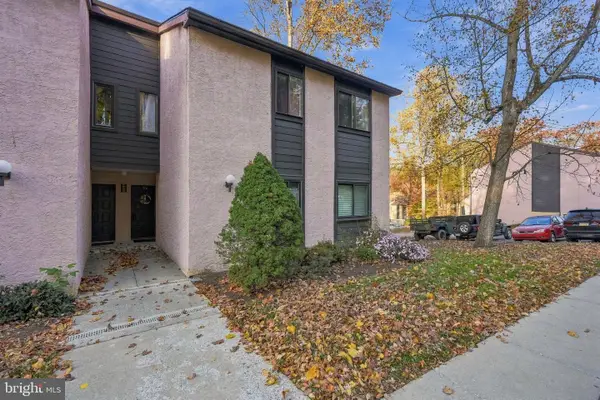 $199,000Active2 beds 2 baths1,138 sq. ft.
716 Painters Xing, CHADDS FORD, PA 19317
MLS# PADE2126644Listed by: LPT REALTY, LLC 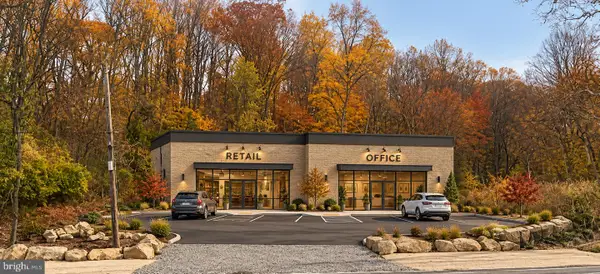 $499,000Active1 Acres
1351 Baltimore Pike, CHADDS FORD, PA 19317
MLS# PADE2126610Listed by: COMPASS PENNSYLVANIA, LLC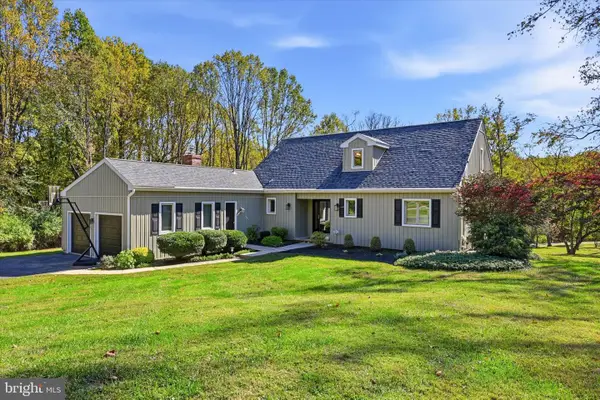 $789,999Pending5 beds 5 baths3,569 sq. ft.
31 Whitetail Dr, CHADDS FORD, PA 19317
MLS# PACT2138302Listed by: BEX HOME SERVICES


Protect your home and budget from life's surprises with an Assurant Home Warranty, backed by a partner that supports you through every step of homeownership. Explore Plans.
© 2026 Better Homes and Gardens Real Estate LLC. An Anywhere Real Estate company. All rights reserved. Better Homes and Gardens® Real Estate is a registered trademark owned by Meredith Operations Corporation, licensed to Better Homes and Gardens Real Estate LLC and used with permission. Better Homes and Gardens Real Estate LLC fully supports the principles of the Fair Housing Act and the Equal Opportunity Act. Listing information is deemed reliable but is not guaranteed accurate.
Each office is independently owned and operated.
Any services or products provided by third parties are not provided by, affiliated with or related to Better Homes and Gardens Real Estate LLC, or its affiliated companies.