
3847 Rotherfield Ln, Chadds Ford, PA 19317
Local realty services provided by:Better Homes and Gardens Real Estate Community Realty
3847 Rotherfield Ln,Chadds Ford, PA 19317
$849,900
- 4 Beds
- 3 Baths
- 3,426 sq. ft.
- Single family
- Pending
Listed by: joshua hutchinson
Office: long & foster real estate, inc.
MLS#:PADE2116272
Source:BRIGHTMLS
Price summary
- Price:$849,900
- Price per sq. ft.:$248.07
- Monthly HOA dues:$31.25
About this home
Welcome to 3847 Rotherfield Lane — a beautifully updated and meticulously maintained single-family home nestled in the desirable Chartwell community within the award-winning Garnet Valley School District. Offering over 3,400 finished square feet, including a finished basement, this spacious 4-bedroom, 2.5-bath home blends timeless curb appeal, modern updates, and exceptional indoor-outdoor living in one truly move-in-ready package. From the moment you enter the dramatic two-story foyer, you’ll appreciate the pride of ownership and thoughtful upgrades throughout. The refreshed kitchen serves as the heart of the home, featuring granite countertops, updated cabinetry and lighting, stainless steel appliances, center island seating, and newer luxury vinyl plank flooring that flows beautifully throughout the main level. The adjoining family room, along with the formal living and dining rooms, creates a warm and inviting atmosphere perfect for everyday living, entertaining guests, or relaxing by the fireplace. The private home office adjacent to the foyer provides the ideal work-from-home space. Upstairs, you’ll find four generously sized bedrooms, including a spacious primary suite with a large walk-in closet, renovated bathrooms, and updated carpeting. The finished basement offers additional space for recreation, a home gym, media room, playroom, or secondary office while still providing ample storage. Step outside and enjoy your own private backyard retreat featuring a newer Trex deck, screened-in porch, extensive landscaping, a fully fenced rear yard, and an included hot tub — creating the perfect setting for outdoor entertaining or peaceful evenings at home. Additional improvements include newer roof and siding replacement, a Tesla charger, updated interior finishes, and the added comfort and security of a professionally maintained whole-house generator.
Conveniently located near Route 202, Route 1, Wilmington, West Chester, shopping, dining, parks, and recreation, this exceptional home offers the perfect balance of neighborhood charm, commuter convenience, and modern comfort — all just in time to move in before the new school year begins....
Contact an agent
Home facts
- Year built:1992
- Subdivision & Development:CHARTWELL
- Listing ID #:PADE2116272
- Added:71 day(s) ago
- Updated:August 07, 2026 at 07:53 AM
Rooms and interior
- Bedrooms:4
- Total bathrooms:3
- Full bathrooms:2
- Half bathrooms:1
- Rooms Total:12
- Flooring:Carpet, Ceramic Tile, Luxury Vinyl Plank
- Dining Description:Dining Area, Dining Room
- Bathrooms Description:Bathroom 1, Half Bath, Primary Bath(s), Primary Bathroom, WhirlPool/HotTub
- Kitchen Description:Breakfast Area, Built-In Microwave, Dishwasher, Disposal, Kitchen - Eat-In, Kitchen - Gourmet, Range Hood, Recessed Lighting, Refrigerator, Stove, Water Heater
- Bedroom Description:Primary Bedroom
- Basement:Yes
- Basement Description:Fully Finished
- Living area:3,426 sq. ft.
Heating and cooling
- Cooling:Central A/C
- Heating:90% Forced Air, Natural Gas
Structure and exterior
- Roof:Asphalt
- Year built:1992
- Building area:3,426 sq. ft.
- Lot area:0.3 Acres
- Lot Features:Cul-de-sac, Front Yard, Irregular, Landscaping, Level, No Thru Street
- Architectural Style:Colonial
- Construction Materials:Vinyl Siding
- Exterior Features:Deck(s), Enclosed, Extensive Hardscape, Play Equipment, Screened, Stone Retaining Walls
- Foundation Description:Concrete Perimeter
- Levels:2 Stories
Schools
- High school:GARNET VALLEY HIGH
- Middle school:GARNET VALLEY
- Elementary school:GARNET VALLEY ELEM
Utilities
- Water:Public
- Sewer:Public Sewer
Finances and disclosures
- Price:$849,900
- Price per sq. ft.:$248.07
- Tax amount:$12,222 (2026)
Features and amenities
- Laundry features:Dryer, Laundry, Washer
- Amenities:200+ Amp Service, Attic/House Fan, Cable TV, Carbon Monoxide Detector(s), Ceiling Fan(s), Fire Detection System, Recessed Lighting, Skylight(s), Smoke Detector, Sound System, Window Treatments
Parking
- Parking description:Additional Storage Area, Attached Garage, Garage - Front Entry, Paved Driveway
- Garage:Yes
- Garage spaces:2
New listings near 3847 Rotherfield Ln
- New
 $175,000Active1 beds 1 baths703 sq. ft.
613 Painters Xing #613, CHADDS FORD, PA 19317
MLS# PADE2121098Listed by: SCOTT REALTY GROUP - New
 $1,000,000Active4 beds 4 baths3,222 sq. ft.
1400 Hickory Hill Rd, CHADDS FORD, PA 19317
MLS# PACT2132182Listed by: RE/MAX MAIN LINE-WEST CHESTER - Coming Soon
 $750,000Coming Soon4 beds 3 baths
45 Balmoral Dr, CHADDS FORD, PA 19317
MLS# PACT2132346Listed by: COLDWELL BANKER REALTY - Open Sun, 2 to 4pmNew
 $712,000Active3 beds 4 baths3,160 sq. ft.
1 Robert Ct, CHADDS FORD, PA 19317
MLS# PADE2120926Listed by: LONGLONG ZHAN REAL ESTATE INVESTMENT - New
 $410,000Active3 beds 4 baths2,726 sq. ft.
104 Alford Ct, CHADDS FORD, PA 19317
MLS# PACT2132188Listed by: IRON VALLEY REAL ESTATE EXTON  $429,999Pending2 beds 3 baths1,320 sq. ft.
1203 N Glen Dr #1203, GLEN MILLS, PA 19342
MLS# PADE2120524Listed by: HOMECOIN.COM $395,000Pending3 beds 3 baths1,956 sq. ft.
270 Sulky Way, CHADDS FORD, PA 19317
MLS# PADE2120060Listed by: COMPASS PENNSYLVANIA, LLC $275,000Active4 beds 2 baths1,278 sq. ft.
602 Painters Xing, CHADDS FORD, PA 19317
MLS# PADE2120036Listed by: IDEAL REALTY LLC- Open Sun, 1 to 3pm
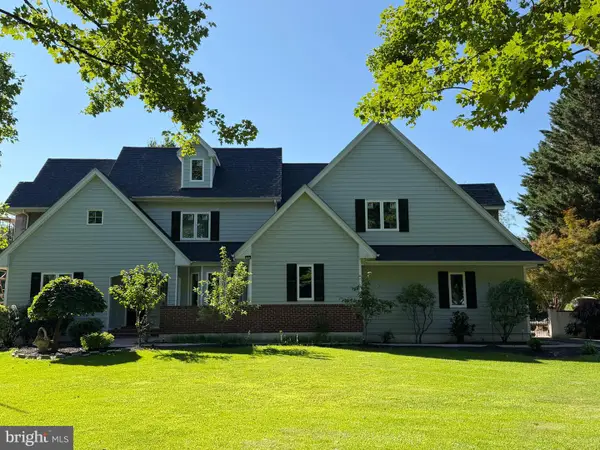 $1,075,000Active4 beds 5 baths4,392 sq. ft.
116 Ashford Dr, CHADDS FORD, PA 19317
MLS# PACT2131726Listed by: KW GREATER WEST CHESTER - Open Sun, 10:30am to 12pm
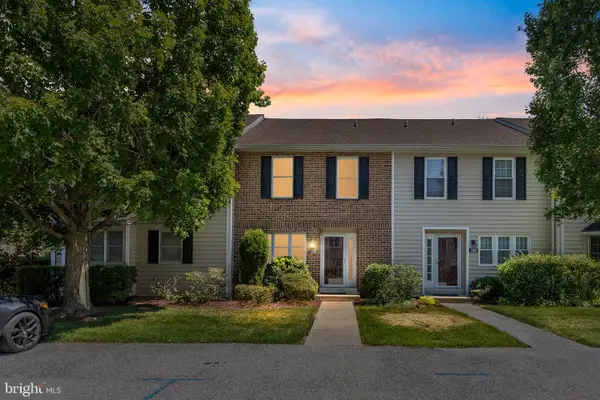 $429,000Active3 beds 3 baths1,850 sq. ft.
1206 N Glen Dr #1206, GLEN MILLS, PA 19342
MLS# PADE2120380Listed by: COMPASS


Protect your home and budget from life's surprises with an Assurant Home Warranty, backed by a partner that supports you through every step of homeownership. Explore Plans.
© 2026 Better Homes and Gardens Real Estate LLC. An Anywhere Real Estate company. All rights reserved. Better Homes and Gardens® Real Estate is a registered trademark owned by Meredith Operations Corporation, licensed to Better Homes and Gardens Real Estate LLC and used with permission. Better Homes and Gardens Real Estate LLC fully supports the principles of the Fair Housing Act and the Equal Opportunity Act. Listing information is deemed reliable but is not guaranteed accurate.
Each office is independently owned and operated.
Any services or products provided by third parties are not provided by, affiliated with or related to Better Homes and Gardens Real Estate LLC, or its affiliated companies.