
6 Southview Path, Chadds Ford, PA 19317
Local realty services provided by:Better Homes and Gardens Real Estate Cassidon Realty
6 Southview Path,Chadds Ford, PA 19317
$999,000
- 6 Beds
- 5 Baths
- 4,932 sq. ft.
- Single family
- Active
Listed by: paul joseph burch
Office: long & foster real estate, inc.
MLS#:PADE2124480
Source:BRIGHTMLS
Price summary
- Price:$999,000
- Price per sq. ft.:$202.55
- Monthly HOA dues:$16.67
About this home
Experience refined living at 6 Southview Path, a stunning Chadds Ford residence offering exceptional versatility and modern elegance. Thoughtfully reimagined in 2023 & 2024, this 6-bedroom, 4.5-bath, 3 car garage home lives like two houses in one—perfect for multigenerational living or flexible guest accommodations. Designed for elegant entertaining yet intimate everyday living in the heart of Chadds Ford.
Step inside to a bright, open layout featuring new light fixtures, recessed lighting, and fresh neutral paint throughout. The gourmet main kitchen showcases custom cabinetry, granite countertops, Sub-Zero refrigerator, stainless steel appliances, and a wine refrigerator. Tile flooring warms up from ductwork under adds comfort in cooler months, while the spacious pantry and main-level laundry room enhance functionality. A wood-burning fireplace and new powder room complete the inviting main floor.
The primary suite is a private retreat with a walk-in closet, jetted soaking tub, tiled shower, and makeup/dressing area framed by panoramic windows. Two additional generous bedrooms and a fully renovated hall bath complete the upper level. Step out from the kitchen onto a screened-in deck overlooking the scenic backyard and glistening in-ground pool—a perfect setting for outdoor relaxation and entertaining.
The lower level offers a completely renovated living space with luxury vinyl plank flooring, mix with carpet, a modern kitchen with granite counters and dining area, living room with the wood-burning fireplace, 3 bedrooms, a 2 new full bath with walk-in shower, and its own laundry room. Sliding doors open to a stamped-concrete patio that leads to the pool, cabana, and beautifully landscaped yard.
Additional highlights include two separate heating systems, water heaters, and new oil tanks for upper and lower levels, plus a separate garage, workshop, and ample storage.
Enjoy timeless design, high-end finishes, and unmatched flexibility—all in the desirable Chadds Ford area with sought after Unionville-Chadds Ford Schools....
Contact an agent
Home facts
- Year built:1978
- Subdivision & Development:SOUTHERN SLOPES
- Listing ID #:PADE2124480
- Added:1 day(s) ago
- Updated:September 24, 2026 at 10:35 AM
Rooms and interior
- Bedrooms:6
- Total bathrooms:5
- Full bathrooms:4
- Half bathrooms:1
- Rooms Total:11
- Flooring:Carpet, Ceramic Tile, Luxury Vinyl Plank
- Dining Description:Combination Kitchen/Dining
- Bathrooms Description:Primary Bath(s)
- Kitchen Description:2nd Kitchen, Breakfast Area, Built-Ins, Butlers Pantry, Carpet, Cooktop, Dishwasher, ENERGY STAR Dishwasher, ENERGY STAR Refrigerator, Energy Efficient Appliances, Kitchen - Eat-In, Kitchen - Gourmet, Kitchen - Island, Oven - Double, Oven/Range - Electric, Pantry, Recessed Lighting, Refrigerator, Stainless Steel Appliances, Upgraded Countertops
- Bedroom Description:Carpet, Entry Level Bedroom, Walk In Closet(s)
- Basement:Yes
- Basement Description:Full, Fully Finished, Garage Access, Interior Access, Outside Entrance, Rear Entrance, Side Entrance, Windows, Workshop
- Living area:4,932 sq. ft.
Heating and cooling
- Cooling:Central A/C
- Heating:Baseboard - Electric, Forced Air, Oil
Structure and exterior
- Roof:Asphalt
- Year built:1978
- Building area:4,932 sq. ft.
- Lot area:1.79 Acres
- Lot Features:Backs to Trees, Cul-de-sac, Partly Wooded, Poolside, Private, Rear Yard, SideYard(s), Trees/Wooded
- Architectural Style:Raised Ranch/Rambler
- Construction Materials:Stucco
- Exterior Features:Deck(s), Enclosed, Exterior Lighting, Patio(s)
- Foundation Description:Block
- Levels:2 Stories
Schools
- High school:UNIONVILLE
- Middle school:CHARLES F. PATTON
- Elementary school:CHADDS FORD
Utilities
- Water:Well
- Sewer:On Site Septic
Finances and disclosures
- Price:$999,000
- Price per sq. ft.:$202.55
- Tax amount:$16,940 (2026)
Features and amenities
- Laundry features:Dryer, Washer
- Amenities:Built-Ins, Carpet, Ceiling Fan(s), Central Vacuum, Recessed Lighting, Skylight(s), Sound System
Parking
- Parking description:Asphalt Driveway, Attached Garage, Garage Door Opener
- Garage:Yes
- Garage spaces:3
New listings near 6 Southview Path
- New
 $1,425,000Active10 Acres
1535 Brintons Bridge Rd, CHADDS FORD, PA 19317
MLS# PACT2136416Listed by: PATTERSON-SCHWARTZ - GREENVILLE - Open Sat, 12 to 2pmNew
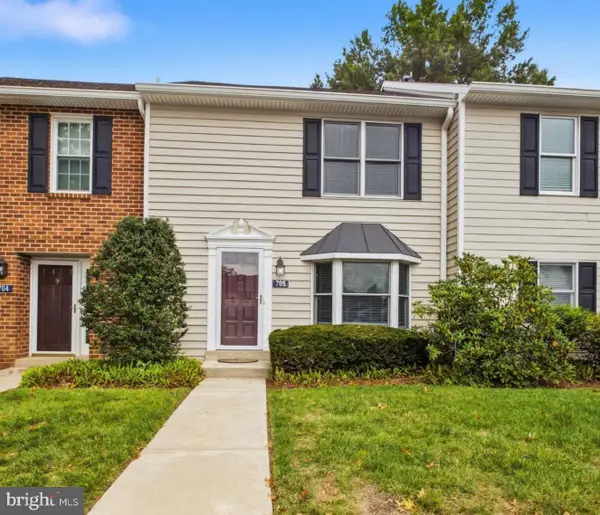 $345,000Active2 beds 3 baths1,320 sq. ft.
705 Meadow Ct ##705, GLEN MILLS, PA 19342
MLS# PADE2124066Listed by: EMPOWER REAL ESTATE, LLC - New
 $689,777Active4 beds 3 baths3,550 sq. ft.
3 Upper Bank Dr, CHADDS FORD, PA 19317
MLS# PADE2124314Listed by: HOMESMART REALTY ADVISORS - New
 $425,000Active2 beds 3 baths1,402 sq. ft.
4101 Fox Pointe Ct #4101, GLEN MILLS, PA 19342
MLS# PADE2123976Listed by: BHHS FOX & ROACH-MEDIA  $435,000Pending3 beds 2 baths1,608 sq. ft.
780 Naamans Creek Rd, CHADDS FORD, PA 19317
MLS# PADE2124036Listed by: PATTERSON-SCHWARTZ - GREENVILLE- New
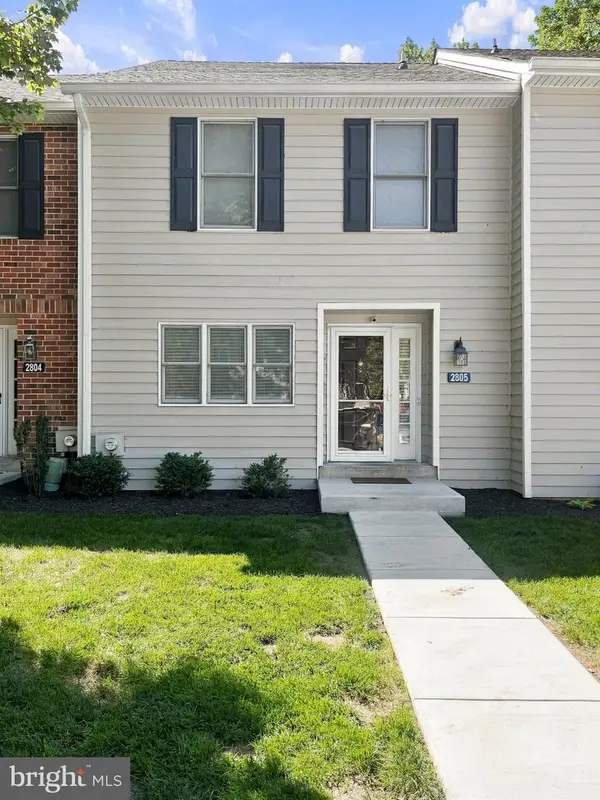 $409,000Active3 beds 3 baths1,400 sq. ft.
2805 Crestline Ct #2805, GLEN MILLS, PA 19342
MLS# PADE2123430Listed by: KELLER WILLIAMS REAL ESTATE - MEDIA  $825,000Pending5 beds 3 baths2,536 sq. ft.
7 Lafayette Pl, CHADDS FORD, PA 19317
MLS# PACT2133704Listed by: COMPASS PENNSYLVANIA, LLC $1,098,000Pending4 beds 3 baths3,126 sq. ft.
1001 Hickory Hill Rd, CHADDS FORD, PA 19317
MLS# PACT2135440Listed by: WEICHERT, REALTORS - CORNERSTONE $1,900,000Active4 beds 5 baths5,672 sq. ft.
202 Arrowwood Ln, CHADDS FORD, PA 19317
MLS# PACT2135398Listed by: PATTERSON-SCHWARTZ - GREENVILLE


Protect your home and budget from life's surprises with an Assurant Home Warranty, backed by a partner that supports you through every step of homeownership. Explore Plans.
© 2026 Better Homes and Gardens Real Estate LLC. An Anywhere Real Estate company. All rights reserved. Better Homes and Gardens® Real Estate is a registered trademark owned by Meredith Operations Corporation, licensed to Better Homes and Gardens Real Estate LLC and used with permission. Better Homes and Gardens Real Estate LLC fully supports the principles of the Fair Housing Act and the Equal Opportunity Act. Listing information is deemed reliable but is not guaranteed accurate.
Each office is independently owned and operated.
Any services or products provided by third parties are not provided by, affiliated with or related to Better Homes and Gardens Real Estate LLC, or its affiliated companies.