
114 Hartzels Ln, Chalfont, PA 18914
Local realty services provided by:Better Homes and Gardens Real Estate Murphy & Co.
114 Hartzels Ln,Chalfont, PA 18914
$520,000
- 3 Beds
- 3 Baths
- - sq. ft.
- Townhouse
- Sold
Listed by: mary beth s mcdermott
Office: mcdermott real estate
MLS#:PABU2121946
Source:BRIGHTMLS
Sorry, we are unable to map this address
Price summary
- Price:$520,000
- Monthly HOA dues:$170
About this home
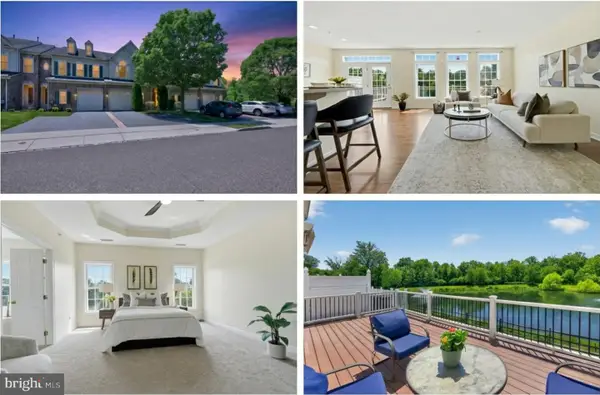
Move Right Into This Beautiful Better Than New 3 Bedroom 2.5 Bath Townhouse in Chalfont Borough. Upgrades Include Fabulous Hardwood Flooring, Classic Wainscoting, Gorgeous Granite and Stainless Gourmet Kitchen With Large Center Island. Fantastic Built In Office Nook. Delightful Deck Perfect for Barbeques. Convenient Upper Level Laundry. Fabulous Family Room. Large 2 Car Attached Garage. Quick Walk To Local Park and Main Street. Enjoy Birdwatching in Scenic Peace Valley As Well As Paddle Boarding and Kayaking on Lake Galena . Don't Miss Delicious Tabora Farms and Orchard.
Contact an agent
Home facts
- Year built:2021
- Subdivision & Development:SCHOOL HOUSE MEADOWS
- Listing ID #:PABU2121946
- Added:85 day(s) ago
- Updated:August 20, 2026 at 10:18 AM
Rooms and interior
- Bedrooms:3
- Total bathrooms:3
- Full bathrooms:2
- Half bathrooms:1
- Dining Description:Combination Kitchen/Dining
- Kitchen Description:Breakfast Area, Built-In Microwave, Crown Moldings, Dishwasher, Disposal, Kitchen - Eat-In, Kitchen - Gourmet, Kitchen - Table Space, Recessed Lighting, Refrigerator
- Bedroom Description:Primary Bedroom, Walk In Closet(s)
- Basement:Yes
- Basement Description:Garage Access, Walkout Level
Heating and cooling
- Cooling:Central A/C
- Heating:Forced Air, Natural Gas
Structure and exterior
- Year built:2021
- Architectural Style:Colonial
- Construction Materials:Frame
- Foundation Description:Slab
- Levels:3 Story
Utilities
- Water:Public
- Sewer:Public Sewer
Finances and disclosures
- Price:$520,000
- Tax amount:$6,604 (2025)
Features and amenities
- Laundry features:Dryer, Washer
- Amenities:Crown Moldings, Recessed Lighting
Parking
- Parking description:Attached Garage, Inside Access
- Garage:Yes
- Garage spaces:2
New listings near 114 Hartzels Ln
- Coming Soon
 $500,000Coming Soon3 beds 3 baths
710 Stafford Ct, CHALFONT, PA 18914
MLS# PABU2128964Listed by: OCF REALTY LLC - PHILADELPHIA - Coming Soon
 $1,250,000Coming Soon4 beds 4 baths
3062 Bradley Rd, CHALFONT, PA 18914
MLS# PABU2128788Listed by: RE/MAX CENTRE REALTORS - New
 $650,000Active11.04 Acres
Lot 4 Railroad Ave, CHALFONT, PA 18914
MLS# PABU2129126Listed by: SERHANT PENNSYLVANIA LLC - New
 $450,000Active2.58 Acres
9 Barry Rd, CHALFONT, PA 18914
MLS# PABU2129124Listed by: SERHANT PENNSYLVANIA LLC - New
 $625,000Active3 beds 4 baths2,880 sq. ft.
349 Village Way, CHALFONT, PA 18914
MLS# PABU2128972Listed by: KELLER WILLIAMS REAL ESTATE-LANGHORNE - Open Sat, 1 to 3pmNew
 $789,000Active4 beds 3 baths2,317 sq. ft.
949 Scarlet Oak Dr, CHALFONT, PA 18914
MLS# PABU2128834Listed by: BHHS FOX & ROACH-DOYLESTOWN  $890,000Pending4 beds 3 baths4,220 sq. ft.
3149 Fox Dr, CHALFONT, PA 18914
MLS# PABU2127506Listed by: BHHS FOX & ROACH WAYNE-DEVON $585,000Pending4 beds -- baths2,046 sq. ft.
111 Hunter Way, CHALFONT, PA 18914
MLS# PABU2128072Listed by: KELLER WILLIAMS REAL ESTATE - NEWTOWN $725,000Pending4 beds 3 baths2,798 sq. ft.
406 Dornishwood Pl, CHALFONT, PA 18914
MLS# PABU2127902Listed by: BHHS FOX & ROACH-BLUE BELL $989,000Pending4 beds 4 baths3,426 sq. ft.
941 Red Coat Farm Dr, CHALFONT, PA 18914
MLS# PABU2127510Listed by: COMPASS PENNSYLVANIA, LLC


Protect your home and budget from life's surprises with an Assurant Home Warranty, backed by a partner that supports you through every step of homeownership. Explore Plans.
© 2026 Better Homes and Gardens Real Estate LLC. An Anywhere Real Estate company. All rights reserved. Better Homes and Gardens® Real Estate is a registered trademark owned by Meredith Operations Corporation, licensed to Better Homes and Gardens Real Estate LLC and used with permission. Better Homes and Gardens Real Estate LLC fully supports the principles of the Fair Housing Act and the Equal Opportunity Act. Listing information is deemed reliable but is not guaranteed accurate.
Each office is independently owned and operated.
Any services or products provided by third parties are not provided by, affiliated with or related to Better Homes and Gardens Real Estate LLC, or its affiliated companies.