
949 Scarlet Oak Dr, Chalfont, PA 18914
Local realty services provided by:Better Homes and Gardens Real Estate Community Realty
949 Scarlet Oak Dr,Chalfont, PA 18914
$765,000
- 4 Beds
- 3 Baths
- 2,317 sq. ft.
- Single family
- Pending
Listed by: joe farzetta
Office: bhhs fox & roach-doylestown
MLS#:PABU2128834
Source:BRIGHTMLS
Price summary
- Price:$765,000
- Price per sq. ft.:$330.17
About this home
PRICE REDUCED TO $765,000! Welcome to 949 Scarlet Oak Drive, a spacious 4-bedroom, 2.5-bath Colonial in the sought-after Prescott Farms subdivision of Chalfont. Situated on approximately 0.46 acres with 2,317 square feet of finished living space. This ready to move-in home offers an open floor plan with an opportunity to make it your own.
The main level features a traditional colonial layout with a formal living room or office, formal dining room with comfortable living spaces, and a gas-burning fireplace. The kitchen provides access to a Trex deck with rollout canopy, overlooking the inviting backyard space for outdoor enjoyment and entertaining. Upstairs, the primary bedroom includes an en-suite bath and a large walk-in closet, plus three additional bedrooms, a full hall bath and double hall closet.
The recent price adjustment reflects the opportunity to make any updates to meet your personal style and preferences, while allowing you to enjoy the home and its desirable setting.
Ideally located in the Central Bucks School District and convenient to shopping, dining, parks, major roadways, and historic Doylestown. A great opportunity to create and enjoy the home you envision in a desirable Bucks County location. Schedule your private showing today!...
Contact an agent
Home facts
- Year built:1998
- Subdivision & Development:PRESCOTT FARMS
- Listing ID #:PABU2128834
- Added:46 day(s) ago
- Updated:September 29, 2026 at 09:39 AM
Rooms and interior
- Bedrooms:4
- Total bathrooms:3
- Full bathrooms:2
- Half bathrooms:1
- Rooms Total:10
- Flooring:Carpet, Hardwood, Vinyl
- Dining Description:Dining Room, Formal/Separate Dining Room
- Bathrooms Description:Bathroom 1, Half Bath
- Kitchen Description:Carpet, Dishwasher, Disposal, Exhaust Fan, Kitchen - Eat-In, Kitchen - Island, Microwave, Oven - Self Cleaning, Oven/Range - Gas, Pantry, Refrigerator, Water Heater
- Bedroom Description:Carpet, Walk In Closet(s)
- Basement:Yes
- Basement Description:Unfinished
- Living area:2,317 sq. ft.
Heating and cooling
- Cooling:Central A/C
- Heating:Forced Air, Natural Gas
Structure and exterior
- Roof:Asphalt
- Year built:1998
- Building area:2,317 sq. ft.
- Lot area:0.46 Acres
- Architectural Style:Colonial
- Construction Materials:Frame
- Exterior Features:Deck(s), Gutter System, Outbuilding(s), Porch(es), Sidewalks
- Foundation Description:Concrete Perimeter, Crawl Space
- Levels:3 Story
Utilities
- Water:Public
- Sewer:Public Sewer
Finances and disclosures
- Price:$765,000
- Price per sq. ft.:$330.17
- Tax amount:$8,402 (2025)
Features and amenities
- Laundry features:Dryer - Electric, Laundry
- Amenities:200+ Amp Service, Cable TV, Carbon Monoxide Detector(s), Carpet, Ceiling Fan(s), Double Hung Windows, Fire Detection System, Phone, Sprinkler System, Sprinkler System - Indoor, Window Treatments
Parking
- Parking description:Additional Storage Area, Asphalt Driveway, Attached Garage, Garage - Side Entry, Garage Door Opener
- Garage:Yes
- Garage spaces:2
New listings near 949 Scarlet Oak Dr
- Coming Soon
 $415,000Coming Soon3 beds 2 baths1,555 sq. ft.
89 Queens Cir, CHALFONT, PA 18914
MLS# PABU2132300Listed by: REAL OF PENNSYLVANIA - Open Thu, 10am to 4pmNew
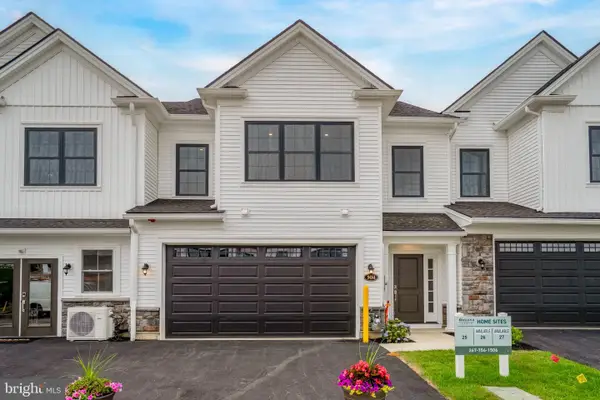 $749,000Active3 beds 3 baths2,400 sq. ft.
504 Fullerton Farm Ct #23, CHALFONT, PA 18914
MLS# PABU2132394Listed by: KW EMPOWER - New
 $649,000Active3 beds 3 baths1,768 sq. ft.
13 Brook Ln, CHALFONT, PA 18914
MLS# PABU2132212Listed by: RE/MAX RELIANCE - New
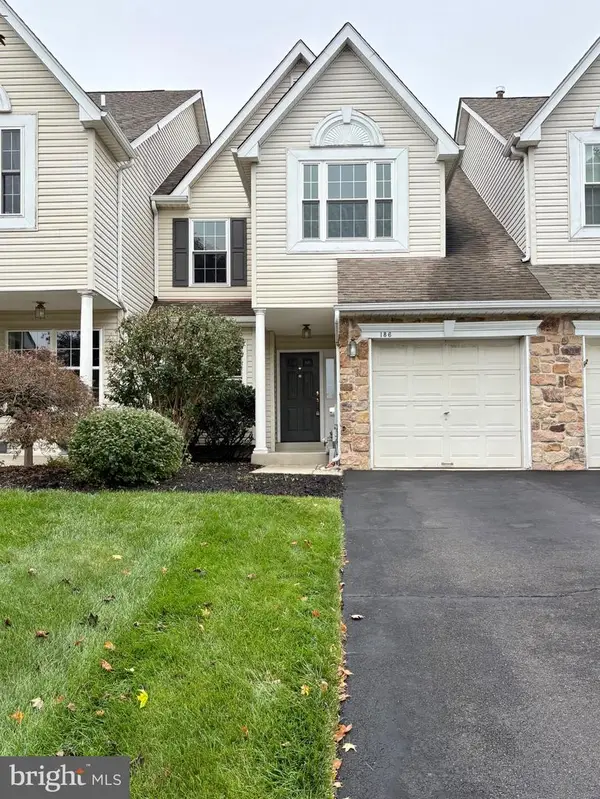 $505,000Active3 beds 3 baths1,708 sq. ft.
186 Stetson Dr, CHALFONT, PA 18914
MLS# PABU2132234Listed by: BHHS FOX & ROACH-ALLENTOWN - New
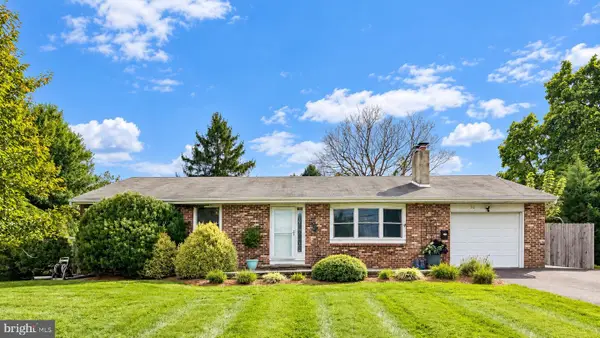 $525,000Active3 beds 2 baths2,276 sq. ft.
32 Holland Dr, CHALFONT, PA 18914
MLS# PABU2132124Listed by: KELLER WILLIAMS MAIN LINE - New
 $599,000Active3 beds 3 baths2,080 sq. ft.
108 Gertrude Dr, CHALFONT, PA 18914
MLS# PABU2132164Listed by: IRON VALLEY REAL ESTATE DOYLESTOWN - New
 $674,900Active3 beds 3 baths1,900 sq. ft.
3632 Bristol Rd, CHALFONT, PA 18914
MLS# PABU2132046Listed by: RE/MAX SIGNATURE - New
 $949,900Active4 beds 3 baths4,350 sq. ft.
312 Alexander Ct, CHALFONT, PA 18914
MLS# PABU2131902Listed by: RE/MAX CENTRE REALTORS - New
 $1,195,000Active4 beds 3 baths3,769 sq. ft.
225 Grove Valley Ct, CHALFONT, PA 18914
MLS# PABU2131778Listed by: INNOVATE REAL ESTATE - New
 $225,000Active3.48 Acres
Trewigtown Rd, CHALFONT, PA 18914
MLS# PABU2130802Listed by: NEW HORIZONS REAL ESTATE, INC.


Protect your home and budget from life's surprises with an Assurant Home Warranty, backed by a partner that supports you through every step of homeownership. Explore Plans.
© 2026 Better Homes and Gardens Real Estate LLC. An Anywhere Real Estate company. All rights reserved. Better Homes and Gardens® Real Estate is a registered trademark owned by Meredith Operations Corporation, licensed to Better Homes and Gardens Real Estate LLC and used with permission. Better Homes and Gardens Real Estate LLC fully supports the principles of the Fair Housing Act and the Equal Opportunity Act. Listing information is deemed reliable but is not guaranteed accurate.
Each office is independently owned and operated.
Any services or products provided by third parties are not provided by, affiliated with or related to Better Homes and Gardens Real Estate LLC, or its affiliated companies.