
203 Brion Ln, Chalfont, PA 18914
Local realty services provided by:Better Homes and Gardens Real Estate Cassidon Realty
203 Brion Ln,Chalfont, PA 18914
$615,000
- 4 Beds
- 3 Baths
- 2,435 sq. ft.
- Single family
- Coming Soon
Listed by: lorma o'hanlon
Office: keller williams real estate-doylestown
MLS#:PABU2133428
Source:BRIGHTMLS
Price summary
- Price:$615,000
- Price per sq. ft.:$252.57
About this home
Professional photos coming by 10/15. Nestled in the charming Brittany Farms neighborhood, this delightful traditional home offers a perfect blend of comfort and community. With a generous lot size of 0.37 acres, this property is situated on a peaceful cul-de-sac, providing a serene environment for relaxation and play. The spacious layout encompasses 2,435 square feet of finished living space, featuring four inviting bedrooms and two and a half bathrooms, making it an ideal setting for gatherings and everyday living. As you step inside, you'll be greeted by a warm ambiance highlighted by a cozy gas fireplace, perfect for those chilly evenings. The fully finished basement offers additional space for recreation, hobbies, or a cozy retreat, ensuring that everyone has their own corner to unwind. The home also boasts an enclosed and screened porch, where you can enjoy your morning coffee or evening sunsets while overlooking your expansive yard. The Brittany Farms community is known for its friendly atmosphere and strong sense of belonging. The neighborhood is also conveniently located near essential public services, ensuring that everything you need is just a short drive away. Education is a cornerstone of this community, with highly regarded schools nearby that foster a nurturing environment for learning and growth. The commitment to quality education is evident, making this area a desirable place for those who value academic excellence. For those who appreciate the outdoors, the surrounding parks offer walking trails, playgrounds, and open spaces for recreational activities. Don't miss the opportunity to make this inviting residence your own!...
Contact an agent
Home facts
- Year built:1963
- Subdivision & Development:BRITTANY FARMS
- Listing ID #:PABU2133428
- Updated:October 14, 2026 at 05:46 AM
Rooms and interior
- Bedrooms:4
- Total bathrooms:3
- Full bathrooms:2
- Half bathrooms:1
- Basement:Yes
- Basement Description:Full, Fully Finished
- Living area:2,435 sq. ft.
Heating and cooling
- Cooling:Central A/C
- Heating:Forced Air, Natural Gas, Radiant
Structure and exterior
- Year built:1963
- Building area:2,435 sq. ft.
- Lot area:0.37 Acres
- Lot Features:Cul-de-sac
- Architectural Style:Traditional
- Construction Materials:Frame
- Exterior Features:Enclosed, Porch(es), Screened
- Foundation Description:Concrete Perimeter
- Levels:2 Stories
Schools
- High school:CENTRAL BUCKS HIGH SCHOOL SOUTH
- Middle school:UNAMI
Utilities
- Water:Public
- Sewer:Public Sewer
Finances and disclosures
- Price:$615,000
- Price per sq. ft.:$252.57
- Tax amount:$6,337 (2026)
Features and amenities
- Amenities:Exterior Cameras
Parking
- Parking description:Attached Garage, Garage - Front Entry
- Garage:Yes
- Garage spaces:1
New listings near 203 Brion Ln
- Coming SoonOpen Sun, 1 to 3pm
 $435,000Coming Soon3 beds 3 baths1,981 sq. ft.
102 Solway Cir, CHALFONT, PA 18914
MLS# PABU2133180Listed by: RE/MAX CENTRE REALTORS - New
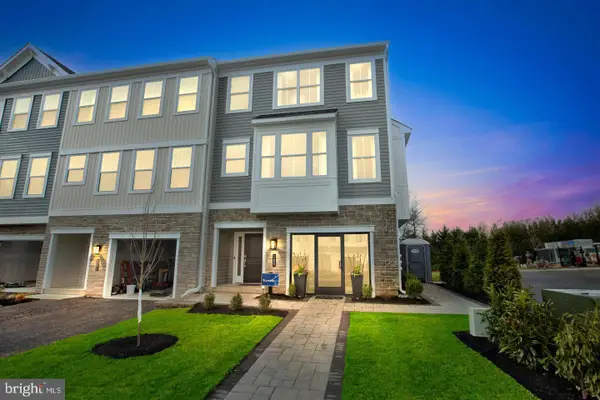 $616,790Active4 beds 3 baths2,335 sq. ft.
114 Jameson Way #4 Warwick Interior, CHALFONT, PA 18914
MLS# PABU2133392Listed by: WB HOMES REALTY ASSOCIATES INC. - New
 $616,790Active4 beds 3 baths2,335 sq. ft.
116 Jameson Way #5 Warwick Interior, CHALFONT, PA 18914
MLS# PABU2133398Listed by: WB HOMES REALTY ASSOCIATES INC. - New
 $630,290Active4 beds 3 baths2,335 sq. ft.
100 Jameson Way #1 Warwick End, CHALFONT, PA 18914
MLS# PABU2133400Listed by: WB HOMES REALTY ASSOCIATES INC. - New
 $582,415Active3 beds 3 baths1,953 sq. ft.
110 Jameson Way #2 Stratford Interior, CHALFONT, PA 18914
MLS# PABU2133374Listed by: WB HOMES REALTY ASSOCIATES INC. - New
 $598,165Active3 beds 3 baths2,335 sq. ft.
112 Jameson Way #3 Warwick Interior, CHALFONT, PA 18914
MLS# PABU2133386Listed by: WB HOMES REALTY ASSOCIATES INC. - New
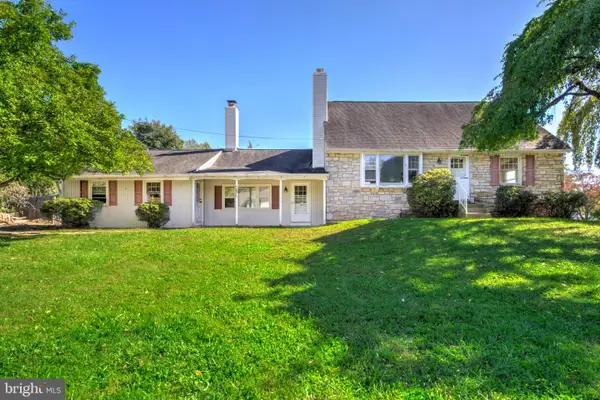 $499,900Active4 beds 2 baths2,143 sq. ft.
100 New Jersey Ave, CHALFONT, PA 18914
MLS# PABU2132884Listed by: KELLER WILLIAMS ELITE  $749,900Pending5 beds 4 baths2,722 sq. ft.
81 Blue Jay Rd, CHALFONT, PA 18914
MLS# PABU2132922Listed by: HOMESTARR REALTY- New
 $649,900Active3 beds 4 baths2,915 sq. ft.
371 Village Way, CHALFONT, PA 18914
MLS# PABU2132826Listed by: REAL OF PENNSYLVANIA


Protect your home and budget from life's surprises with an Assurant Home Warranty, backed by a partner that supports you through every step of homeownership. Explore Plans.
© 2026 Better Homes and Gardens Real Estate LLC. An Anywhere Real Estate company. All rights reserved. Better Homes and Gardens® Real Estate is a registered trademark owned by Meredith Operations Corporation, licensed to Better Homes and Gardens Real Estate LLC and used with permission. Better Homes and Gardens Real Estate LLC fully supports the principles of the Fair Housing Act and the Equal Opportunity Act. Listing information is deemed reliable but is not guaranteed accurate.
Each office is independently owned and operated.
Any services or products provided by third parties are not provided by, affiliated with or related to Better Homes and Gardens Real Estate LLC, or its affiliated companies.