
217 W Fairwood Dr, Chalfont, PA 18914
Local realty services provided by:Better Homes and Gardens Real Estate Cassidon Realty
217 W Fairwood Dr,Chalfont, PA 18914
$575,000
- 3 Beds
- 2 Baths
- 1,804 sq. ft.
- Single family
- Active
Listed by: christopher w cleland, diane cleland
Office: innovate real estate
MLS#:PABU2135120
Source:BRIGHTMLS
Price summary
- Price:$575,000
- Price per sq. ft.:$318.74
About this home
This beautiful ranch home in the desirable Silversmythe neighborhood is situated on a tastefully landscaped lot backing to woods and mature trees. The attractive curb appeal is enhanced by a partial stone front facade and charming covered front porch. Step inside and appreciate the beautiful hardwood floors that flow throughout much of the main level. The inviting living room features a floor to ceiling stone surround wood burning fireplace with built-in shelving on either side. The spacious eat-in kitchen offers ample cabinet space, granite countertops, a tasteful tile backsplash, recessed lighting, and room for a table and chairs. A half wall separates the kitchen from the formal dining area, offering space for a large dining table and hutch. The open layout creates a nice connection between the kitchen, dining room, living room, and rear family room. The family room is a perfect gathering space, featuring a cathedral ceiling and an abundance of windows that fill the room with natural light while offering views of the backyard and surrounding landscape. A sliding glass door leads to a well-maintained rear deck, providing a great spot for outdoor dining, entertaining, or simply enjoying the peaceful setting. The generously sized primary bedroom offers flexibility and access to a beautifully remodeled full bathroom featuring a spacious walk-in shower with accessibility features, attractive tile flooring and surround, and updated vanity and fixtures. The bathroom provides a second entrance from a pocket door from the living room. Two additional bedrooms, each with ample closet space, and a remodeled hall bathroom featuring a soaking tub, tiled surround, updated vanity, and fixtures complete the bedroom areas. A conveniently located hall laundry closet adds to the ease of one-level living. The unfinished basement provides plenty of storage space and houses the home's utilities. The home is also wired for portable generator use. Outside, you'll find established landscaping, shrubs, garden areas, shed, and space to enjoy. Three exterior water spigots make gardening and maintenance convenient. The attached two-car garage with water spigot includes interior access and electric garage door opener, along with exterior motion sensor lighting. Enjoy nearby walking trails, North Branch Park, and beautiful Lake Galena, with Doylestown Borough, Chalfont Train Station, shopping, dining, and major travel routes just minutes away. This home offers a wonderful combination of comfortable one-level living, inviting indoor and outdoor spaces, and a peaceful neighborhood setting....
Contact an agent
Home facts
- Year built:1988
- Subdivision & Development:SILVERSMYTHE
- Listing ID #:PABU2135120
- Updated:November 13, 2026 at 03:01 PM
Rooms and interior
- Bedrooms:3
- Total bathrooms:2
- Full bathrooms:2
- Flooring:Hardwood, Tile/Brick
- Dining Description:Dining Room
- Bathrooms Description:Full Bath, Primary Bath(s), Primary Bathroom
- Kitchen Description:Built-In Range, Dishwasher, Kitchen - Eat-In, Microwave, Recessed Lighting, Refrigerator
- Bedroom Description:Primary Bedroom
- Basement:Yes
- Basement Description:Sump Pump, Unfinished
- Living area:1,804 sq. ft.
Heating and cooling
- Cooling:Central A/C
- Heating:Electric, Forced Air
Structure and exterior
- Roof:Pitched
- Year built:1988
- Building area:1,804 sq. ft.
- Lot area:0.22 Acres
- Lot Features:Front Yard, Level, Rear Yard, SideYard(s), Suburban
- Architectural Style:Ranch/Rambler
- Construction Materials:Frame, Stone, Vinyl Siding
- Exterior Features:Deck(s), Exterior Lighting, Porch(es), Sidewalks
- Foundation Description:Block, Concrete Perimeter
- Levels:1 Story
Schools
- High school:CENTRAL BUCKS HIGH SCHOOL WEST
Utilities
- Water:Public
- Sewer:Public Sewer
Finances and disclosures
- Price:$575,000
- Price per sq. ft.:$318.74
- Tax amount:$6,369 (2026)
Features and amenities
- Laundry features:Dryer, Washer
- Amenities:200+ Amp Service, Recessed Lighting
Parking
- Parking description:Asphalt Driveway, Attached Garage, Garage - Front Entry, Garage Door Opener, Inside Access
- Garage:Yes
- Garage spaces:2
New listings near 217 W Fairwood Dr
- Coming Soon
 $498,000Coming Soon3 beds 3 baths1,884 sq. ft.
803 Long Meadow Dr, CHALFONT, PA 18914
MLS# PABU2131978Listed by: KW EMPOWER - New
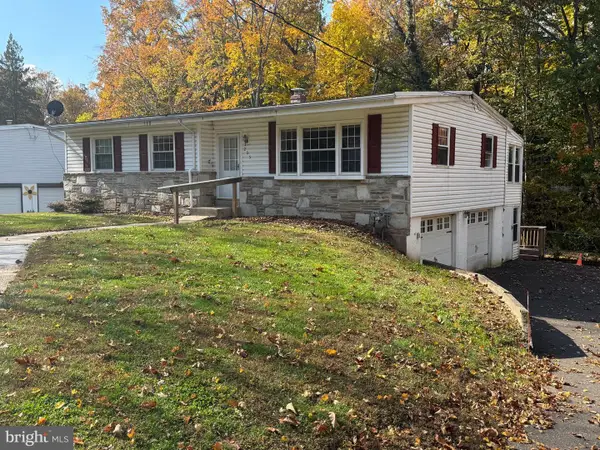 $499,000Active3 beds 2 baths1,732 sq. ft.
205 Dorset Way, CHALFONT, PA 18914
MLS# PABU2135288Listed by: RE/MAX PROPERTIES - New
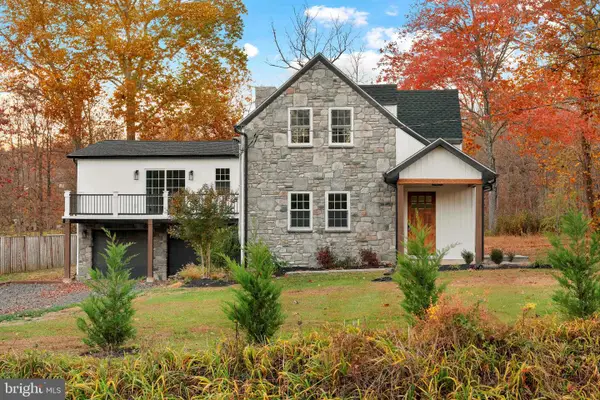 $1,150,000Active5 beds 4 baths4,800 sq. ft.
116 Upper Stump Rd, CHALFONT, PA 18914
MLS# PABU2135112Listed by: ELITE REALTY GROUP UNL. INC. - Open Sat, 12 to 2pmNew
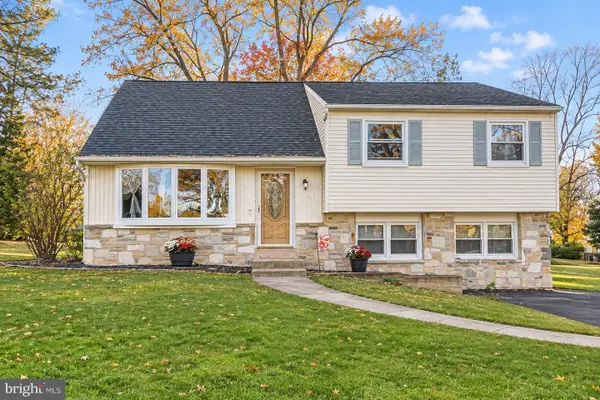 $499,000Active4 beds 3 baths1,500 sq. ft.
236 Cornwall Cir, CHALFONT, PA 18914
MLS# PABU2135138Listed by: IRON VALLEY REAL ESTATE DOYLESTOWN - Open Sat, 1 to 3pmNew
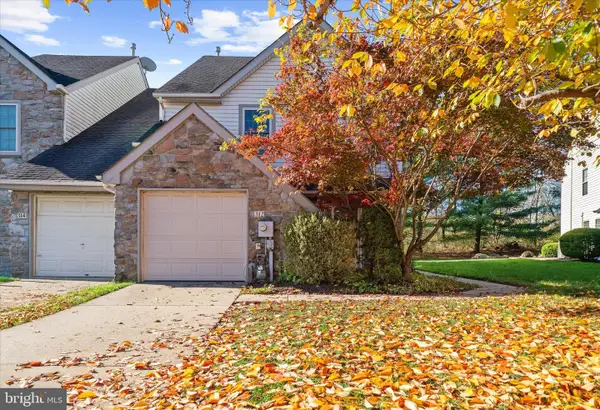 $524,000Active3 beds 3 baths2,002 sq. ft.
312 Glennbrook Way, CHALFONT, PA 18914
MLS# PABU2135200Listed by: RE/MAX SERVICES - Open Sat, 12 to 2pmNew
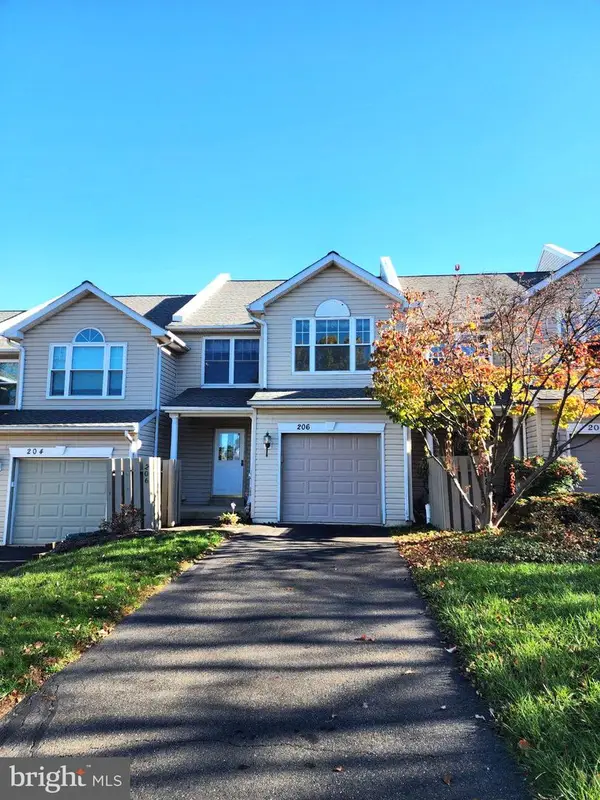 $395,000Active3 beds 3 baths2,090 sq. ft.
206 Loch Alsh Dr, CHALFONT, PA 18914
MLS# PABU2135122Listed by: REALTY MARK CITYSCAPE-HUNTINGDON VALLEY - New
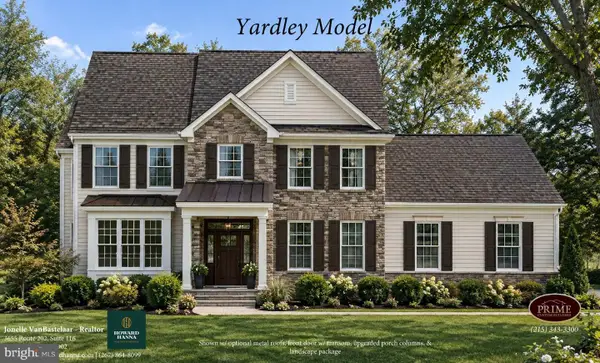 $1,240,000Active4 beds 3 baths3,305 sq. ft.
109 Upper Stump Rd, CHALFONT, PA 18914
MLS# PABU2134886Listed by: HOWARD HANNA REAL ESTATE SERVICES 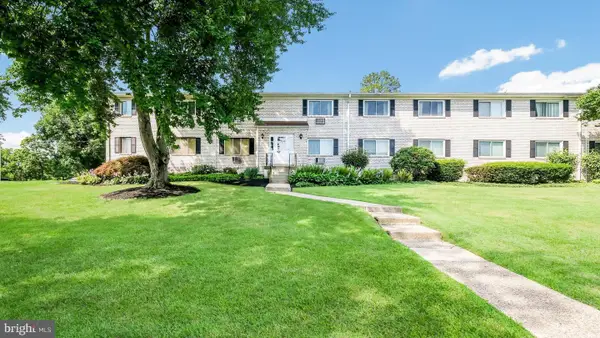 $225,000Pending2 beds 1 baths854 sq. ft.
26 Park Ave #c43, CHALFONT, PA 18914
MLS# PABU2134962Listed by: WEICHERT, REALTORS - CORNERSTONE- New
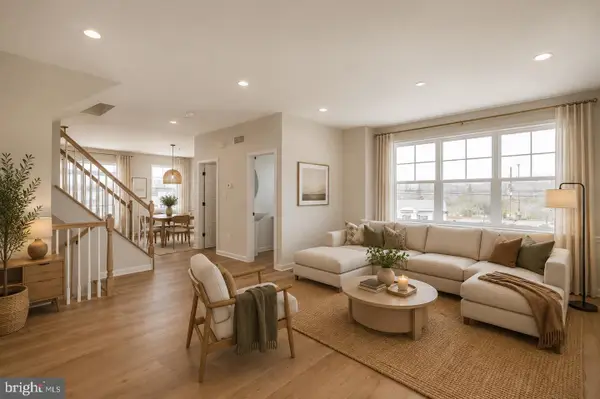 $562,500Active3 beds 3 baths1,984 sq. ft.
64 Becker Dr #29, CHALFONT, PA 18914
MLS# PABU2134910Listed by: DEPAUL REALTY


Protect your home and budget from life's surprises with an Assurant Home Warranty, backed by a partner that supports you through every step of homeownership. Explore Plans.
© 2026 Better Homes and Gardens Real Estate LLC. An Anywhere Real Estate company. All rights reserved. Better Homes and Gardens® Real Estate is a registered trademark owned by Meredith Operations Corporation, licensed to Better Homes and Gardens Real Estate LLC and used with permission. Better Homes and Gardens Real Estate LLC fully supports the principles of the Fair Housing Act and the Equal Opportunity Act. Listing information is deemed reliable but is not guaranteed accurate.
Each office is independently owned and operated.
Any services or products provided by third parties are not provided by, affiliated with or related to Better Homes and Gardens Real Estate LLC, or its affiliated companies.