
108 Gertrude Dr, Chalfont, PA 18914
Local realty services provided by:Better Homes and Gardens Real Estate Reserve
108 Gertrude Dr,Chalfont, PA 18914
$599,000
- 3 Beds
- 3 Baths
- 2,080 sq. ft.
- Single family
- Coming Soon
Upcoming open houses
- Sat, Sep 2601:00 pm - 03:00 pm
Listed by: sandra m maschi
Office: iron valley real estate doylestown
MLS#:PABU2132164
Source:BRIGHTMLS
Price summary
- Price:$599,000
- Price per sq. ft.:$287.98
About this home
Nestled in the charming Tower Hill Woods community, this delightful Colonial home offers a perfect blend of comfort and convenience. This home is located in CENTRAL BUCKS SCHOOL DISTRICT! Featuring 3 nice size, inviting bedrooms and 2.5 baths. Walk into the foyer to your extra large living room, and off of the living room is a large dining room with bay window looking over the beautiful fully fenced in backyard with mature trees for shade. Bamboo flooring throughout the main level!! (Great floor plan for entertaining) Eat in kitchen offers newer appliances, under 4 years (refrigerator, oven, hood, dishwasher , dryer) Step down from kitchen into you super spacious family room with fire place and sliding glass doors leading out to patio! This home offer a NEWER ROOF 2023! BRAND NEW PROPANE HEATING SYSTEM 2025! BAMBOO FLOORING throughout the main level. Home also comes with a Reverse Osmosis Ultra Safe Drinking water Filter System. Main level also offers a huge office space with separate private entrence (perfect for home business) The exterior is equally appealing, showcasing a lovely porch and patio that invite you to enjoy the serene surroundings. This home come with a large detached garage / studio that is heated with propane and electric heat , along with an AC unit. The property sits on a generous 0.45-acre lot, providing ample space for outdoor activities or gardening. Sidewalks throughout the neighborhood encourage leisurely strolls, fostering a sense of community and connection among neighbors. Tower Hill Woods is known for its welcoming atmosphere and proximity to local parks, perfect for weekend picnics or morning jogs. With a full basement offering interior access, there's plenty of room for storage or potential expansion. The cozy fireplace adds warmth and charm, making it a perfect spot for gatherings during cooler months. This home is not just a place to live; it's a lifestyle choice in a vibrant community that values connection, comfort, and convenience. Experience the joys of living in Tower Hill Woods, where every day feels like a retreat. Easy access to 152, 202. 309, 611. Close to shopping and down town Doylestown. Call today to see this home ASAP ! Showings start at the open house on Saturday 9/26 at 1:00...
Contact an agent
Home facts
- Year built:1977
- Subdivision & Development:TOWER HILL WOODS
- Listing ID #:PABU2132164
- Updated:September 26, 2026 at 01:37 AM
Rooms and interior
- Bedrooms:3
- Total bathrooms:3
- Full bathrooms:1
- Half bathrooms:2
- Dining Description:Combination Dining/Living, Dining Area, Dining Room
- Bathrooms Description:Bathroom 2, Bathroom 3
- Kitchen Description:Built-In Range, Carpet, Cooktop, Crown Moldings, Dishwasher, Kitchen - Eat-In, Oven - Self Cleaning, Oven/Range - Electric, Refrigerator, Stainless Steel Appliances
- Bedroom Description:Carpet, Walk In Closet(s)
- Basement:Yes
- Basement Description:Full, Interior Access
- Living area:2,080 sq. ft.
Heating and cooling
- Cooling:Central A/C
- Heating:Baseboard - Hot Water, Propane - Leased
Structure and exterior
- Year built:1977
- Building area:2,080 sq. ft.
- Lot area:0.45 Acres
- Lot Features:Front Yard, Level, Rear Yard, Rural, SideYard(s)
- Architectural Style:Colonial
- Construction Materials:Frame
- Exterior Features:Outbuilding(s), Patio(s), Porch(es), Sidewalks
- Foundation Description:Block
- Levels:2 Stories
Schools
- Middle school:UNAMI
- Elementary school:PINE RUN
Utilities
- Water:Public
- Sewer:Public Sewer
Finances and disclosures
- Price:$599,000
- Price per sq. ft.:$287.98
- Tax amount:$6,419 (2026)
Features and amenities
- Laundry features:Dryer - Electric, Washer
- Amenities:Attic, Attic/House Fan, Carpet, Ceiling Fan(s), Crown Moldings, Water Treat System
Parking
- Parking description:Paved Driveway
New listings near 108 Gertrude Dr
- New
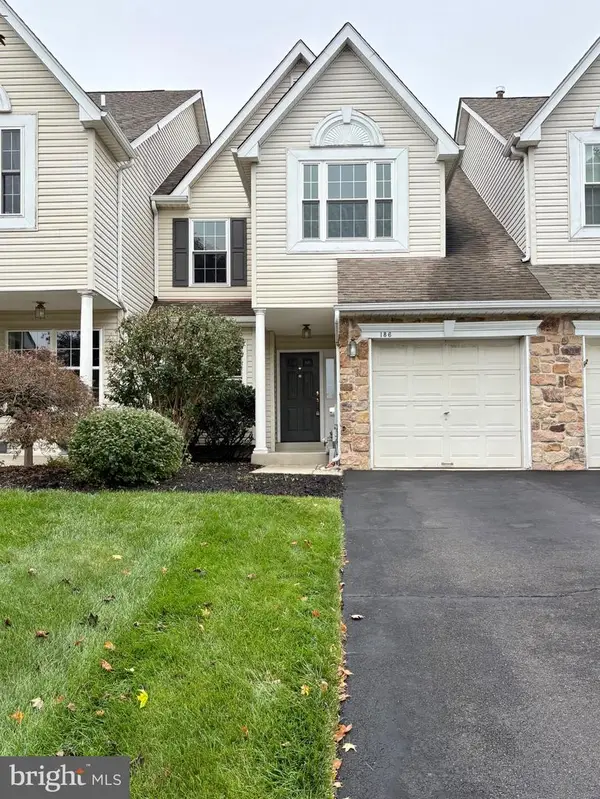 $505,000Active3 beds 3 baths1,708 sq. ft.
186 Stetson Dr, CHALFONT, PA 18914
MLS# PABU2132234Listed by: BHHS FOX & ROACH-ALLENTOWN - New
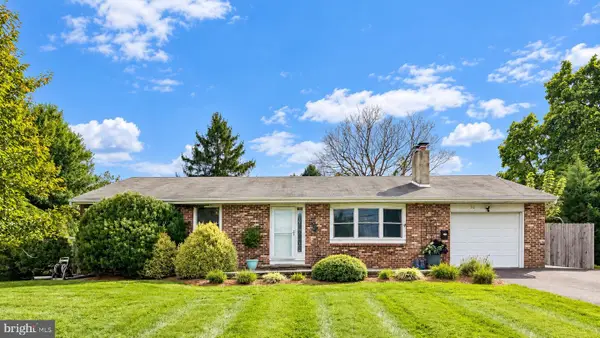 $525,000Active3 beds 2 baths2,276 sq. ft.
32 Holland Dr, CHALFONT, PA 18914
MLS# PABU2132124Listed by: KELLER WILLIAMS MAIN LINE - New
 $674,900Active3 beds 3 baths1,900 sq. ft.
3632 Bristol Rd, CHALFONT, PA 18914
MLS# PABU2132046Listed by: RE/MAX SIGNATURE - Open Sun, 1 to 3pmNew
 $949,900Active4 beds 3 baths4,350 sq. ft.
312 Alexander Ct, CHALFONT, PA 18914
MLS# PABU2131902Listed by: RE/MAX CENTRE REALTORS - New
 $1,195,000Active4 beds 3 baths3,769 sq. ft.
225 Grove Valley Ct, CHALFONT, PA 18914
MLS# PABU2131778Listed by: INNOVATE REAL ESTATE - New
 $225,000Active3.48 Acres
Trewigtown Rd, CHALFONT, PA 18914
MLS# PABU2130802Listed by: NEW HORIZONS REAL ESTATE, INC. - Open Sun, 12 to 2pmNew
 $499,900Active3 beds 2 baths1,415 sq. ft.
517 Lexington Ave, CHALFONT, PA 18914
MLS# PABU2131200Listed by: REDFIN CORPORATION  $675,000Pending3 beds 3 baths2,302 sq. ft.
186 Folly Rd, CHALFONT, PA 18914
MLS# PABU2131748Listed by: CLASS-HARLAN REAL ESTATE, LLC $530,000Pending3 beds 3 baths1,896 sq. ft.
1433 Heron Way, CHALFONT, PA 18914
MLS# PABU2131684Listed by: REALTY MARK ASSOCIATES


Protect your home and budget from life's surprises with an Assurant Home Warranty, backed by a partner that supports you through every step of homeownership. Explore Plans.
© 2026 Better Homes and Gardens Real Estate LLC. An Anywhere Real Estate company. All rights reserved. Better Homes and Gardens® Real Estate is a registered trademark owned by Meredith Operations Corporation, licensed to Better Homes and Gardens Real Estate LLC and used with permission. Better Homes and Gardens Real Estate LLC fully supports the principles of the Fair Housing Act and the Equal Opportunity Act. Listing information is deemed reliable but is not guaranteed accurate.
Each office is independently owned and operated.
Any services or products provided by third parties are not provided by, affiliated with or related to Better Homes and Gardens Real Estate LLC, or its affiliated companies.