
201 Sunbrook Dr, Chambersburg, PA 17201
Local realty services provided by:Better Homes and Gardens Real Estate Realty Connect
201 Sunbrook Dr,Chambersburg, PA 17201
$499,900
- 4 Beds
- 3 Baths
- 3,489 sq. ft.
- Single family
- Coming Soon
Listed by: timothy m smith
Office: samson properties
MLS#:PAFL2037902
Source:BRIGHTMLS
Price summary
- Price:$499,900
- Price per sq. ft.:$143.28
About this home
Check out this spacious all-white brick home featuring 4 bedrooms and 2.5 baths with plenty of room to spread out located within Maple Run! Inside you’ll find hardwood floors, crown molding, a formal dining room, living room, and family room leading to the enclosed sun porch. The spacious kitchen features ceramic tile flooring, and upstairs you’ll enjoy the convenience of second-floor laundry. A second staircase leads to the private fourth bedroom, perfect for guests, an in-law setup, or home office. Downstairs offers a fully finished basement for even more living space! Expansive attached garage with workshop area and an additional entrance for lawn equipment. Plenty of space inside and out—come take a look and enjoy Chambersburg Borough utility bills! ** ADDITIONAL PHOTOS TO COME **
Contact an agent
Home facts
- Year built:2004
- Subdivision & Development:MAPLE RUN
- Listing ID #:PAFL2037902
- Updated:September 25, 2026 at 10:40 AM
Rooms and interior
- Bedrooms:4
- Total bathrooms:3
- Full bathrooms:2
- Half bathrooms:1
- Dining Description:Formal/Separate Dining Room
- Kitchen Description:Breakfast Area, Built-Ins, Carpet, Dishwasher, Disposal, Kitchen - Eat-In, Kitchen - Island, Kitchen - Table Space, Microwave, Oven/Range - Electric, Pantry, Recessed Lighting, Refrigerator
- Bedroom Description:Carpet, Walk In Closet(s)
- Basement:Yes
- Basement Description:Connecting Stairway, Fully Finished, Heated
- Living area:3,489 sq. ft.
Heating and cooling
- Cooling:Central A/C
- Heating:Forced Air, Natural Gas
Structure and exterior
- Year built:2004
- Building area:3,489 sq. ft.
- Lot area:0.52 Acres
- Architectural Style:Colonial
- Construction Materials:Brick, Vinyl Siding
- Foundation Description:Concrete Perimeter
- Levels:2 Stories
Utilities
- Water:Public
- Sewer:Public Sewer
Finances and disclosures
- Price:$499,900
- Price per sq. ft.:$143.28
- Tax amount:$10,061 (2026)
Features and amenities
- Amenities:200+ Amp Service, Built-Ins, Carpet, Ceiling Fan(s), Recessed Lighting
Parking
- Parking description:Additional Storage Area, Attached Garage, Garage - Side Entry, Garage Door Opener, Oversized, Paved Driveway
- Garage:Yes
- Garage spaces:3
New listings near 201 Sunbrook Dr
- Coming Soon
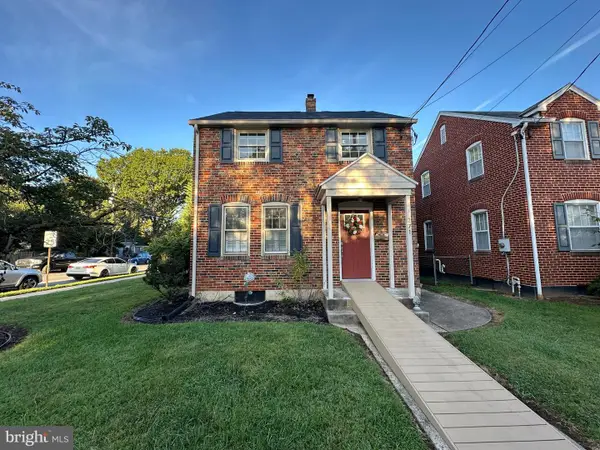 $254,000Coming Soon3 beds 2 baths1,554 sq. ft.
271 S Sixth St, CHAMBERSBURG, PA 17201
MLS# PAFL2037884Listed by: HURLEY REAL ESTATE & AUCTIONS - Coming Soon
 $384,900Coming Soon3 beds 3 baths2,514 sq. ft.
221 Topaz Dr, CHAMBERSBURG, PA 17202
MLS# PAFL2037892Listed by: HELP-U-SELL KEYSTONE REALTY, LLC - Coming Soon
 $275,000Coming Soon3 beds 2 baths1,296 sq. ft.
185 New Ln, CHAMBERSBURG, PA 17202
MLS# PAFL2037802Listed by: BERKSHIRE HATHAWAY HOMESERVICES HOMESALE REALTY - Coming Soon
 $154,900Coming Soon3 beds 1 baths1,248 sq. ft.
7403 Fort Mccord Rd, CHAMBERSBURG, PA 17202
MLS# PAFL2037854Listed by: HURLEY REAL ESTATE & AUCTIONS - Coming Soon
 $369,900Coming Soon3 beds 2 baths1,542 sq. ft.
1570 Marilyn Ct, CHAMBERSBURG, PA 17202
MLS# PAFL2037586Listed by: THE BERKSTRESSER REALTY GROUP - Coming Soon
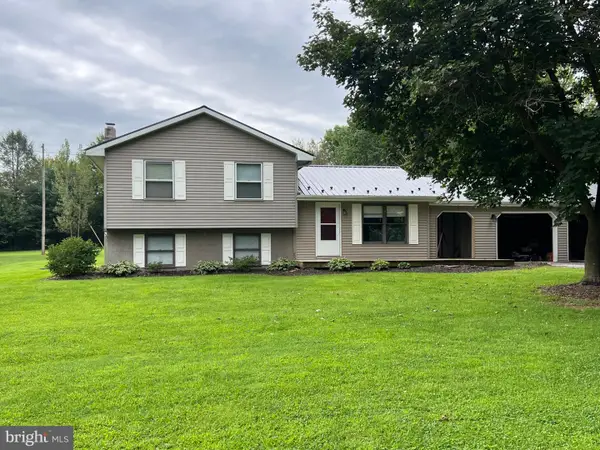 $259,000Coming Soon3 beds 1 baths1,532 sq. ft.
4759 Rocky Spring Rd, CHAMBERSBURG, PA 17201
MLS# PAFL2037130Listed by: HELP-U-SELL KEYSTONE REALTY, LLC - New
 $257,500Active3 beds 2 baths1,310 sq. ft.
1464 Hollywell Ave, CHAMBERSBURG, PA 17201
MLS# PAFL2037888Listed by: REAL ESTATE INNOVATIONS - New
 $269,000Active3 beds 1 baths1,628 sq. ft.
2100 Lincoln Way, CHAMBERSBURG, PA 17202
MLS# PAFL2037780Listed by: THE PINEAPPLE GROUP, LLC. - New
 $795,000Active4 beds 3 baths5,944 sq. ft.
586 Crestwood Dr, CHAMBERSBURG, PA 17202
MLS# PAFL2037722Listed by: THE KW COLLECTIVE


Protect your home and budget from life's surprises with an Assurant Home Warranty, backed by a partner that supports you through every step of homeownership. Explore Plans.
© 2026 Better Homes and Gardens Real Estate LLC. An Anywhere Real Estate company. All rights reserved. Better Homes and Gardens® Real Estate is a registered trademark owned by Meredith Operations Corporation, licensed to Better Homes and Gardens Real Estate LLC and used with permission. Better Homes and Gardens Real Estate LLC fully supports the principles of the Fair Housing Act and the Equal Opportunity Act. Listing information is deemed reliable but is not guaranteed accurate.
Each office is independently owned and operated.
Any services or products provided by third parties are not provided by, affiliated with or related to Better Homes and Gardens Real Estate LLC, or its affiliated companies.