
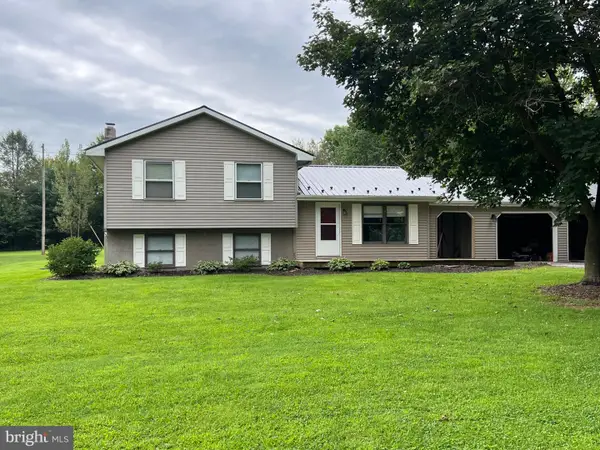
215 Opal Dr, Chambersburg, PA 17202
Local realty services provided by:Better Homes and Gardens Real Estate Realty Connect
215 Opal Dr,Chambersburg, PA 17202
$350,000
- 4 Beds
- 3 Baths
- 2,080 sq. ft.
- Single family
- Active
Listed by: joshua b nelson
Office: iron valley real estate of chambersburg
MLS#:PAFL2036128
Source:BRIGHTMLS
Price summary
- Price:$350,000
- Price per sq. ft.:$168.27
About this home
4 Bedroom 2.5 Bath Split Foyer Coming Soon in Laurich Gems! Big rooms throughout and 4 levels! Large family kitchen with appliances replaced in 2019! New composite upper deck off the dining area will last for years ! Heat Pump installed in 2019 as well a new roof at the same time! Just a couple steps to upstairs where you will find 2 full baths and 4 well appointed bedrooms. Master has a full bath as well as a walk-in closet. Additional family room on lower level with a door to garage and the additional composite deck! Dedicated laundry room (washer and dryer stay!) and an oversize garage! Wait there is more! One additional level that has access from the garage. Additional basement has a walkout door and workshop space. Plenty of storage on this level as well. Don't miss this house. It feels big because it is big! Book your showings now for a going live date of 7/23!
Contact an agent
Home facts
- Year built:1997
- Subdivision & Development:LAURICH GEMS NORTH
- Listing ID #:PAFL2036128
- Added:69 day(s) ago
- Updated:September 23, 2026 at 01:57 PM
Rooms and interior
- Bedrooms:4
- Total bathrooms:3
- Full bathrooms:2
- Half bathrooms:1
- Flooring:Carpet, Laminate Plank
- Dining Description:Dining Area
- Kitchen Description:Dishwasher, Disposal, Kitchen - Table Space, Oven/Range - Electric, Range Hood, Refrigerator
- Bedroom Description:Primary Bedroom
- Basement:Yes
- Basement Description:Connecting Stairway, Unfinished
- Living area:2,080 sq. ft.
Heating and cooling
- Cooling:Central A/C
- Heating:Electric, Heat Pump - Oil BackUp, Heat Pump(s), Oil
Structure and exterior
- Roof:Fiberglass
- Year built:1997
- Building area:2,080 sq. ft.
- Lot area:0.34 Acres
- Architectural Style:Split Level
- Construction Materials:Brick, Combination
- Exterior Features:Deck(s), Porch(es)
- Foundation Description:Block
- Levels:4 Story
Utilities
- Water:Public
- Sewer:Public Sewer
Finances and disclosures
- Price:$350,000
- Price per sq. ft.:$168.27
- Tax amount:$2,945 (2011)
Features and amenities
- Laundry features:Dryer, Dryer In Unit, Has Laundry, Washer, Washer In Unit, Washer/Dryer Hookups Only
- Amenities:Cable TV Available, Insulated Windows
Parking
- Parking description:Paved Driveway
New listings near 215 Opal Dr
- Coming Soon
 $154,900Coming Soon3 beds 1 baths1,248 sq. ft.
7403 Fort Mccord Rd, CHAMBERSBURG, PA 17202
MLS# PAFL2037854Listed by: HURLEY REAL ESTATE & AUCTIONS - Coming SoonOpen Sat, 11am to 1pm
 $349,900Coming Soon3 beds 3 baths2,076 sq. ft.
319 Wellslee Dr, CHAMBERSBURG, PA 17201
MLS# PAFL2037804Listed by: BERKSHIRE HATHAWAY HOMESERVICES HOMESALE REALTY - Coming Soon
 $419,900Coming Soon4 beds 3 baths2,704 sq. ft.
1554 Lorraine Ln, CHAMBERSBURG, PA 17202
MLS# PAFL2037750Listed by: IRON VALLEY REAL ESTATE OF CENTRAL PA - Coming SoonOpen Sun, 1 to 4pm
 $575,000Coming Soon3 beds 2 baths2,723 sq. ft.
220 Woodvale Dr, CHAMBERSBURG, PA 17201
MLS# PAFL2037720Listed by: KELLER WILLIAMS REALTY CENTRE - Coming Soon
 $369,900Coming Soon3 beds 2 baths1,542 sq. ft.
1570 Marilyn Ct, CHAMBERSBURG, PA 17202
MLS# PAFL2037586Listed by: THE BERKSTRESSER REALTY GROUP - Coming Soon
 $259,000Coming Soon3 beds 1 baths1,532 sq. ft.
4759 Rocky Spring Rd, CHAMBERSBURG, PA 17201
MLS# PAFL2037130Listed by: HELP-U-SELL KEYSTONE REALTY, LLC - New
 $256,000Active3 beds 3 baths1,530 sq. ft.
1053 Progress Rd, CHAMBERSBURG, PA 17201
MLS# PAFL2037738Listed by: CEDAR SPRING REALTY - New
 $1,400,000Active4 beds 3 baths4,272 sq. ft.
2497 Grand Point Rd, CHAMBERSBURG, PA 17202
MLS# PAFL2037812Listed by: RE/MAX REALTY AGENCY, INC. - New
 $396,000Active4 beds 3 baths2,802 sq. ft.
19 Obsidian Dr, CHAMBERSBURG, PA 17202
MLS# PAFL2037810Listed by: THE BERKSTRESSER REALTY GROUP - New
 $279,900Active4 beds -- baths3,420 sq. ft.
568 & 570 S Second St, CHAMBERSBURG, PA 17201
MLS# PAFL2037830Listed by: RE/MAX 1ST ADVANTAGE


Protect your home and budget from life's surprises with an Assurant Home Warranty, backed by a partner that supports you through every step of homeownership. Explore Plans.
© 2026 Better Homes and Gardens Real Estate LLC. An Anywhere Real Estate company. All rights reserved. Better Homes and Gardens® Real Estate is a registered trademark owned by Meredith Operations Corporation, licensed to Better Homes and Gardens Real Estate LLC and used with permission. Better Homes and Gardens Real Estate LLC fully supports the principles of the Fair Housing Act and the Equal Opportunity Act. Listing information is deemed reliable but is not guaranteed accurate.
Each office is independently owned and operated.
Any services or products provided by third parties are not provided by, affiliated with or related to Better Homes and Gardens Real Estate LLC, or its affiliated companies.