
4223 Percy Ave, Chambersburg, PA 17202
Local realty services provided by:Better Homes and Gardens Real Estate Valley Partners
4223 Percy Ave,Chambersburg, PA 17202
$389,000
- 3 Beds
- 3 Baths
- 2,034 sq. ft.
- Single family
- Active
Listed by: derek j. greene
Office: the greene realty group
MLS#:PAFL2037360
Source:BRIGHTMLS
Price summary
- Price:$389,000
- Price per sq. ft.:$191.25
- Monthly HOA dues:$8.33
About this home
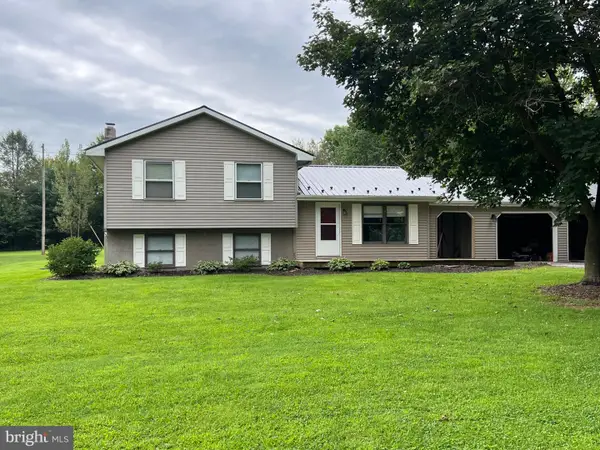
Welcome to this beautifully upgraded 3-bedroom, 2.5-bath Colonial in desirable Random Oaks Phase II. Built in 2023, this home offers approximately 2,034 sq. ft. of total finished living space, including 1,423 sq. ft. above grade plus a 611 sq. ft. finished walk-out basement, completed in 2025 with an investment exceeding $80,000.
SELLER CLOSING COST ASSISTANCE: Seller is offering up to $7,500 toward the buyer’s allowable closing costs and prepaid expenses with an acceptable offer, providing buyers an excellent opportunity to reduce their upfront costs.
The finished lower level significantly expands the home's living and entertaining options and features a traditional sauna. Use the space as a recreation room, home gym, office, guest area, media room, or additional entertaining space.
The heated and cooled 2-car attached garage provides comfortable year-round space for vehicles, a workshop, hobbies, or additional storage. Outside, a 12' x 24' matching shed provides approximately 288 sq. ft. of additional storage and flexible-use space.
This home also features an impressive array of smart-home technology, including LED and recessed lighting, smart switches and dimmers, motion and occupancy sensors, programmable lighting scenes and schedules, voice control, and integration with Alexa, Google Assistant, and Home Assistant. Automated exterior lighting adds convenience and security.
Additional features include an electric heat pump, central air conditioning, pellet stove for supplemental heat, main-level laundry, primary bedroom with private bath, eat-in kitchen, deck, front porch, private well, public sewer, and a 0.34-acre lot.
With its finished walk-out basement, traditional sauna, climate-controlled garage, oversized matching shed, supplemental pellet heat, extensive smart-home upgrades, and up to $7,500 in seller-paid closing cost assistance, this property offers considerably more than a typical newer-construction home.
Property Highlights
Seller offering up to $7,500 toward buyer’s allowable closing costs and prepaid expenses with an acceptable offer
3 bedrooms / 2.5 bathrooms
Approximately 2,034 sq. ft. total finished living space
1,423 sq. ft. above grade
611 sq. ft. finished walk-out basement
Basement completed in 2025 with an investment exceeding $80,000
Traditional sauna
Heated and cooled 2-car attached garage
12' x 24' matching shed
Pellet stove
Extensive smart-home technology
LED and recessed lighting
Smart switches and dimmers
Motion and occupancy sensors
Automated exterior lighting
Main-level laundry
Primary suite with private bath
Eat-in kitchen
Deck and front porch
Private well / public sewer
0.34-acre lot
Built in 2023
Random Oaks Phase II
St. Thomas Township
HOA approximately $100 annually...
Contact an agent
Home facts
- Year built:2023
- Subdivision & Development:RANDOM OAKS PHASE II
- Listing ID #:PAFL2037360
- Added:23 day(s) ago
- Updated:September 25, 2026 at 05:37 AM
Rooms and interior
- Bedrooms:3
- Total bathrooms:3
- Full bathrooms:2
- Half bathrooms:1
- Flooring:Carpet, Luxury Vinyl Plank, Vinyl
- Dining Description:Combination Kitchen/Dining
- Kitchen Description:Built-In Microwave, Carpet, Dishwasher, Disposal, ENERGY STAR Dishwasher, ENERGY STAR Refrigerator, Energy Efficient Appliances, Oven - Self Cleaning, Oven/Range - Electric, Recessed Lighting, Refrigerator, Stainless Steel Appliances, Water Heater - High-Efficiency
- Bedroom Description:Carpet
- Basement:Yes
- Basement Description:Connecting Stairway, Daylight, Full, Fully Finished, Heated, Outside Entrance, Walkout Level
- Living area:2,034 sq. ft.
Heating and cooling
- Cooling:Energy Star Cooling System, Heat Pump(s)
- Heating:Electric, Energy Star Heating System, Heat Pump - Electric BackUp, Programmable Thermostat, Wood, Wood Burn Stove
Structure and exterior
- Roof:Architectural Shingle
- Year built:2023
- Building area:2,034 sq. ft.
- Lot area:0.34 Acres
- Lot Features:Cleared, Front Yard, Rear Yard
- Architectural Style:Colonial
- Construction Materials:Advanced Framing
- Exterior Features:Deck(s), Porch(es)
- Foundation Description:Concrete Perimeter
- Levels:3 Story
Schools
- High school:JAMES BUCHANAN
- Middle school:JAMES BUCHANAN
- Elementary school:ST. THOMAS
Utilities
- Water:Well
- Sewer:Public Sewer
Finances and disclosures
- Price:$389,000
- Price per sq. ft.:$191.25
- Tax amount:$3,656 (2026)
Features and amenities
- Laundry features:Dryer - Electric, Dryer - Front Loading, ENERGY STAR Clothes Washer, Washer - Front Loading
- Amenities:200+ Amp Service, Attic, Cable TV Available, Carpet, Electric Available, Insulated Windows, Phone Available, Recessed Lighting, Sauna, Underground Utilities, Water Treat System, Window Treatments
- Smart home:Yes
Parking
- Parking description:Asphalt Driveway, Attached Garage, Garage - Front Entry, Garage - Side Entry, Garage Door Opener, Inside Access
- Garage:Yes
- Garage spaces:2
New listings near 4223 Percy Ave
- Coming Soon
 $499,900Coming Soon4 beds 3 baths3,489 sq. ft.
201 Sunbrook Dr, CHAMBERSBURG, PA 17201
MLS# PAFL2037902Listed by: SAMSON PROPERTIES - Coming Soon
 $384,900Coming Soon3 beds 3 baths2,514 sq. ft.
221 Topaz Dr, CHAMBERSBURG, PA 17202
MLS# PAFL2037892Listed by: HELP-U-SELL KEYSTONE REALTY, LLC - Coming Soon
 $275,000Coming Soon3 beds 2 baths1,296 sq. ft.
185 New Ln, CHAMBERSBURG, PA 17202
MLS# PAFL2037802Listed by: BERKSHIRE HATHAWAY HOMESERVICES HOMESALE REALTY - Coming Soon
 $154,900Coming Soon3 beds 1 baths1,248 sq. ft.
7403 Fort Mccord Rd, CHAMBERSBURG, PA 17202
MLS# PAFL2037854Listed by: HURLEY REAL ESTATE & AUCTIONS - Coming Soon
 $369,900Coming Soon3 beds 2 baths1,542 sq. ft.
1570 Marilyn Ct, CHAMBERSBURG, PA 17202
MLS# PAFL2037586Listed by: THE BERKSTRESSER REALTY GROUP - Coming Soon
 $259,000Coming Soon3 beds 1 baths1,532 sq. ft.
4759 Rocky Spring Rd, CHAMBERSBURG, PA 17201
MLS# PAFL2037130Listed by: HELP-U-SELL KEYSTONE REALTY, LLC - New
 $257,500Active3 beds 2 baths1,310 sq. ft.
1464 Hollywell Ave, CHAMBERSBURG, PA 17201
MLS# PAFL2037888Listed by: REAL ESTATE INNOVATIONS - New
 $269,000Active3 beds 1 baths1,628 sq. ft.
2100 Lincoln Way, CHAMBERSBURG, PA 17202
MLS# PAFL2037780Listed by: THE PINEAPPLE GROUP, LLC. - New
 $795,000Active4 beds 3 baths5,944 sq. ft.
586 Crestwood Dr, CHAMBERSBURG, PA 17202
MLS# PAFL2037722Listed by: THE KW COLLECTIVE - New
 $256,000Active3 beds 3 baths1,530 sq. ft.
1053 Progress Rd, CHAMBERSBURG, PA 17201
MLS# PAFL2037738Listed by: CEDAR SPRING REALTY


Protect your home and budget from life's surprises with an Assurant Home Warranty, backed by a partner that supports you through every step of homeownership. Explore Plans.
© 2026 Better Homes and Gardens Real Estate LLC. An Anywhere Real Estate company. All rights reserved. Better Homes and Gardens® Real Estate is a registered trademark owned by Meredith Operations Corporation, licensed to Better Homes and Gardens Real Estate LLC and used with permission. Better Homes and Gardens Real Estate LLC fully supports the principles of the Fair Housing Act and the Equal Opportunity Act. Listing information is deemed reliable but is not guaranteed accurate.
Each office is independently owned and operated.
Any services or products provided by third parties are not provided by, affiliated with or related to Better Homes and Gardens Real Estate LLC, or its affiliated companies.