
841 Hade Rd, Chambersburg, PA 17202
Local realty services provided by:Better Homes and Gardens Real Estate Realty Connect
841 Hade Rd,Chambersburg, PA 17202
$275,000
- 3 Beds
- 2 Baths
- 953 sq. ft.
- Single family
- Coming Soon
Upcoming open houses
- Fri, Oct 1603:30 pm - 05:00 pm
Listed by: kristine kelly
Office: re/max 1st advantage
MLS#:PAFL2038248
Source:BRIGHTMLS
Price summary
- Price:$275,000
- Price per sq. ft.:$288.56
About this home
A peaceful setting, Extensive Improvements, and plenty to enjoy both indoors and out! Situated on .46 acres with wooded views and a view of Back Creek, this Meticulously Maintained and Fully Updated home offers inviting spaces to enjoy everyday living. Nearly every aspect of the property has been updated, from the kitchen with granite countertops, soft-close cabinetry, and stainless-steel appliances to luxury vinyl flooring, triple-pane windows, updated electrical and plumbing, and efficient mini-split heating and cooling. The home features three bedrooms and two full bathrooms. And then there is the Garage! This impressive, two-car garage features a separate finished room within the garage, climate-controlled and completed with epoxy flooring. Whether you envision a hobby room, entertainment space, home office, or your own personal retreat, this versatile space provides so many possibilities! Step outside to enjoy the Trex deck with hot tub, paver patio, and landscaping, complemented by the natural wooded surroundings and a privacy fence along one side of the property. Move right in, start enjoying life, and make yourself at home for the holidays!...
Contact an agent
Home facts
- Year built:1953
- Subdivision & Development:NONE AVAILABLE
- Listing ID #:PAFL2038248
- Updated:October 14, 2026 at 05:46 AM
Rooms and interior
- Bedrooms:3
- Total bathrooms:2
- Full bathrooms:2
- Flooring:Luxury Vinyl Tile
- Kitchen Description:Built-In Microwave, Dishwasher, Kitchen - Island, Oven/Range - Electric, Recessed Lighting, Upgraded Countertops
- Basement:Yes
- Basement Description:Outside Entrance, Unfinished
- Living area:953 sq. ft.
Heating and cooling
- Cooling:Ceiling Fan(s), Ductless/Mini-Split, Wall Unit
- Heating:Electric, Forced Air, Heat Pump - Electric BackUp, Propane - Leased, Wall Unit
Structure and exterior
- Year built:1953
- Building area:953 sq. ft.
- Lot area:0.46 Acres
- Architectural Style:Ranch/Rambler
- Construction Materials:Vinyl Siding
- Exterior Features:Deck(s), Exterior Lighting, Outbuilding(s), Play Equipment
- Foundation Description:Block
- Levels:1 Story
Utilities
- Water:Public
- Sewer:Public Sewer
Finances and disclosures
- Price:$275,000
- Price per sq. ft.:$288.56
- Tax amount:$1,358 (2026)
Features and amenities
- Laundry features:Dryer, Washer
- Amenities:200+ Amp Service, Ceiling Fan(s), Double Pane Windows, Recessed Lighting
Parking
- Parking description:Detached Garage, Garage - Front Entry, Heated, Paved Driveway, Paved Parking, Shared Driveway
- Garage:Yes
- Garage spaces:2
New listings near 841 Hade Rd
- Coming Soon
 $264,900Coming Soon3 beds 1 baths1,109 sq. ft.
1250 Marvern Dr W, CHAMBERSBURG, PA 17202
MLS# PAFL2037908Listed by: COLDWELL BANKER REALTY - Coming Soon
 $384,900Coming Soon3 beds 3 baths2,268 sq. ft.
221 Topaz Dr, CHAMBERSBURG, PA 17202
MLS# PAFL2037892Listed by: HELP-U-SELL KEYSTONE REALTY, LLC - Coming Soon
 $369,900Coming Soon3 beds 2 baths1,542 sq. ft.
1570 Marilyn Ct, CHAMBERSBURG, PA 17202
MLS# PAFL2037586Listed by: THE BERKSTRESSER REALTY GROUP - New
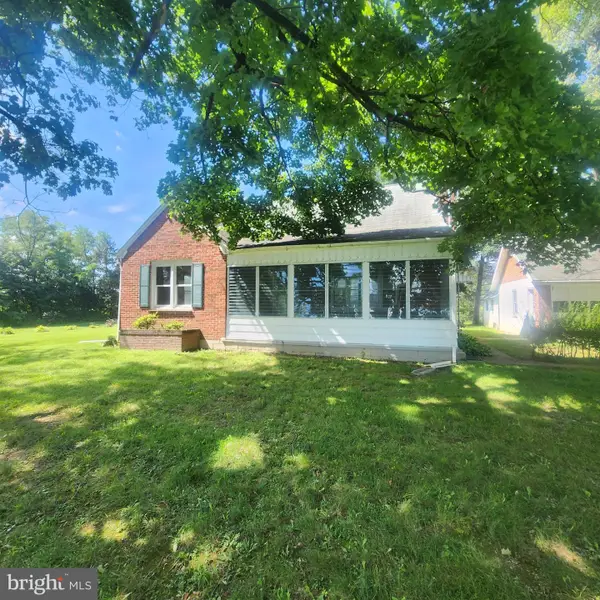 $184,995Active4 beds 1 baths
1126 Crottlestown Rd, CHAMBERSBURG, PA 17202
MLS# PAFL2038286Listed by: KELLER WILLIAMS KEYSTONE REALTY - New
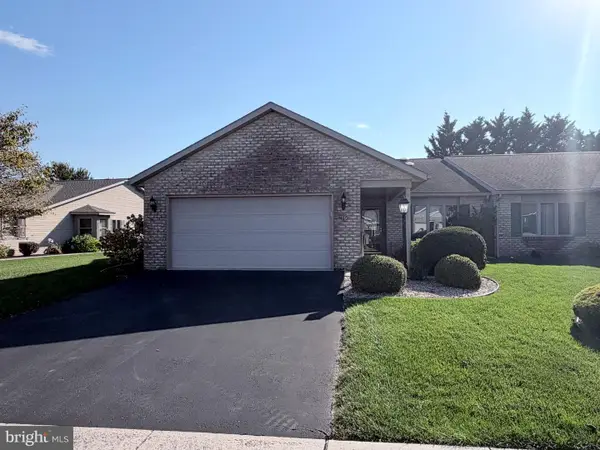 $449,900Active2 beds 2 baths2,004 sq. ft.
312 Sunbrook Dr, CHAMBERSBURG, PA 17201
MLS# PAFL2038284Listed by: SAMSON PROPERTIES - New
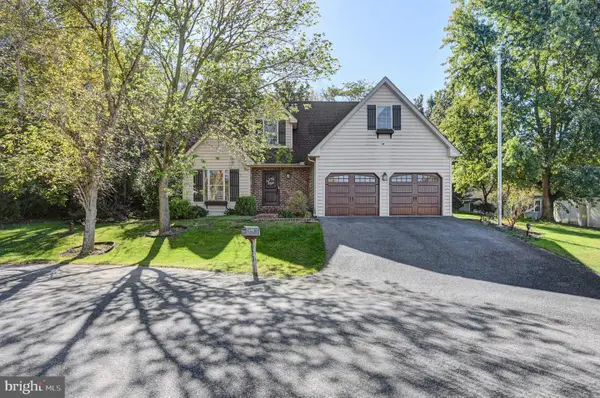 $397,500Active4 beds 3 baths2,707 sq. ft.
673 Karvois Ct, CHAMBERSBURG, PA 17202
MLS# PAFL2038168Listed by: COLDWELL BANKER REALTY - New
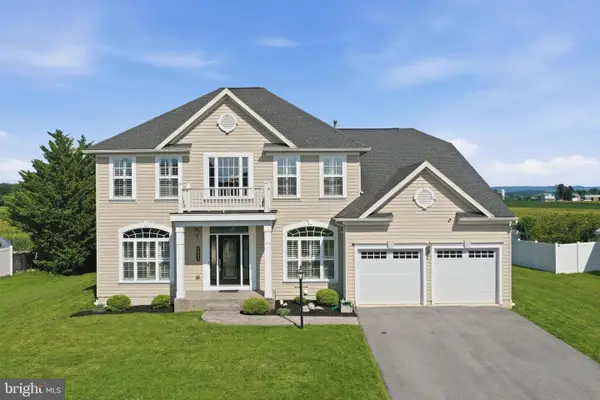 $559,900Active5 beds 4 baths4,247 sq. ft.
6055 Mountain View Dr #15, CHAMBERSBURG, PA 17202
MLS# PAFL2038076Listed by: IRON VALLEY REAL ESTATE OF CHAMBERSBURG - New
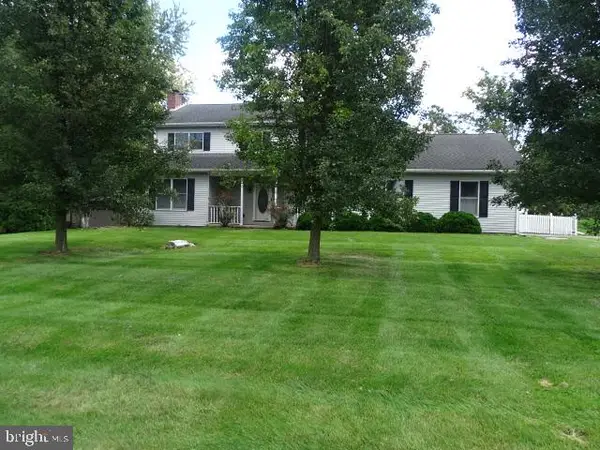 $469,000Active4 beds 3 baths
438 Larkspur Ln, CHAMBERSBURG, PA 17202
MLS# PAFL2038206Listed by: CORE LLC - New
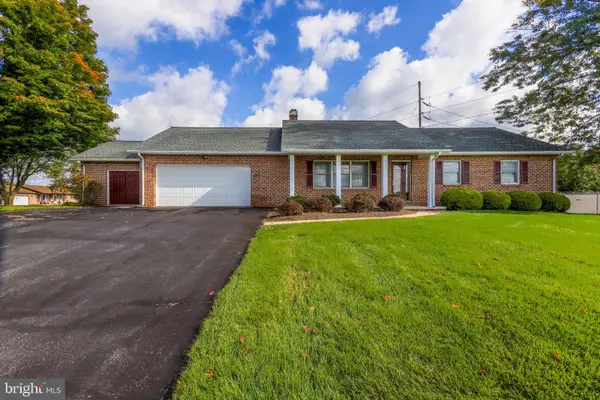 $329,900Active3 beds 2 baths2,033 sq. ft.
328 Mill Rd, CHAMBERSBURG, PA 17201
MLS# PAFL2038154Listed by: RE/MAX REALTY AGENCY, INC.


Protect your home and budget from life's surprises with an Assurant Home Warranty, backed by a partner that supports you through every step of homeownership. Explore Plans.
© 2026 Better Homes and Gardens Real Estate LLC. An Anywhere Real Estate company. All rights reserved. Better Homes and Gardens® Real Estate is a registered trademark owned by Meredith Operations Corporation, licensed to Better Homes and Gardens Real Estate LLC and used with permission. Better Homes and Gardens Real Estate LLC fully supports the principles of the Fair Housing Act and the Equal Opportunity Act. Listing information is deemed reliable but is not guaranteed accurate.
Each office is independently owned and operated.
Any services or products provided by third parties are not provided by, affiliated with or related to Better Homes and Gardens Real Estate LLC, or its affiliated companies.