
7931 Oak Hill Dr, Cheltenham, PA 19012
Local realty services provided by:Better Homes and Gardens Real Estate Reserve
7931 Oak Hill Dr,Cheltenham, PA 19012
$525,000
- 4 Beds
- 3 Baths
- 3,664 sq. ft.
- Single family
- Coming Soon
Listed by: sean d ryan
Office: keller williams real estate tri-county
MLS#:PAMC2190148
Source:BRIGHTMLS
Price summary
- Price:$525,000
- Price per sq. ft.:$143.29
About this home
Welcome to this beautifully maintained and thoughtfully updated 4-bedroom, 2.5-bath home in Cheltenham! From the moment you arrive, the distinctive stone exterior and manicured landscaping create wonderful curb appeal. Inside, you'll find a warm and inviting layout featuring hardwood floors throughout the main living areas and an abundance of natural light.
The spacious living room provides a comfortable setting for relaxing or entertaining, while the inviting family room offers a cozy retreat with a striking stone fireplace and direct access to the rear deck. The open-concept dining area and updated kitchen are truly the heart of the home, featuring abundant cabinetry, generous counter space, a large center island, and plenty of room for gatherings.
With four generously sized bedrooms, there is plenty of flexibility for family, guests, a home office, or additional living space. Two full baths and a convenient half bath provide functionality for today's lifestyle. Current owners have remodeled this home since they purchased it in 2003.
Outside, enjoy the beautifully landscaped yard and private outdoor spaces—perfect for morning coffee, summer gatherings, or simply relaxing at home. Ideally situated in Cheltenham, this home offers a wonderful combination of character, space, and convenience with easy access to shopping, dining, parks, schools, and major transportation routes.
Move-in ready, beautifully maintained, and offering the space today's buyers are looking for—this is one you won't want to miss!...
Contact an agent
Home facts
- Year built:1958
- Subdivision & Development:CHELTENHAM VIL
- Listing ID #:PAMC2190148
- Updated:August 24, 2026 at 01:33 PM
Rooms and interior
- Bedrooms:4
- Total bathrooms:3
- Full bathrooms:2
- Half bathrooms:1
- Flooring:Carpet, Hardwood
- Dining Description:Dining Room
- Bathrooms Description:Primary Bath(s)
- Kitchen Description:Kitchen - Eat-In, Oven - Self Cleaning
- Bedroom Description:Primary Bedroom
- Basement:Yes
- Basement Description:Full
- Living area:3,664 sq. ft.
Heating and cooling
- Cooling:Central A/C
- Heating:Central, Natural Gas
Structure and exterior
- Roof:Shingle
- Year built:1958
- Building area:3,664 sq. ft.
- Lot area:0.34 Acres
- Lot Features:Front Yard, Rear Yard
- Architectural Style:Contemporary, Split Level, Traditional
- Construction Materials:Stone
- Exterior Features:Sidewalks, Street Lights
- Foundation Description:Stone
- Levels:2 Stories
Utilities
- Water:Public
- Sewer:Public Sewer
Finances and disclosures
- Price:$525,000
- Price per sq. ft.:$143.29
- Tax amount:$13,374 (2026)
Features and amenities
- Amenities:Natural Gas Available, Security System, Skylight(s)
New listings near 7931 Oak Hill Dr
- Coming Soon
 $545,000Coming Soon4 beds 3 baths2,309 sq. ft.
1028 Arboretum Rd, WYNCOTE, PA 19095
MLS# PAMC2191880Listed by: EXP REALTY, LLC - Coming Soon
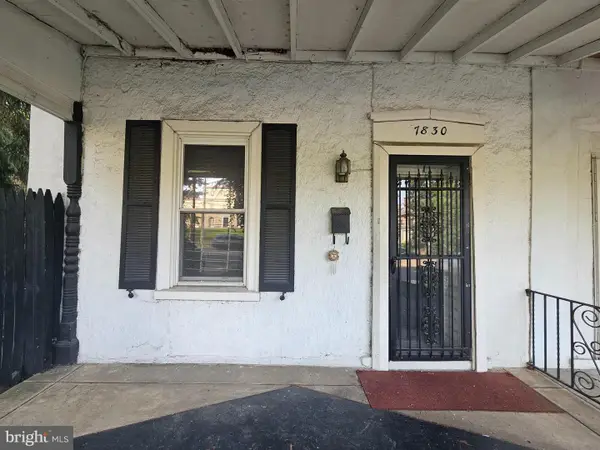 $249,000Coming Soon3 beds 2 baths1,632 sq. ft.
7830 Old York Rd, ELKINS PARK, PA 19027
MLS# PAMC2190634Listed by: REALTY ONE GROUP RESTORE - BLUEBELL - Coming SoonOpen Thu, 5 to 7pm
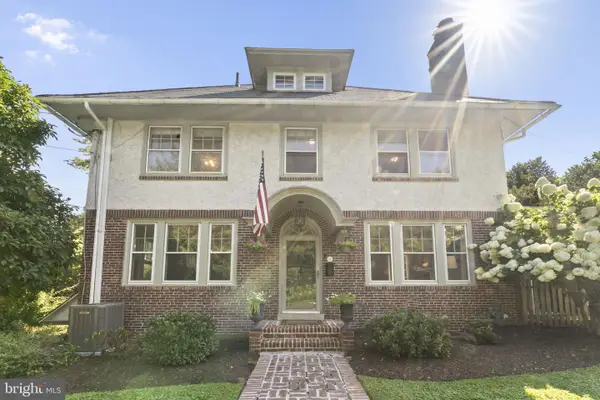 $489,900Coming Soon4 beds 3 baths2,122 sq. ft.
101 Maple Ave, WYNCOTE, PA 19095
MLS# PAMC2190738Listed by: KW EMPOWER - Coming Soon
 $950,000Coming Soon8 beds 6 baths5,297 sq. ft.
7 Windsor Ave, ELKINS PARK, PA 19027
MLS# PAMC2186184Listed by: KURFISS SOTHEBY'S INTERNATIONAL REALTY - New
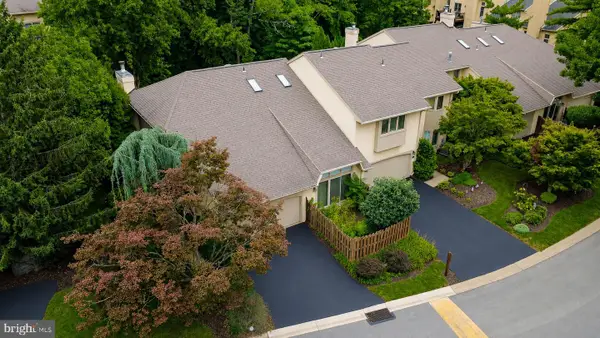 $519,900Active3 beds 3 baths2,493 sq. ft.
372 Linden Dr, ELKINS PARK, PA 19027
MLS# PAMC2184672Listed by: KELLER WILLIAMS REAL ESTATE-DOYLESTOWN - New
 $304,500Active2 beds 3 baths1,216 sq. ft.
765 Limekiln Pike #28, GLENSIDE, PA 19038
MLS# PAMC2191944Listed by: RE/MAX REGENCY REALTY - New
 $425,000Active7 beds 2 baths2,428 sq. ft.
1004 Melrose Ave, ELKINS PARK, PA 19027
MLS# PAMC2191330Listed by: REALTY ONE GROUP RESTORE - CONSHOHOCKEN - New
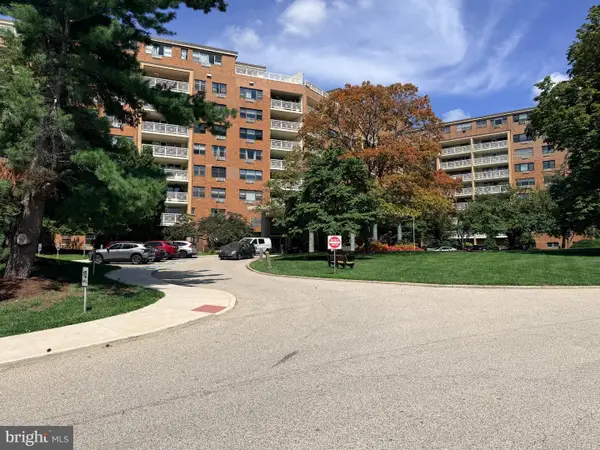 $72,000Active-- beds 1 baths588 sq. ft.
7900 Old York Rd #808-a, ELKINS PARK, PA 19027
MLS# PAMC2192042Listed by: EXP REALTY, LLC - New
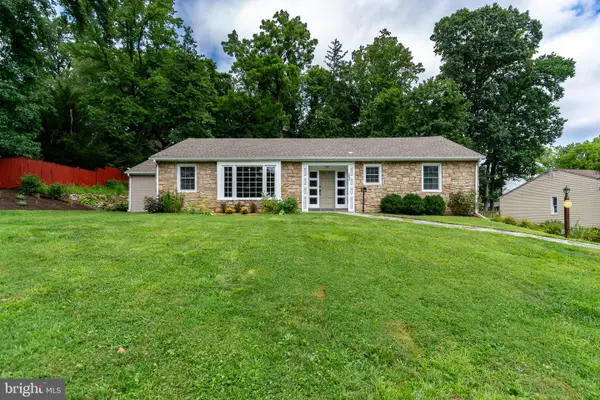 $519,000Active3 beds 2 baths1,931 sq. ft.
2809 W Church Rd, GLENSIDE, PA 19038
MLS# PAMC2191692Listed by: CALLAWAY HENDERSON SOTHEBY'S INT'L-LAMBERTVILLE


Protect your home and budget from life's surprises with an Assurant Home Warranty, backed by a partner that supports you through every step of homeownership. Explore Plans.
© 2026 Better Homes and Gardens Real Estate LLC. An Anywhere Real Estate company. All rights reserved. Better Homes and Gardens® Real Estate is a registered trademark owned by Meredith Operations Corporation, licensed to Better Homes and Gardens Real Estate LLC and used with permission. Better Homes and Gardens Real Estate LLC fully supports the principles of the Fair Housing Act and the Equal Opportunity Act. Listing information is deemed reliable but is not guaranteed accurate.
Each office is independently owned and operated.
Any services or products provided by third parties are not provided by, affiliated with or related to Better Homes and Gardens Real Estate LLC, or its affiliated companies.