
1028 Arboretum Rd, Wyncote, PA 19095
Local realty services provided by:Better Homes and Gardens Real Estate GSA Realty
1028 Arboretum Rd,Wyncote, PA 19095
$545,000
- 4 Beds
- 3 Baths
- 2,309 sq. ft.
- Single family
- Pending
Listed by: tiffany l sellers
Office: exp realty, llc.
MLS#:PAMC2191880
Source:BRIGHTMLS
Price summary
- Price:$545,000
- Price per sq. ft.:$236.03
About this home
Welcome home! This 4-bedroom, 2.5 bath home offers a spacious layout.
Inside, The main level welcomes you with an entry foyer and coat closet, leading into a bright living room filled with natural light. The living room flows seamlessly into the dining room and continues into the kitchen, offering plenty of cabinet space. Upstairs, the primary bedroom features a primary bath, along with two additional bedrooms and an updated hall bathroom with a fresh, modern feel to it. Just a few steps up, you'll find the spacious fourth bedroom with generous closet space. The finished lower level provides even more living space, offering flexibility for a home office, recreation area, or additional entertaining space
The outdoor space is where this property truly shines. Step outside to your own retreat featuring an in-ground pool surrounded by landscaping and a paver area wonderful for outdoor dining, entertaining, or relaxing by the pool.
Located in the Cheltenham School District, this Wyncote home offers a convenient location with easy access to local shopping, dining, parks, and everyday amenities. Enjoy proximity to major roadways and public transportation, making travel to Center City Philadelphia and surrounding Montgomery County communities convenient....
Contact an agent
Home facts
- Year built:1954
- Subdivision & Development:WYNCOTE
- Listing ID #:PAMC2191880
- Added:47 day(s) ago
- Updated:October 07, 2026 at 09:03 AM
Rooms and interior
- Bedrooms:4
- Total bathrooms:3
- Full bathrooms:2
- Half bathrooms:1
- Rooms Total:9
- Dining Description:Dining Room
- Bathrooms Description:Primary Bath(s)
- Kitchen Description:Kitchen - Eat-In
- Bedroom Description:Primary Bedroom
- Living area:2,309 sq. ft.
Heating and cooling
- Cooling:Central A/C
- Heating:Central, Natural Gas
Structure and exterior
- Roof:Pitched, Shingle
- Year built:1954
- Building area:2,309 sq. ft.
- Lot area:0.5 Acres
- Lot Features:Front Yard, Level, Rear Yard
- Architectural Style:Split Level
- Construction Materials:Vinyl Siding
- Exterior Features:Patio(s), Porch(es)
- Foundation Description:Slab
- Levels:2 Stories
Schools
- High school:CHELTENHAM
- Middle school:CEDARBROOK
- Elementary school:ELKINS PARK SCHOOL
Utilities
- Water:Public
- Sewer:Public Sewer
Finances and disclosures
- Price:$545,000
- Price per sq. ft.:$236.03
- Tax amount:$11,920 (2026)
Features and amenities
- Pool features:In Ground
Parking
- Parking description:On Street
New listings near 1028 Arboretum Rd
- New
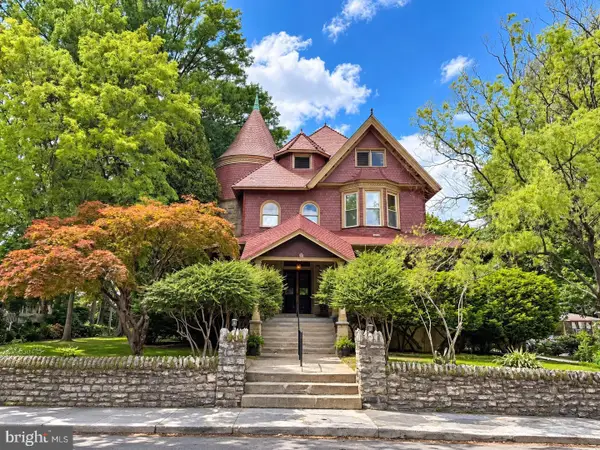 $1,295,000Active9 beds -- baths7,281 sq. ft.
31 Hewett Rd, WYNCOTE, PA 19095
MLS# PAMC2196368Listed by: RE/MAX CENTRAL - BLUE BELL - New
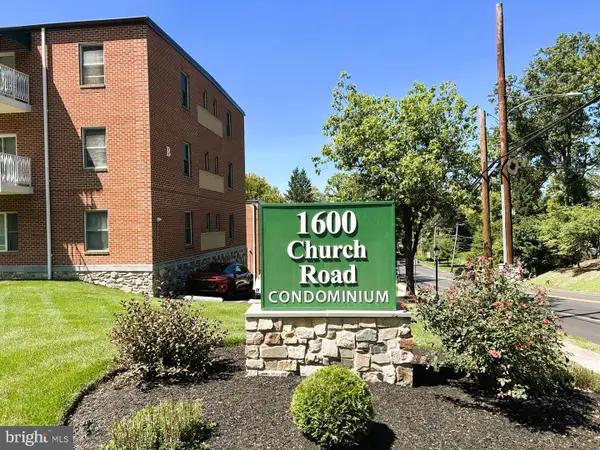 $134,700Active1 beds 1 baths665 sq. ft.
1600 Church Rd #b-205, WYNCOTE, PA 19095
MLS# PAMC2195840Listed by: EXP REALTY, LLC - New
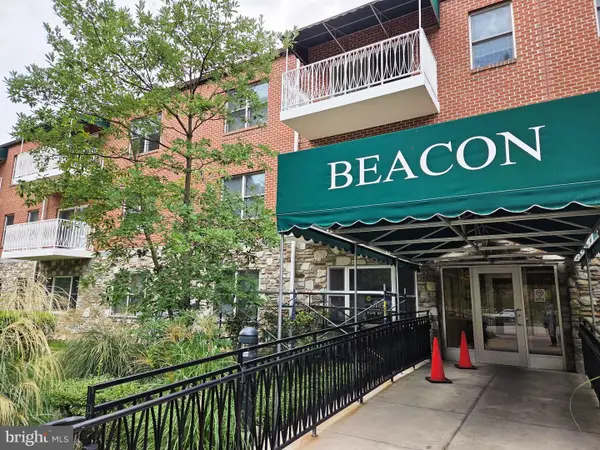 $117,500Active1 beds 2 baths746 sq. ft.
1600 Church Rd #b-301, WYNCOTE, PA 19095
MLS# PAMC2195848Listed by: QUINN & WILSON, INC. - New
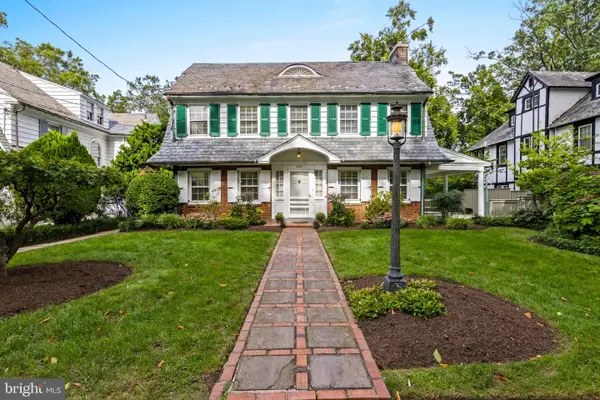 $682,500Active5 beds 4 baths3,236 sq. ft.
609 Park Ln, WYNCOTE, PA 19095
MLS# PAMC2194582Listed by: BHHS FOX & ROACH WAYNE-DEVON 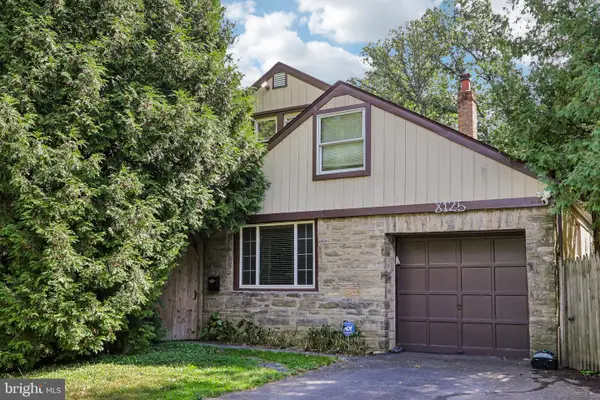 $599,000Active4 beds 3 baths2,116 sq. ft.
8125 Heacock Ln #, WYNCOTE, PA 19095
MLS# PAMC2195654Listed by: BHHS FOX & ROACH-BLUE BELL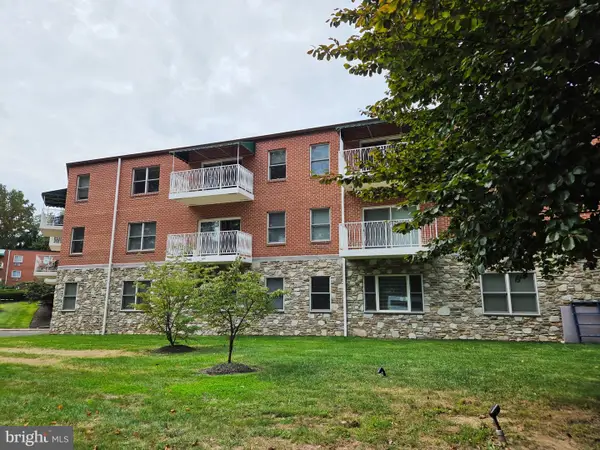 $115,000Active1 beds 1 baths742 sq. ft.
1600 Church Rd #b108, WYNCOTE, PA 19095
MLS# PAMC2194842Listed by: QUINN & WILSON, INC.- Open Sun, 1 to 3pm
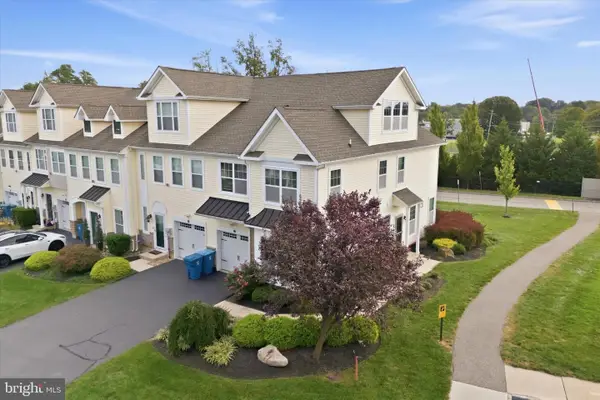 $385,000Active4 beds 3 baths2,289 sq. ft.
317 Ross Ct, WYNCOTE, PA 19095
MLS# PAMC2194950Listed by: REALTY ONE GROUP FOCUS  $485,000Pending4 beds 2 baths2,465 sq. ft.
120 Heacock Ln, WYNCOTE, PA 19095
MLS# PAMC2194342Listed by: EXP REALTY, LLC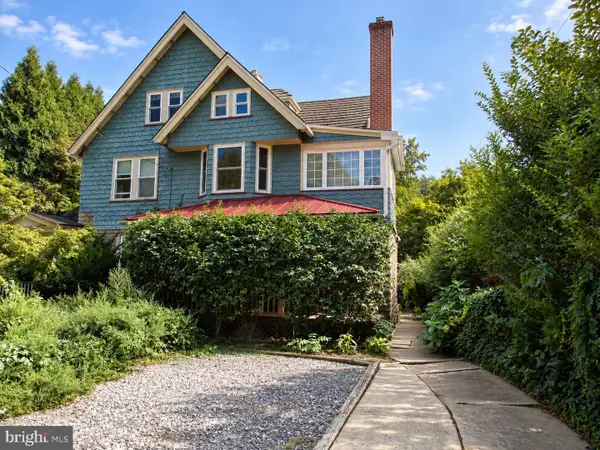 $485,000Pending6 beds 3 baths2,918 sq. ft.
408 Greenwood Ave, WYNCOTE, PA 19095
MLS# PAMC2193870Listed by: KELLER WILLIAMS REAL ESTATE-MONTGOMERYVILLE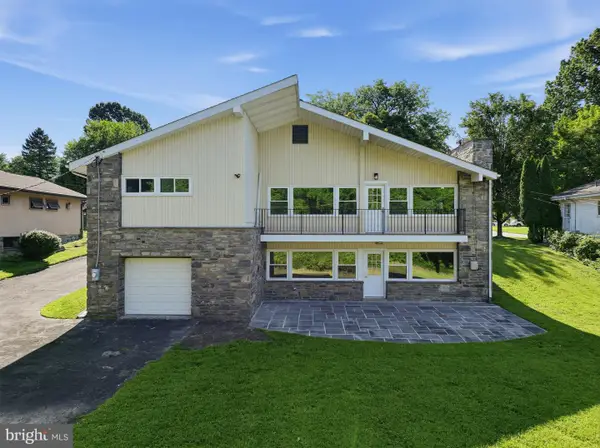 $510,000Pending3 beds 3 baths2,066 sq. ft.
7724 Green Valley Rd, WYNCOTE, PA 19095
MLS# PAMC2191432Listed by: REALTY ONE GROUP SUPREME


Protect your home and budget from life's surprises with an Assurant Home Warranty, backed by a partner that supports you through every step of homeownership. Explore Plans.
© 2026 Better Homes and Gardens Real Estate LLC. An Anywhere Real Estate company. All rights reserved. Better Homes and Gardens® Real Estate is a registered trademark owned by Meredith Operations Corporation, licensed to Better Homes and Gardens Real Estate LLC and used with permission. Better Homes and Gardens Real Estate LLC fully supports the principles of the Fair Housing Act and the Equal Opportunity Act. Listing information is deemed reliable but is not guaranteed accurate.
Each office is independently owned and operated.
Any services or products provided by third parties are not provided by, affiliated with or related to Better Homes and Gardens Real Estate LLC, or its affiliated companies.