
846 Dogwood Road, Cherryville, PA 18088
Local realty services provided by:Better Homes and Gardens Real Estate Valley Partners
846 Dogwood Road,Lehigh Twp, PA 18088
$349,900
- 3 Beds
- 2 Baths
- 1,404 sq. ft.
- Single family
- Active
Listed by: barry d navarre jr.
Office: navarre and associates
MLS#:787445
Source:PA_LVAR
Price summary
- Price:$349,900
- Price per sq. ft.:$249.22
About this home
Discover the charm, space, and convenience of country living in this desirable Lehigh Township property! Situated on a picturesque one-acre parcel, this attractive brick ranch home offers the perfect blend of comfortable one-floor living, quality construction, and scenic surroundings. This inviting single-story home features a three-car attached garage, providing plenty of room for vehicles, storage, and hobbies, along with a full basement offering endless possibilities for additional living space, recreation, storage, or a workshop. Enjoy breathtaking, panoramic views of Blue Mountain, creating a beautiful backdrop to everyday living. Outdoor enthusiasts and winter sports lovers will appreciate the convenient proximity to Blue Mountain Ski Area, offering year-round recreational opportunities right nearby.
Located within the highly regarded Northampton Area School District, this property combines a peaceful setting with convenient access to area amenities.
Contact an agent
Home facts
- Year built:1978
- Subdivision & Development:No Subdivision
- Listing ID #:787445
- Added:1 day(s) ago
- Updated:November 06, 2026 at 04:20 PM
Rooms and interior
- Bedrooms:3
- Total bathrooms:2
- Full bathrooms:1
- Half bathrooms:1
- Rooms Total:6
- Flooring:Carpet, Hardwood, Vinyl
- Dining Description:Dining Area, Entrance Foyer, Separate Formal Dining Room
- Kitchen Description:Dishwasher, Electric Cook Top, Electric Oven, Electric Range, Refrigerator
- Basement:Yes
- Basement Description:Concrete, Exterior Entry, Full
- Living area:1,404 sq. ft.
Heating and cooling
- Heating:Baseboard, Electric
Structure and exterior
- Roof:Asphalt, Composition, Fiberglass
- Year built:1978
- Building area:1,404 sq. ft.
- Lot area:1 Acres
- Lot Features:Corner Lot, Flat, Not In Subdivision, Views
- Architectural Style:Ranch
- Construction Materials:Brick
- Exterior Features:Covered, Porch
- Foundation Description:Basement
- Levels:1 Story
Utilities
- Water:Well
- Sewer:Septic Tank
Finances and disclosures
- Price:$349,900
- Price per sq. ft.:$249.22
- Tax amount:$5,304
Features and amenities
- Appliances:Dishwasher, Electric Cooktop, Electric Oven, Electric Water Heater, Refrigerator, Washer
- Laundry features:Electric Dryer Hookup, Washer
Parking
- Parking description:Garage, Garage Door Opener
- Garage:Yes
- Garage spaces:3
New listings near 846 Dogwood Road
 $359,900Active4 beds 2 baths1,826 sq. ft.
550 Ironwood Road, Lehigh Twp, PA 18088
MLS# 785879Listed by: PREFERRED PROPERTIES PLUS $524,900Active4 beds 4 baths4,577 sq. ft.
563 Longacre Drive, Lehigh Twp, PA 18035
MLS# 781715Listed by: HOUSE & LAND REAL ESTATE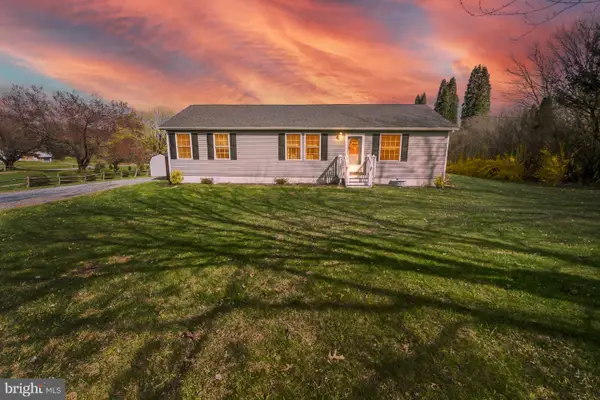 $350,000Pending3 beds 2 baths1,404 sq. ft.
838 S Dogwood Rd, WALNUTPORT, PA 18088
MLS# PANH2009684Listed by: KELLER WILLIAMS REAL ESTATE $675,000Pending3 beds 3 baths2,240 sq. ft.
723 Fir Dr, WALNUTPORT, PA 18088
MLS# PANH2005456Listed by: BHHS FOX & ROACH-BETHLEHEM


Protect your home and budget from life's surprises with an Assurant Home Warranty, backed by a partner that supports you through every step of homeownership. Explore Plans.
© 2026 Better Homes and Gardens Real Estate LLC. An Anywhere Real Estate company. All rights reserved. Better Homes and Gardens® Real Estate is a registered trademark owned by Meredith Operations Corporation, licensed to Better Homes and Gardens Real Estate LLC and used with permission. Better Homes and Gardens Real Estate LLC fully supports the principles of the Fair Housing Act and the Equal Opportunity Act. Listing information is deemed reliable but is not guaranteed accurate.
Each office is independently owned and operated.
Any services or products provided by third parties are not provided by, affiliated with or related to Better Homes and Gardens Real Estate LLC, or its affiliated companies.