
1110 Harding Cir, Chester Springs, PA 19425
Local realty services provided by:Better Homes and Gardens Real Estate Reserve
1110 Harding Cir,Chester Springs, PA 19425
$629,000
- 4 Beds
- 4 Baths
- 3,510 sq. ft.
- Townhouse
- Pending
Listed by: ravi c varanasi
Office: keller williams real estate -exton
MLS#:PACT2125210
Source:BRIGHTMLS
Price summary
- Price:$629,000
- Price per sq. ft.:$179.2
- Monthly HOA dues:$215
About this home
Welcome to 1110 Harding Circle — a stunning corner end-unit townhome in the heart of Windsor Ridge, Chester Springs. Offering 3,510 total finished square feet across three levels, this exceptional Hillshire model delivers luxury, space, and low-maintenance living in one of Chester County's most sought-after communities, within the award-winning Downingtown East School District — home to Pennsylvania's #1 ranked STEM Academy.
Brand New HVAC — 2026. Enjoy complete peace of mind from day one.
Step into an inviting two-story foyer adorned with crown molding, setting the tone for the elegance throughout. Nine-foot ceilings, oversized windows, and a freshly painted interior flood every room with natural light. Gleaming hardwood floors — installed 2023 — carry through the main level and second floor common area, creating a seamless, modern aesthetic.
The open-concept main level features formal living and dining rooms, a gourmet eat-in kitchen with stainless steel appliances, five-burner range, kitchen backsplash, recessed lighting, and pantry. The adjoining family room is anchored by a cozy gas fireplace with marble surround and flows to a private stone patio with attached awning — perfect for outdoor dining or quiet evenings. A versatile main-level room serves beautifully as a home office or fourth bedroom, conveniently located adjacent to a powder room.
Upstairs, the luxurious primary suite features a tray ceiling, large walk-in closet, and spa-inspired en suite bath with soaking tub, frameless glass shower, dual vanities, and upgraded tile. Two additional spacious bedrooms, a full hall bathroom, a fourth bedroom, and a dedicated second-floor laundry room complete the upper level.
The fully finished lower level — permitted 2021 with final inspections passed — offers a full bathroom and is professionally pre-wired for a home theater with AudioQuest HDMI-enabled infrastructure, ready for your personal vision. Whether a media room, home gym, recreation space, or guest suite — the possibilities are limitless.
Windsor Ridge delivers resort-style living: clubhouse, fitness center, outdoor pool with kiddie splash zone, tennis courts, walking trails, and playgrounds — all within a warm, welcoming neighborhood. Quick access to the PA Turnpike and Routes 100, 401, 30, and 113, with close proximity to Marsh Creek State Park, Main Street at Exton, West Chester, Collegeville, Philadelphia, and Delaware.
Property is currently leased through August 31, 2026. Preferred settlement: September 2026. All showings scheduled through ShowingTime....
Contact an agent
Home facts
- Year built:2005
- Subdivision & Development:WINDSOR RIDGE
- Listing ID #:PACT2125210
- Added:94 day(s) ago
- Updated:August 12, 2026 at 07:53 AM
Rooms and interior
- Bedrooms:4
- Total bathrooms:4
- Full bathrooms:3
- Half bathrooms:1
- Flooring:Fully Carpeted, Wood
- Bathrooms Description:Primary Bath(s), WhirlPool/HotTub
- Kitchen Description:Built-In Range, Butlers Pantry, Cooktop, Dishwasher, Disposal, Kitchen - Eat-In, Oven - Self Cleaning
- Basement:Yes
- Basement Description:Full
- Living area:3,510 sq. ft.
Heating and cooling
- Cooling:Central A/C
- Heating:Forced Air, Natural Gas, Programmable Thermostat
Structure and exterior
- Roof:Shingle
- Year built:2005
- Building area:3,510 sq. ft.
- Lot area:0.12 Acres
- Lot Features:Level
- Architectural Style:Colonial
- Construction Materials:Aluminum Siding, Vinyl Siding
- Exterior Features:Patio(s), Sidewalks, Street Lights
- Foundation Description:Concrete Perimeter
- Levels:2 Stories
Schools
- High school:DOWNINGTOWN HIGH SCHOOL EAST CAMPUS
Utilities
- Water:Public
- Sewer:Public Sewer
Finances and disclosures
- Price:$629,000
- Price per sq. ft.:$179.2
- Tax amount:$8,275 (2026)
Features and amenities
- Amenities:200+ Amp Service, Cable TV, Natural Gas Available, Security System
Parking
- Parking description:Attached Garage, Garage - Rear Entry, Garage Door Opener, On Street, Paved Driveway
- Garage:Yes
- Garage spaces:2
New listings near 1110 Harding Cir
- Coming Soon
 $699,900Coming Soon3 beds 3 baths
1652 Pottstown Pike, GLENMOORE, PA 19343
MLS# PACT2132920Listed by: EXP REALTY, LLC - Coming Soon
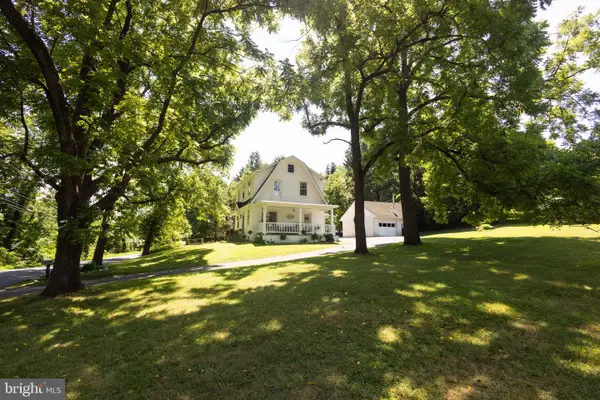 $525,000Coming Soon3 beds 2 baths
1562 Yellow Springs Rd, CHESTER SPRINGS, PA 19425
MLS# PACT2132106Listed by: REAL BROKER, LLC - New
 $1,449,000Active6 beds 6 baths5,257 sq. ft.
1012 Bodine Rd, CHESTER SPRINGS, PA 19425
MLS# PACT2132760Listed by: COLDWELL BANKER REALTY - Coming Soon
 $1,025,000Coming Soon4 beds 4 baths
328 Creek Crossing Ln, CHESTER SPRINGS, PA 19425
MLS# PACT2132650Listed by: KELLER WILLIAMS REAL ESTATE -EXTON - New
 $2,675,000Active4 beds 5 baths5,239 sq. ft.
1045 Lower Pine Creek Rd, CHESTER SPRINGS, PA 19425
MLS# PACT2132590Listed by: COLDWELL BANKER HEARTHSIDE-LAHASKA - New
 $975,000Active5 beds 4 baths5,068 sq. ft.
4200 Thornhill Rd, CHESTER SPRINGS, PA 19425
MLS# PACT2132386Listed by: KELLER WILLIAMS REAL ESTATE -EXTON  $799,990Pending4 beds 3 baths3,180 sq. ft.
26 Seneca Ct, CHESTER SPRINGS, PA 19425
MLS# PACT2132472Listed by: LONG & FOSTER REAL ESTATE, INC.- New
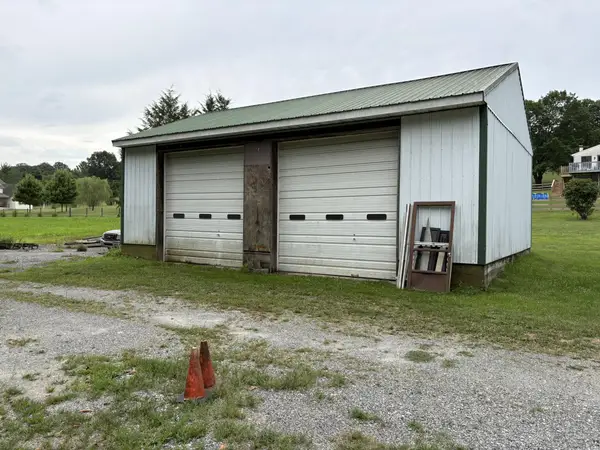 $500,000Active10.02 Acres
1 Clint Ln, CHESTER SPRINGS, PA 19425
MLS# PACT2132358Listed by: TIMES REAL ESTATE, INC. - New
 $575,000Active4 beds 2 baths2,379 sq. ft.
1551 Conestoga Rd, CHESTER SPRINGS, PA 19425
MLS# PACT2132088Listed by: RE/MAX MAIN LINE-KIMBERTON  $1,395,000Active5 beds 5 baths4,908 sq. ft.
1051 Saint Matthews Rd, CHESTER SPRINGS, PA 19425
MLS# PACT2132232Listed by: RE/MAX MAIN LINE-WEST CHESTER


Protect your home and budget from life's surprises with an Assurant Home Warranty, backed by a partner that supports you through every step of homeownership. Explore Plans.
© 2026 Better Homes and Gardens Real Estate LLC. An Anywhere Real Estate company. All rights reserved. Better Homes and Gardens® Real Estate is a registered trademark owned by Meredith Operations Corporation, licensed to Better Homes and Gardens Real Estate LLC and used with permission. Better Homes and Gardens Real Estate LLC fully supports the principles of the Fair Housing Act and the Equal Opportunity Act. Listing information is deemed reliable but is not guaranteed accurate.
Each office is independently owned and operated.
Any services or products provided by third parties are not provided by, affiliated with or related to Better Homes and Gardens Real Estate LLC, or its affiliated companies.