
17 Oneida Ct, Chester Springs, PA 19425
Local realty services provided by:Better Homes and Gardens Real Estate GSA Realty
17 Oneida Ct,Chester Springs, PA 19425
$925,000
- 4 Beds
- 3 Baths
- - sq. ft.
- Single family
- Sold
Listed by: stacey l morrison
Office: keller williams real estate -exton
MLS#:PACT2126660
Source:BRIGHTMLS
Sorry, we are unable to map this address
Price summary
- Price:$925,000
- Monthly HOA dues:$147
About this home
Nestled in a quiet section of desirable Chester Springs and Wetherill Estates and located within the highly regarded Owen J. Roberts School District, this handsome original-owner home has been lovingly maintained and thoughtfully updated over the years, offering the perfect blend of space, comfort, convenience, and setting.
Surrounded by the beauty of this park-like neighborhood, with township-owned preserved land behind the home and a walk to neighborhood park, the property offers a peaceful and private backdrop while still being part of this welcoming neighborhood community. From the moment you arrive, the large driveway, two-car garage, and attractive curb appeal set the tone for all this move-in ready home has to offer.
Inside, more than 3,500 square feet above ground, plus a spacious finished lower level, provide exceptional flexibility for everyday living, entertaining, work, and hobbies. The main level features a dedicated office or study, spacious gathering areas, and a beautifully functional kitchen with a large center island, butler’s pantry, and additional dining space overlooking the expansive backyard.
Just beyond the kitchen, the huge deck creates the perfect extension of the home, ideal for entertaining guests, relaxing with morning coffee, or simply enjoying the peaceful views and private setting.
Upstairs, the updated primary suite serves as a comfortable retreat with a beautifully refreshed bathroom, while three additional generously sized bedrooms offer plenty of room for family and guests.
The finished lower level provides endless possibilities with abundant flexible space for a playroom, exercise area, crafting room, media space, additional office, or whatever best suits your lifestyle.
Additional highlights include a newer roof, brand new windows, new HVAC system and water heater, allowing the next owner to move right in with confidence and enjoy all that this exceptional home and neighborhood have to offer.
Ideally located just minutes from the Pennsylvania Turnpike, Routes 202, 30, 401 and 113, this home offers easy access to shopping, dining, commuting routes, and everyday conveniences while still maintaining the tranquility of its beautiful neighborhood setting....
Contact an agent
Home facts
- Year built:1999
- Listing ID #:PACT2126660
- Added:35 day(s) ago
- Updated:July 02, 2026 at 10:36 AM
Rooms and interior
- Bedrooms:4
- Total bathrooms:3
- Full bathrooms:2
- Half bathrooms:1
- Basement:Yes
- Basement Description:Daylight, Full, Fully Finished, Partial
Heating and cooling
- Cooling:Central A/C
- Heating:Forced Air, Natural Gas, Propane - Owned
Structure and exterior
- Year built:1999
- Architectural Style:Traditional
- Construction Materials:Concrete, Vinyl Siding
- Foundation Description:Active Radon Mitigation, Concrete Perimeter
- Levels:2 Stories
Utilities
- Water:Public
- Sewer:On Site Septic
Finances and disclosures
- Price:$925,000
- Tax amount:$14,180 (2025)
Parking
- Parking description:Attached Garage, Garage - Side Entry, Inside Access
- Garage:Yes
- Garage spaces:2
New listings near 17 Oneida Ct
- Coming Soon
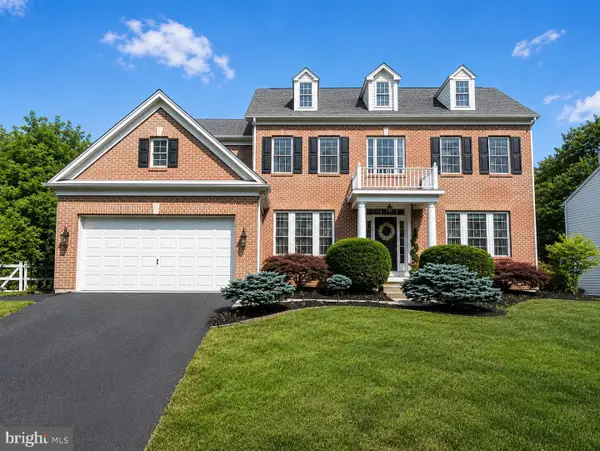 $995,000Coming Soon4 beds 5 baths
311 Willow Way, CHESTER SPRINGS, PA 19425
MLS# PACT2129494Listed by: COLDWELL BANKER REALTY - New
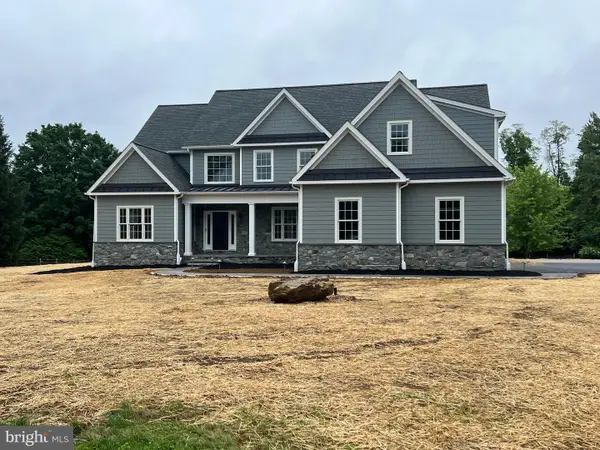 $1,899,999Active5 beds 5 baths4,900 sq. ft.
2400 Horseshoe Trl, CHESTER SPRINGS, PA 19425
MLS# PACT2126194Listed by: LPT REALTY, LLC - New
 $400,000Active3 beds 2 baths1,540 sq. ft.
4009 Franklin Ct #4009, CHESTER SPRINGS, PA 19425
MLS# PACT2129432Listed by: KELLER WILLIAMS REAL ESTATE - WEST CHESTER - New
 $673,000Active3 beds 3 baths2,230 sq. ft.
521 Trifecta Rd #365, DOWNINGTOWN, PA 19335
MLS# PACT2124348Listed by: TOLL BROTHERS REAL ESTATE, INC. - New
 $419,000Active2 beds 3 baths1,800 sq. ft.
267 Flagstone Rd #6, CHESTER SPRINGS, PA 19425
MLS# PACT2129334Listed by: BY REAL ESTATE - New
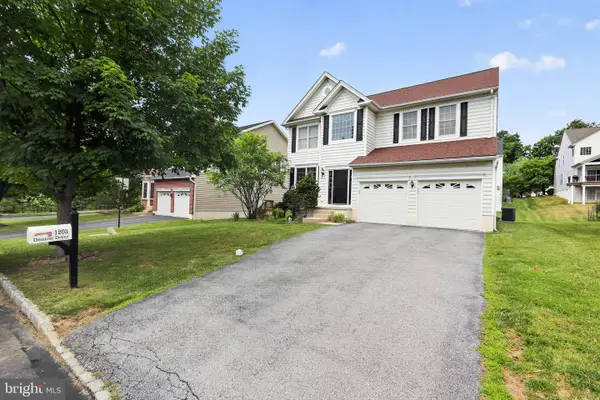 $869,000Active4 beds 3 baths2,768 sq. ft.
1203 Denton Dr, CHESTER SPRINGS, PA 19425
MLS# PACT2129036Listed by: BHHS KEYSTONE PROPERTIES - New
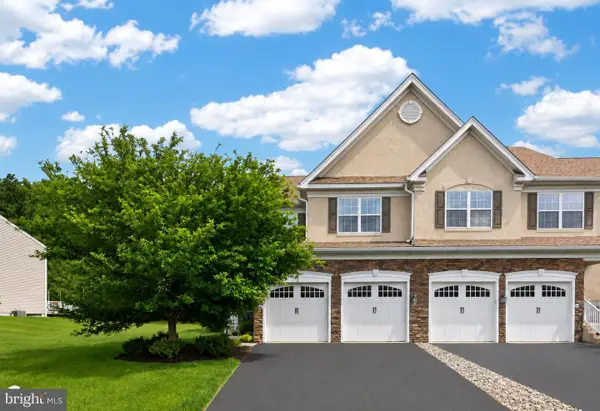 $675,000Active3 beds 3 baths2,566 sq. ft.
2411 Copper Creek Rd, CHESTER SPRINGS, PA 19425
MLS# PACT2126530Listed by: EXP REALTY, LLC 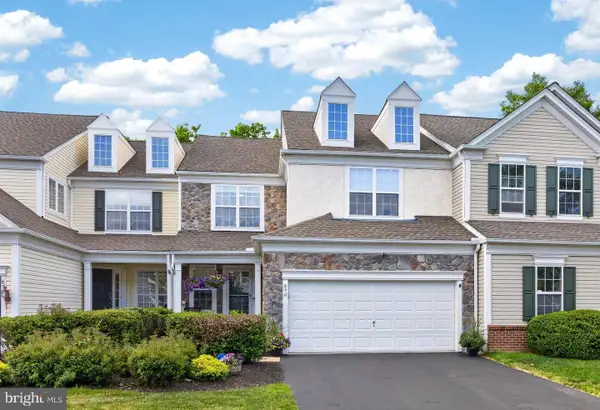 $647,000Pending3 beds 4 baths3,100 sq. ft.
650 Churchill Rd, CHESTER SPRINGS, PA 19425
MLS# PACT2128206Listed by: VRA REALTY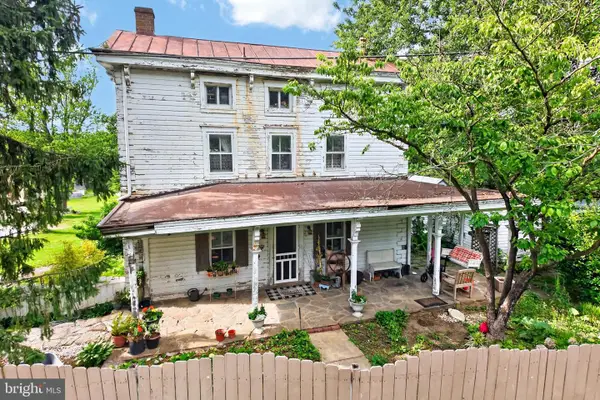 $399,000Pending3 beds 1 baths2,183 sq. ft.
541 Byers Rd, CHESTER SPRINGS, PA 19425
MLS# PACT2127884Listed by: TESLA REALTY GROUP, LLC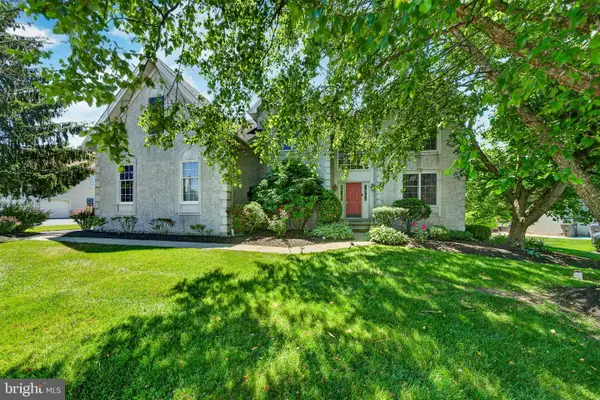 $999,000Active4 beds 4 baths4,253 sq. ft.
212 Prescott Dr, CHESTER SPRINGS, PA 19425
MLS# PACT2128350Listed by: REALTY MARK CITYSCAPE-HUNTINGDON VALLEY


Protect your home and budget from life's surprises with an Assurant Home Warranty, backed by a partner that supports you through every step of homeownership. Explore Plans.
© 2026 Better Homes and Gardens Real Estate LLC. An Anywhere Real Estate company. All rights reserved. Better Homes and Gardens® Real Estate is a registered trademark owned by Meredith Operations Corporation, licensed to Better Homes and Gardens Real Estate LLC and used with permission. Better Homes and Gardens Real Estate LLC fully supports the principles of the Fair Housing Act and the Equal Opportunity Act. Listing information is deemed reliable but is not guaranteed accurate.
Each office is independently owned and operated.
Any services or products provided by third parties are not provided by, affiliated with or related to Better Homes and Gardens Real Estate LLC, or its affiliated companies.