
1800 Art School Rd, Chester Springs, PA 19425
Local realty services provided by:Better Homes and Gardens Real Estate Murphy & Co.
Listed by: karen nader
Office: monument sotheby's international realty
MLS#:PACT2133768
Source:BRIGHTMLS
Price summary
- Price:$6,500,000
- Price per sq. ft.:$655.44
About this home
Welcome to Peace by Piece Farm, a spectacular 44+ acre equestrian estate in the heart of Chester Springs, offering an exceptional opportunity for horse professionals, trainers, breeders, and farm enthusiasts alike. Nestled amid rolling countryside and protected woodlands, this turnkey equestrian property combines a state-of-the-art equestrian facility with an elegant custom residence, creating one of the area's most distinguished horse farms. The farm is thoughtfully designed for both professional and private equestrian use. At its core is a 100' x 200' indoor riding arena complete with observation room, offices, and utility space, providing a year-round training environment. The facility includes a 12-stall main barn with a heated wash stall, tack room and a spacious center aisle leading directly to the arena, a 5 stall lower barn with a wash stall and tack room and a 4-stall shed row. Additional improvements include an equipment and shavings building and ten fenced paddocks, providing ample turnout and management flexibility. Carefully maintained and purpose-built, the facility is ready to support a variety of equestrian disciplines. A picturesque drive through the farm leads to the custom-built European-inspired residence overlooking the farm's scenic landscape. The 5-bedroom home was designed to capture expansive views of the surrounding pastures and countryside. Inside, elegant living spaces include a dramatic two-story foyer, grand great room with fireplace and floor-to-ceiling windows, gourmet kitchen with center island and breakfast area, sunroom, wet bar, butler's pantry, formal dining room, private office, and conservatory. Luxury finishes throughout include granite and marble surfaces, stone flooring, custom millwork, built-ins, and designer lighting. The upper level features a luxurious primary suite with spa-like bath and walk-in closets, along with three additional ensuite bedrooms. The finished lower level offers extensive entertaining space with a bar, recreation room, fitness room, additional bedroom, and direct access to the terrace and saltwater pool. Amenities include radiant heated floors, whole-house generator and a central vacuum system. Currently enrolled in Act 319 and comprised of three separate tax parcels, the property offers significant agricultural and investment appeal. Conveniently located just minutes from major routes, shopping, dining, and the renowned Ludwig's Corner Horse Show Grounds, Peace by Piece Farm represents a rare opportunity to own a premier equestrian property in one of Chester County's most desirable locations....
Contact an agent
Home facts
- Year built:2003
- Subdivision & Development:NONE AVAILABLE
- Listing ID #:PACT2133768
- Added:21 day(s) ago
- Updated:November 09, 2026 at 02:41 PM
Rooms and interior
- Bedrooms:5
- Total bathrooms:7
- Full bathrooms:5
- Half bathrooms:2
- Flooring:Carpet, Hardwood, Stone, Tile/Brick, Wood
- Dining Description:Combination Kitchen/Dining, Dining Area, Dining Room
- Bathrooms Description:Primary Bath(s), Primary Bathroom
- Kitchen Description:Breakfast Area, Built-In Microwave, Built-In Range, Built-Ins, Butlers Pantry, Carpet, Crown Moldings, Dishwasher, Extra Refrigerator/Freezer, Indoor Grill, Kitchen - Eat-In, Kitchen - Gourmet, Kitchen - Island, Microwave, Oven - Double, Oven - Wall, Pantry, Refrigerator, Upgraded Countertops, Water Heater
- Bedroom Description:Carpet, Primary Bedroom
- Basement:Yes
- Basement Description:Full, Fully Finished, Heated, Interior Access, Walkout Level
- Living area:9,917 sq. ft.
Heating and cooling
- Cooling:Central A/C, Zoned
- Heating:Forced Air, Hot Water, Propane - Owned, Zoned
Structure and exterior
- Roof:Tile
- Year built:2003
- Building area:9,917 sq. ft.
- Lot area:44.9 Acres
- Lot Features:Backs to Trees, Cleared, Front Yard, Landscaping, Level, Open, Partly Wooded, Rear Yard, Road Frontage, Rural, Secluded, SideYard(s), Sloping, Subdivision Possible, Trees/Wooded
- Architectural Style:Colonial
- Construction Materials:Stucco
- Exterior Features:Extensive Hardscape, Exterior Lighting, Outbuilding(s), Patio(s), Terrace
- Foundation Description:Concrete Perimeter
- Levels:2 Stories
Utilities
- Water:Well
- Sewer:On Site Septic
Finances and disclosures
- Price:$6,500,000
- Price per sq. ft.:$655.44
- Tax amount:$38,604 (2026)
Features and amenities
- Amenities:200+ Amp Service, Attic/House Fan, Bar, Built-Ins, Carpet, Ceiling Fan(s), Crown Moldings, Curved Staircase, Security System, Sprinkler System, Window Treatments
- Pool features:Fenced, Gunite, Heated, In Ground, Pool/Spa Combo, Saltwater
Parking
- Parking description:Asphalt Driveway, Attached Garage, Brick Driveway, Circular Driveway, Garage - Side Entry, Garage Door Opener, Inside Access, Oversized, Paved Driveway
- Garage:Yes
- Garage spaces:4
New listings near 1800 Art School Rd
- Coming Soon
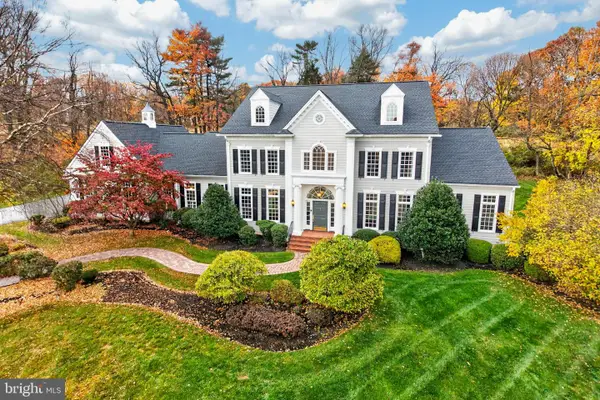 $1,890,000Coming Soon5 beds 7 baths7,853 sq. ft.
1907 Parkerhill Ln, CHESTER SPRINGS, PA 19425
MLS# PACT2139088Listed by: KELLER WILLIAMS REAL ESTATE -EXTON - Coming Soon
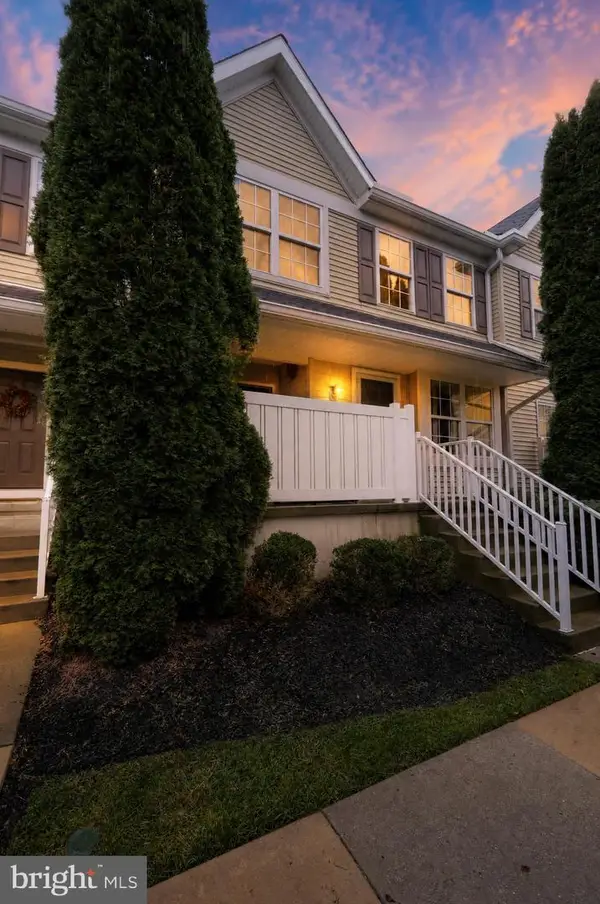 $359,900Coming Soon2 beds 3 baths1,365 sq. ft.
55 Granite Ln, CHESTER SPRINGS, PA 19425
MLS# PACT2139388Listed by: KELLER WILLIAMS REAL ESTATE-BLUE BELL - Coming Soon
 $575,000Coming Soon3 beds 2 baths1,804 sq. ft.
1430 S Beaver Hill Rd, CHESTER SPRINGS, PA 19425
MLS# PACT2138170Listed by: KELLER WILLIAMS REAL ESTATE-BLUE BELL 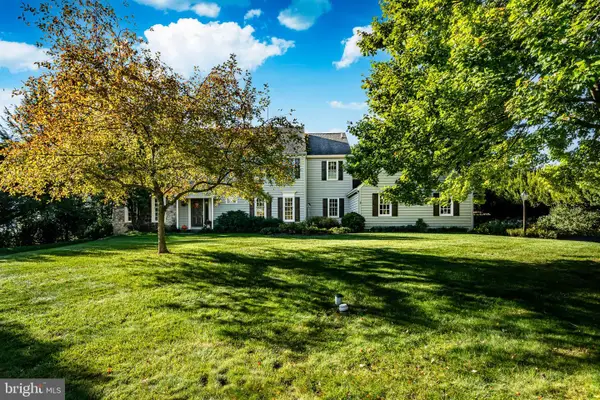 $875,000Pending4 beds 3 baths3,231 sq. ft.
102 Crimson Pl, CHESTER SPRINGS, PA 19425
MLS# PACT2138778Listed by: KELLER WILLIAMS REAL ESTATE -EXTON- New
 $975,000Active4 beds 3 baths4,065 sq. ft.
228 Creek Crossing Ln, CHESTER SPRINGS, PA 19425
MLS# PACT2138988Listed by: RE/MAX SELECT GROUP - New
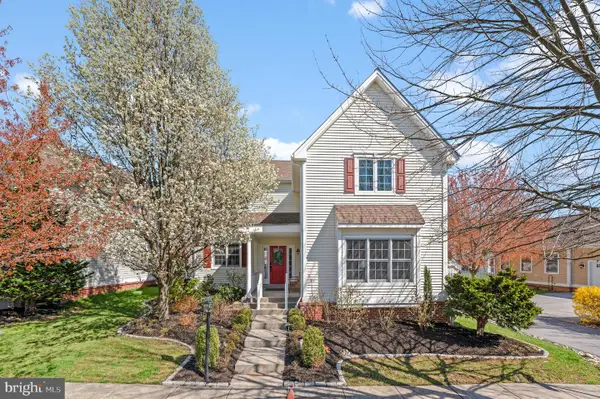 $789,900Active4 beds 5 baths3,250 sq. ft.
141 Windgate Dr, CHESTER SPRINGS, PA 19425
MLS# PACT2132122Listed by: RE/MAX PREFERRED - NEWTOWN SQUARE - New
 $800,000Active5 beds 4 baths3,712 sq. ft.
503 Bonnie Ln, CHESTER SPRINGS, PA 19425
MLS# PACT2138604Listed by: COLDWELL BANKER REALTY  $559,900Pending3 beds 3 baths2,560 sq. ft.
487 Fairmont Dr, CHESTER SPRINGS, PA 19425
MLS# PACT2138810Listed by: BHHS FOX & ROACH-CENTER CITY WALNUT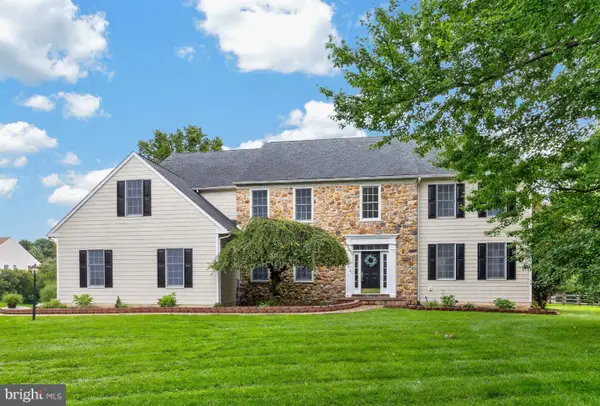 $1,099,900Active5 beds 6 baths5,100 sq. ft.
22 Springlea Ln, CHESTER SPRINGS, PA 19425
MLS# PACT2138832Listed by: KELLER WILLIAMS REAL ESTATE -EXTON $475,000Active3 beds 3 baths1,980 sq. ft.
1922 Cavalier Ln, CHESTER SPRINGS, PA 19425
MLS# PACT2138614Listed by: KELLER WILLIAMS REAL ESTATE -EXTON


Protect your home and budget from life's surprises with an Assurant Home Warranty, backed by a partner that supports you through every step of homeownership. Explore Plans.
© 2026 Better Homes and Gardens Real Estate LLC. An Anywhere Real Estate company. All rights reserved. Better Homes and Gardens® Real Estate is a registered trademark owned by Meredith Operations Corporation, licensed to Better Homes and Gardens Real Estate LLC and used with permission. Better Homes and Gardens Real Estate LLC fully supports the principles of the Fair Housing Act and the Equal Opportunity Act. Listing information is deemed reliable but is not guaranteed accurate.
Each office is independently owned and operated.
Any services or products provided by third parties are not provided by, affiliated with or related to Better Homes and Gardens Real Estate LLC, or its affiliated companies.