
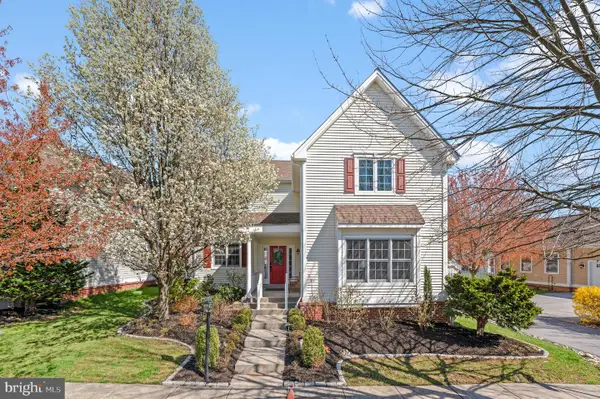
1907 Parkerhill Ln, Chester Springs, PA 19425
Local realty services provided by:Better Homes and Gardens Real Estate Reserve
Listed by: john restrepo
Office: keller williams real estate -exton
MLS#:PACT2139088
Source:BRIGHTMLS
Price summary
- Price:$1,890,000
- Price per sq. ft.:$240.67
About this home
Welcome to an exceptional Chester Springs estate, one of just six distinctive residences in the enclave of Parker Hill. Designed by R.A. Hoffman Architects, this stately Georgian Colonial blends timeless architecture, sophisticated craftsmanship, and thoughtfully designed spaces for modern living. This classical composition relies on symmetry, scale, and rhythm to create a sense of order and visual comfort. Set on a picturesque 1.8-acre lot backing to 68 acres of conserved township open space, the property offers an impressive setting for everyday living and entertaining. Inside, a grand entrance hall and elegant staircase introduce beautifully proportioned rooms enhanced by 10-foot first-floor ceilings, 9-foot second-floor ceilings, oak hardwood flooring, substantial millwork, 7-inch baseboards, and Baldwin brass fixtures. The formal living room features a gas fireplace, while the dining room showcases raised-panel wainscoting and access to a large walk-in butler's pantry. The inviting family room offers custom cabinetry, built-in bookcases, and a second gas fireplace adjoining the kitchen. At the heart of the home is a gourmet chef's kitchen featuring an oversized granite island, six-burner gas cooktop with pyramid-style ceiling exhaust hood, commercial-grade Thermador appliances, double ovens, and a Sub-Zero refrigerator. French doors from the breakfast room lead to an expansive TimberTech deck with brick wall and steps, creating a wonderful indoor-outdoor entertaining space. The main-level primary suite features dual walk-in closets and a spa-inspired bath with Jacuzzi soaking, tiled shower and dual vanities. Also on the first floor is an executive office with a custom cherry built-in wall unit and integrated desk, a back office, plus a convenient mudroom featuring a pet shower, bench seating, coat storage, and separate rear entrance. Upstairs are four additional spacious bedrooms, each with a walk-in closet. Two offer en-suite baths, while two share a Jack-and-Jill bath. The beautifully finished lower level expands the home's entertainment and lifestyle possibilities with a home theater, audio system, custom Lutron lighting, wet bar, full-size gym, music room, full bath, storage, and space offering potential for an in-law suite. Additional amenities include a three-car garage, whole-house Kohler generator, home security system, central vacuum, water treatment system, and wood blinds. Located within the Downingtown Area School District, which includes the desirable STEM Academy and convenient to major highways and regional destinations, this remarkable property offers exceptional space, craftsmanship, and versatility in a distinguished Chester Springs setting. Check out Drone Video by clicking on Movie Camera Icon above photos and open floor plans with icon to left....
Contact an agent
Home facts
- Year built:2001
- Subdivision & Development:PARKER HILL
- Listing ID #:PACT2139088
- Updated:November 09, 2026 at 10:56 PM
Rooms and interior
- Bedrooms:5
- Total bathrooms:7
- Full bathrooms:5
- Half bathrooms:2
- Flooring:Carpet, Tile/Brick, Wood
- Dining Description:Dining Area, Dining Room
- Bathrooms Description:Primary Bath(s)
- Kitchen Description:Butlers Pantry, Commercial Range, Cooktop, Dishwasher, Disposal, Energy Efficient Appliances, Kitchen - Island, Oven - Double, Oven - Self Cleaning, Refrigerator, Six Burner Stove, Wet/Dry Bar
- Bedroom Description:Primary Bedroom
- Basement:Yes
- Basement Description:Full, Fully Finished
- Living area:7,853 sq. ft.
Heating and cooling
- Cooling:Central A/C, Energy Star Cooling System
- Heating:Energy Star Heating System, Forced Air, Natural Gas, Programmable Thermostat, Zoned
Structure and exterior
- Roof:Pitched, Shingle
- Year built:2001
- Building area:7,853 sq. ft.
- Lot area:1.8 Acres
- Lot Features:Cul-de-sac, Front Yard, Open, Rear Yard, SideYard(s), Sloping, Suburban, Trees/Wooded
- Architectural Style:Colonial, Georgian, Traditional
- Construction Materials:HardiPlank Type, Stick Built, Wood Siding
- Exterior Features:Deck(s), Exterior Lighting, Patio(s)
- Foundation Description:Concrete Perimeter
- Levels:2 Stories
Schools
- High school:DOWNINGTOWN HIGH SCHOOL EAST CAMPUS
- Middle school:LIONVILLE
- Elementary school:PICKERING VALLEY
Utilities
- Water:Well
- Sewer:On Site Septic
Finances and disclosures
- Price:$1,890,000
- Price per sq. ft.:$240.67
- Tax amount:$23,111 (2026)
Features and amenities
- Laundry features:Laundry
- Amenities:200+ Amp Service, Air Filter System, Attic/House Fan, Cable TV, Ceiling Fan(s), Central Vacuum, Intercom, Security System, Skylight(s), Water Treat System, Wet/Dry Bar
Parking
- Parking description:Attached Garage, Garage - Side Entry, Garage Door Opener, Inside Access, Oversized
- Garage:Yes
- Garage spaces:3
New listings near 1907 Parkerhill Ln
- Coming SoonOpen Thu, 5 to 6pm
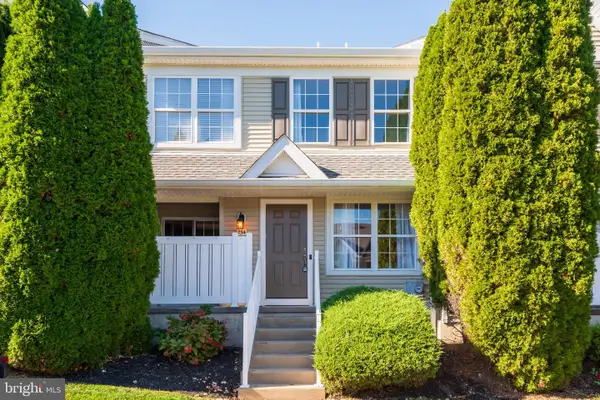 $350,000Coming Soon2 beds 3 baths1,380 sq. ft.
254 Flagstone Rd, CHESTER SPRINGS, PA 19425
MLS# PACT2139404Listed by: KELLER WILLIAMS REAL ESTATE -EXTON - Coming Soon
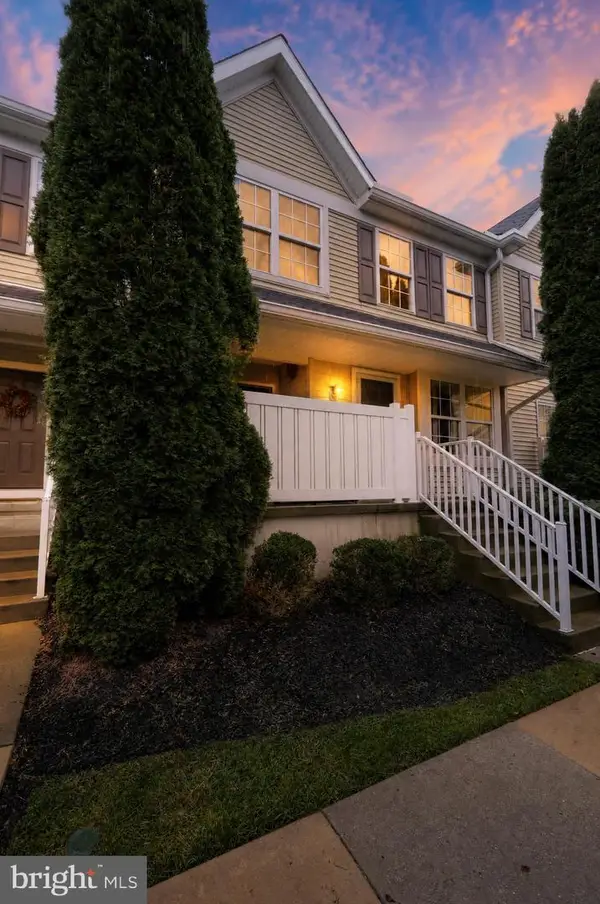 $359,900Coming Soon2 beds 3 baths1,365 sq. ft.
55 Granite Ln, CHESTER SPRINGS, PA 19425
MLS# PACT2139388Listed by: KELLER WILLIAMS REAL ESTATE-BLUE BELL - Coming SoonOpen Sat, 12 to 2pm
 $575,000Coming Soon3 beds 2 baths1,804 sq. ft.
1430 S Beaver Hill Rd, CHESTER SPRINGS, PA 19425
MLS# PACT2138170Listed by: KELLER WILLIAMS REAL ESTATE-BLUE BELL - New
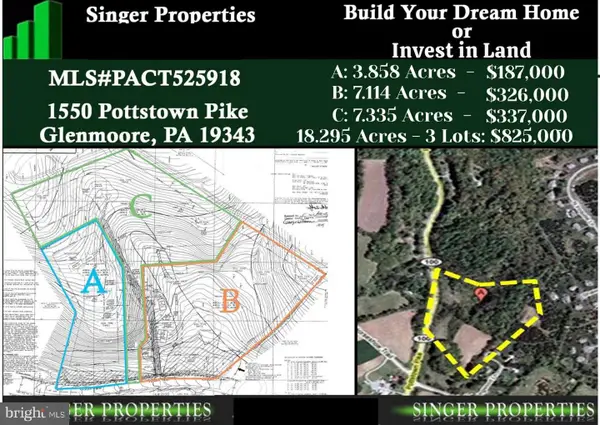 $825,000Active18.3 Acres
1550 Pottstown Pike, GLENMOORE, PA 19343
MLS# PACT2139422Listed by: HOMEZU BY SIMPLE CHOICE 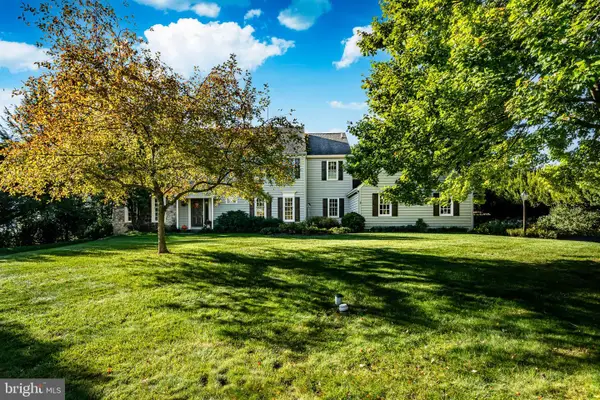 $875,000Pending4 beds 3 baths3,231 sq. ft.
102 Crimson Pl, CHESTER SPRINGS, PA 19425
MLS# PACT2138778Listed by: KELLER WILLIAMS REAL ESTATE -EXTON- New
 $975,000Active4 beds 3 baths4,065 sq. ft.
228 Creek Crossing Ln, CHESTER SPRINGS, PA 19425
MLS# PACT2138988Listed by: RE/MAX SELECT GROUP - New
 $789,900Active4 beds 5 baths3,250 sq. ft.
141 Windgate Dr, CHESTER SPRINGS, PA 19425
MLS# PACT2132122Listed by: RE/MAX PREFERRED - NEWTOWN SQUARE - Open Sat, 1 to 3pmNew
 $800,000Active5 beds 4 baths3,712 sq. ft.
503 Bonnie Ln, CHESTER SPRINGS, PA 19425
MLS# PACT2138604Listed by: COLDWELL BANKER REALTY  $559,900Pending3 beds 3 baths2,560 sq. ft.
487 Fairmont Dr, CHESTER SPRINGS, PA 19425
MLS# PACT2138810Listed by: BHHS FOX & ROACH-CENTER CITY WALNUT


Protect your home and budget from life's surprises with an Assurant Home Warranty, backed by a partner that supports you through every step of homeownership. Explore Plans.
© 2026 Better Homes and Gardens Real Estate LLC. An Anywhere Real Estate company. All rights reserved. Better Homes and Gardens® Real Estate is a registered trademark owned by Meredith Operations Corporation, licensed to Better Homes and Gardens Real Estate LLC and used with permission. Better Homes and Gardens Real Estate LLC fully supports the principles of the Fair Housing Act and the Equal Opportunity Act. Listing information is deemed reliable but is not guaranteed accurate.
Each office is independently owned and operated.
Any services or products provided by third parties are not provided by, affiliated with or related to Better Homes and Gardens Real Estate LLC, or its affiliated companies.