
184 Magnolia Dr, Chester Springs, PA 19425
Local realty services provided by:Better Homes and Gardens Real Estate Cassidon Realty
184 Magnolia Dr,Chester Springs, PA 19425
$975,000
- 5 Beds
- 5 Baths
- 4,796 sq. ft.
- Single family
- Active
Upcoming open houses
- Sun, Aug 3001:00 pm - 03:00 pm
Listed by: kathleen m gagnon
Office: coldwell banker realty
MLS#:PACT2130462
Source:BRIGHTMLS
Price summary
- Price:$975,000
- Price per sq. ft.:$203.29
- Monthly HOA dues:$63.33
About this home
Exceptional Value in Downingtown East Schools! Welcome to 184 Magnolia Drive, a beautifully updated and move-in-ready residence offering impressive space, stylish finishes, and a premier location in the sought-after Eagle Hunt community of Chester Springs. Located within the award-winning Downingtown Area School District and highly regarded Downingtown East Schools, this home presents an outstanding opportunity for buyers seeking both value and quality.
A dramatic two-story foyer introduces a light-filled interior with an easy, flowing floor plan. Formal living and dining rooms feature gleaming hardwood floors and striking matte black designer lighting, creating sophisticated spaces for entertaining.
At the heart of the home is the beautifully reimagined chef’s kitchen, showcasing Calacatta Laza quartz countertops, an extended waterfall-edge island with additional seating, Carrara marble-look porcelain tile backsplash, designer matte black hardware and lighting, plus a brand-new stainless refrigerator and dishwasher. A high-performance exterior-vented range hood is an added benefit for the serious home chef.
The kitchen opens seamlessly to the dramatic two-story fireside family room, where abundant windows fill the space with natural light. The adjoining breakfast area enjoys peaceful, private views, while a dedicated library/home office with new hardwood flooring provides an ideal work-from-home retreat.
Upstairs, brand-new premium carpeting and a fresh neutral palette continue throughout. The expansive primary suite offers a relaxing retreat, while three additional generously sized bedrooms are thoughtfully served by an ensuite bath and Jack-and-Jill bath The finished walk-out lower level significantly expands the home’s living space with a full bath and exceptional flexibility for a guest suite, recreation room, home theater, fitness area, or combination of uses.Freshly updated, generously sized and ideally located in Downingtown East Schools, 184 Magnolia Drive represents a compelling value in today’s Chester Springs market. Buyers are encouraged to compare the space, upgrades and location—and bring their offer....
Contact an agent
Home facts
- Year built:2002
- Subdivision & Development:EAGLE HUNT
- Listing ID #:PACT2130462
- Added:47 day(s) ago
- Updated:August 27, 2026 at 02:09 PM
Rooms and interior
- Bedrooms:5
- Total bathrooms:5
- Full bathrooms:4
- Half bathrooms:1
- Flooring:Carpet, Ceramic Tile, Wood
- Dining Description:Dining Area, Dining Room
- Bathrooms Description:Primary Bath(s)
- Kitchen Description:Breakfast Area, Crown Moldings, Kitchen - Island, Pantry, Recessed Lighting
- Bedroom Description:Primary Bedroom, Walk In Closet(s)
- Basement:Yes
- Basement Description:Walkout Level
- Living area:4,796 sq. ft.
Heating and cooling
- Cooling:Central A/C
- Heating:Forced Air, Natural Gas
Structure and exterior
- Roof:Shingle
- Year built:2002
- Building area:4,796 sq. ft.
- Lot area:0.44 Acres
- Architectural Style:Colonial
- Construction Materials:Aluminum Siding
- Exterior Features:Deck(s), Sidewalks
- Foundation Description:Concrete Perimeter
- Levels:3 Story
Schools
- High school:DHS EAST
- Middle school:LIONVILLE
- Elementary school:PICKERING VALLEY
Utilities
- Water:Public
- Sewer:Public Sewer
Finances and disclosures
- Price:$975,000
- Price per sq. ft.:$203.29
- Tax amount:$10,680 (2025)
Features and amenities
- Amenities:Chair Railings, Crown Moldings, Recessed Lighting, Underground Utilities
Parking
- Parking description:Asphalt Driveway, Attached Garage, Garage - Front Entry, Paved Driveway
- Garage:Yes
- Garage spaces:2
New listings near 184 Magnolia Dr
- Coming SoonOpen Sat, 11am to 1pm
 $837,000Coming Soon4 beds 3 baths2,875 sq. ft.
1975 Horseshoe Trl, CHESTER SPRINGS, PA 19425
MLS# PACT2134158Listed by: KELLER WILLIAMS REAL ESTATE -EXTON - Coming Soon
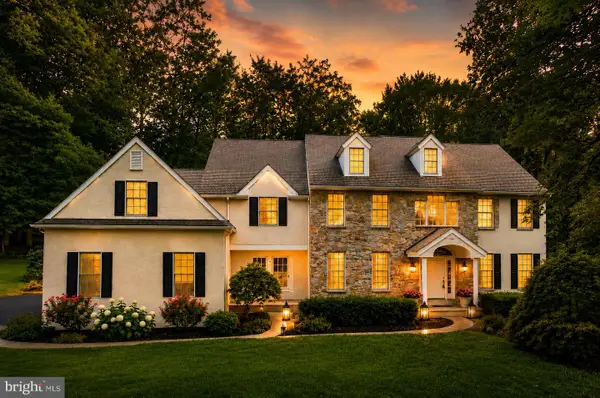 $925,000Coming Soon4 beds 3 baths3,752 sq. ft.
6 Forest Glen Dr, CHESTER SPRINGS, PA 19425
MLS# PACT2133542Listed by: LONG & FOSTER REAL ESTATE, INC. - Coming Soon
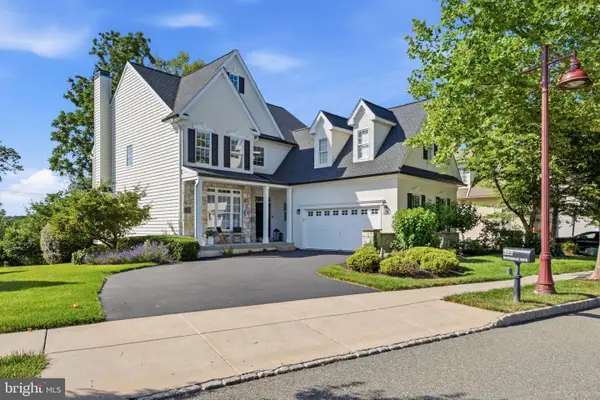 $820,000Coming Soon4 beds 4 baths3,499 sq. ft.
322 Waynebrook Dr, CHESTER SPRINGS, PA 19425
MLS# PACT2123424Listed by: RE/MAX PINNACLE - Coming Soon
 $699,900Coming Soon3 beds 3 baths3,314 sq. ft.
1652 Pottstown Pike, GLENMOORE, PA 19343
MLS# PACT2132920Listed by: EXP REALTY, LLC - Coming SoonOpen Sun, 12 to 2pm
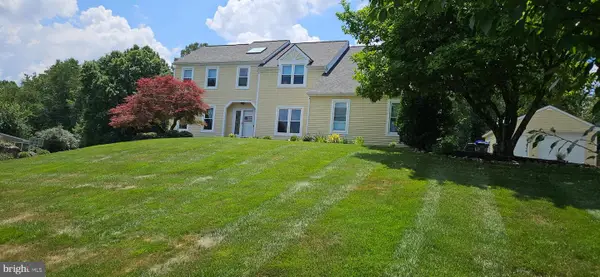 $745,000Coming Soon4 beds 3 baths3,587 sq. ft.
422 S Saddlebrook Cir, CHESTER SPRINGS, PA 19425
MLS# PACT2129852Listed by: KELLER WILLIAMS REAL ESTATE - MEDIA - New
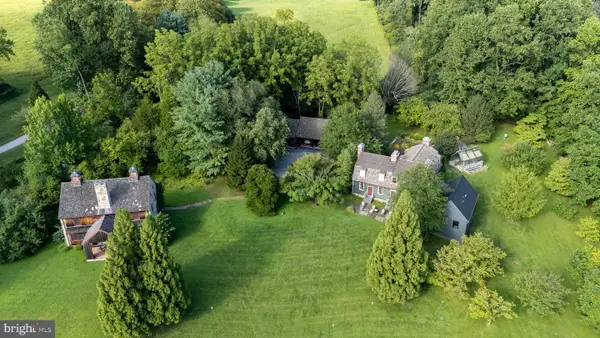 $2,495,000Active4 beds 5 baths4,500 sq. ft.
954 Drovers Ln, CHESTER SPRINGS, PA 19425
MLS# PACT2133904Listed by: REAL BROKER, LLC - New
 $379,000Active2 beds 3 baths1,380 sq. ft.
54 Granite Ln #2, CHESTER SPRINGS, PA 19425
MLS# PACT2133170Listed by: COLDWELL BANKER REALTY 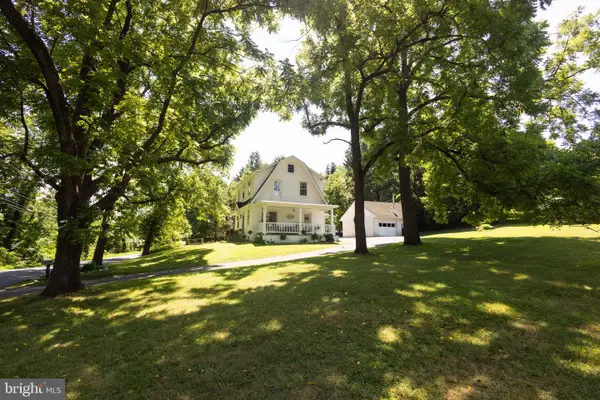 $525,000Pending3 beds 2 baths1,518 sq. ft.
1562 Yellow Springs Rd, CHESTER SPRINGS, PA 19425
MLS# PACT2132106Listed by: REAL BROKER, LLC $1,449,000Pending6 beds 6 baths5,257 sq. ft.
1012 Bodine Rd, CHESTER SPRINGS, PA 19425
MLS# PACT2132760Listed by: COLDWELL BANKER REALTY $1,000,000Active4 beds 4 baths4,768 sq. ft.
328 Creek Crossing Ln, CHESTER SPRINGS, PA 19425
MLS# PACT2132650Listed by: KELLER WILLIAMS REAL ESTATE -EXTON


Protect your home and budget from life's surprises with an Assurant Home Warranty, backed by a partner that supports you through every step of homeownership. Explore Plans.
© 2026 Better Homes and Gardens Real Estate LLC. An Anywhere Real Estate company. All rights reserved. Better Homes and Gardens® Real Estate is a registered trademark owned by Meredith Operations Corporation, licensed to Better Homes and Gardens Real Estate LLC and used with permission. Better Homes and Gardens Real Estate LLC fully supports the principles of the Fair Housing Act and the Equal Opportunity Act. Listing information is deemed reliable but is not guaranteed accurate.
Each office is independently owned and operated.
Any services or products provided by third parties are not provided by, affiliated with or related to Better Homes and Gardens Real Estate LLC, or its affiliated companies.