
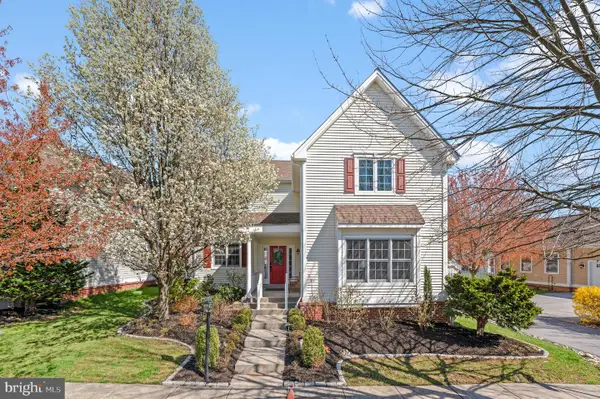
254 Flagstone Rd, Chester Springs, PA 19425
Local realty services provided by:Better Homes and Gardens Real Estate Reserve
254 Flagstone Rd,Chester Springs, PA 19425
$350,000
- 2 Beds
- 3 Baths
- 1,380 sq. ft.
- Townhouse
- Coming Soon
Upcoming open houses
- Thu, Nov 1205:00 pm - 06:00 pm
Listed by: lauren b dickerman, tricia s kiddie
Office: keller williams real estate -exton
MLS#:PACT2139404
Source:BRIGHTMLS
Price summary
- Price:$350,000
- Price per sq. ft.:$253.62
- Monthly HOA dues:$100
About this home
Welcome to 254 Flagstone Road, a 2-bedroom, 2.5-bath home nestled in the highly desirable Byers Station community in Chester Springs. Upon entering, you are welcomed by a bright living room that flows seamlessly into the dining area, creating an inviting space for everyday living and entertaining. Just off the main living area, a spacious office features sliding glass doors that open to a private deck, offering the perfect setting for indoor-outdoor living. The kitchen provides ample counter space, abundant cabinetry, and a pantry for additional storage, while a conveniently located powder room completes the main level.
Upstairs, the sun-filled primary suite features a walk-in closet and an ensuite bathroom with a tub and shower combination. The second bedroom is serviced by a full hall bathroom, also featuring a tub and shower combination. A second-floor laundry room adds everyday convenience, with ample space for a folding table and additional storage shelving.
Enjoy all that the Byers Station community has to offer, with easy access to local restaurants, coffee shops, major commuting routes, and more. Don't miss the opportunity to make this home yours—schedule your showing today!...
Contact an agent
Home facts
- Year built:2005
- Subdivision & Development:BYERS STATION
- Listing ID #:PACT2139404
- Updated:November 09, 2026 at 10:56 PM
Rooms and interior
- Bedrooms:2
- Total bathrooms:3
- Full bathrooms:2
- Half bathrooms:1
- Flooring:Carpet, Laminate Plank
- Dining Description:Combination Dining/Living, Dining Area, Dining Room
- Bathrooms Description:Full Bath, Half Bath, Primary Bath(s), Primary Bathroom
- Kitchen Description:Carpet
- Bedroom Description:Carpet, Primary Bedroom, Walk In Closet(s)
- Basement:Yes
- Basement Description:Unfinished
- Living area:1,380 sq. ft.
Heating and cooling
- Cooling:Central A/C
- Heating:Forced Air, Natural Gas
Structure and exterior
- Roof:Shingle
- Year built:2005
- Building area:1,380 sq. ft.
- Lot area:0.1 Acres
- Architectural Style:Colonial
- Construction Materials:Vinyl Siding
- Exterior Features:Deck(s)
- Foundation Description:Concrete Perimeter
- Levels:2 Stories
Schools
- High school:DOWNINGTOWN HIGH SCHOOL EAST CAMPUS
- Middle school:LIONVILLE
- Elementary school:PICKERING VALLEY
Utilities
- Water:Public
- Sewer:Public Sewer
Finances and disclosures
- Price:$350,000
- Price per sq. ft.:$253.62
- Tax amount:$4,477 (2026)
Features and amenities
- Laundry features:Laundry
- Amenities:Carpet, Ceiling Fan(s)
Parking
- Parking description:Parking Lot
New listings near 254 Flagstone Rd
- Coming Soon
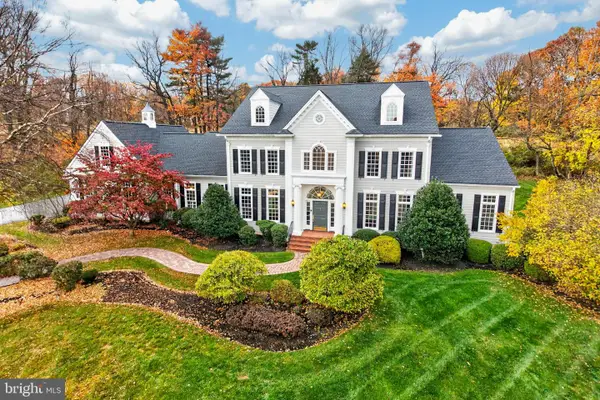 $1,890,000Coming Soon5 beds 7 baths7,853 sq. ft.
1907 Parkerhill Ln, CHESTER SPRINGS, PA 19425
MLS# PACT2139088Listed by: KELLER WILLIAMS REAL ESTATE -EXTON - Coming Soon
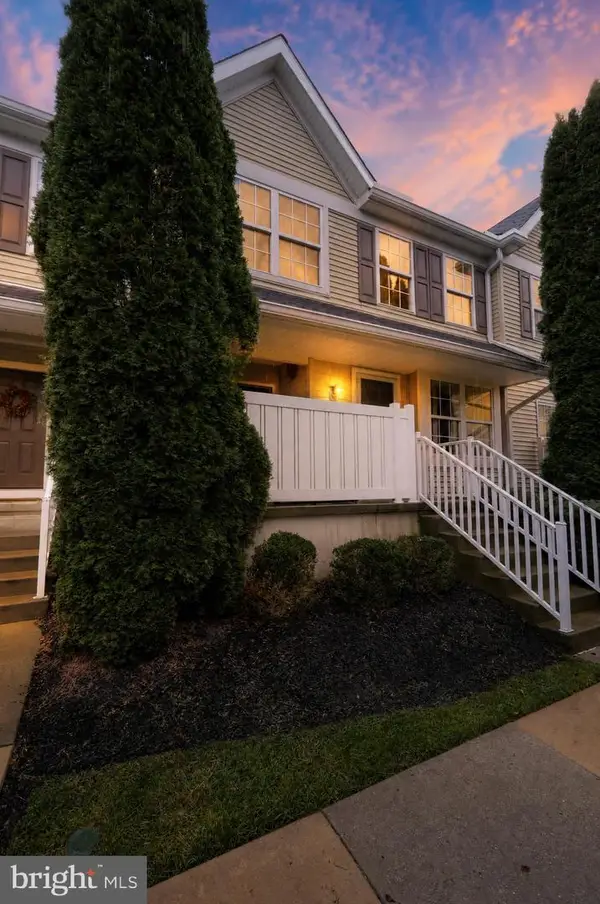 $359,900Coming Soon2 beds 3 baths1,365 sq. ft.
55 Granite Ln, CHESTER SPRINGS, PA 19425
MLS# PACT2139388Listed by: KELLER WILLIAMS REAL ESTATE-BLUE BELL - Coming SoonOpen Sat, 12 to 2pm
 $575,000Coming Soon3 beds 2 baths1,804 sq. ft.
1430 S Beaver Hill Rd, CHESTER SPRINGS, PA 19425
MLS# PACT2138170Listed by: KELLER WILLIAMS REAL ESTATE-BLUE BELL - New
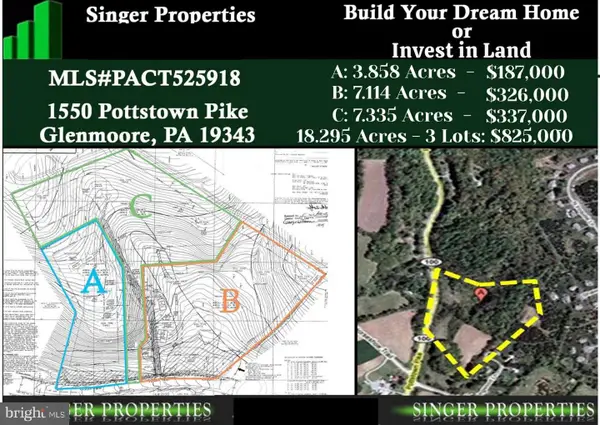 $825,000Active18.3 Acres
1550 Pottstown Pike, GLENMOORE, PA 19343
MLS# PACT2139422Listed by: HOMEZU BY SIMPLE CHOICE 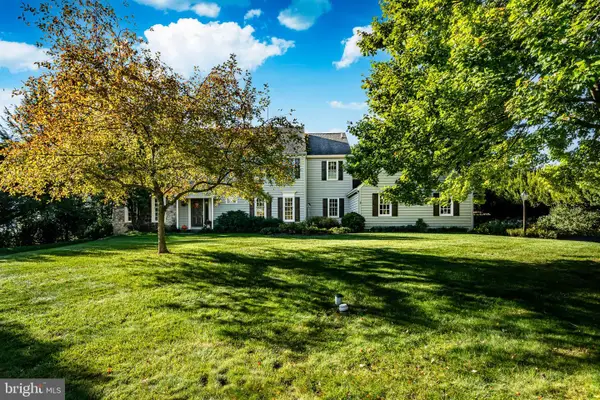 $875,000Pending4 beds 3 baths3,231 sq. ft.
102 Crimson Pl, CHESTER SPRINGS, PA 19425
MLS# PACT2138778Listed by: KELLER WILLIAMS REAL ESTATE -EXTON- New
 $975,000Active4 beds 3 baths4,065 sq. ft.
228 Creek Crossing Ln, CHESTER SPRINGS, PA 19425
MLS# PACT2138988Listed by: RE/MAX SELECT GROUP - New
 $789,900Active4 beds 5 baths3,250 sq. ft.
141 Windgate Dr, CHESTER SPRINGS, PA 19425
MLS# PACT2132122Listed by: RE/MAX PREFERRED - NEWTOWN SQUARE - Open Sat, 1 to 3pmNew
 $800,000Active5 beds 4 baths3,712 sq. ft.
503 Bonnie Ln, CHESTER SPRINGS, PA 19425
MLS# PACT2138604Listed by: COLDWELL BANKER REALTY  $559,900Pending3 beds 3 baths2,560 sq. ft.
487 Fairmont Dr, CHESTER SPRINGS, PA 19425
MLS# PACT2138810Listed by: BHHS FOX & ROACH-CENTER CITY WALNUT


Protect your home and budget from life's surprises with an Assurant Home Warranty, backed by a partner that supports you through every step of homeownership. Explore Plans.
© 2026 Better Homes and Gardens Real Estate LLC. An Anywhere Real Estate company. All rights reserved. Better Homes and Gardens® Real Estate is a registered trademark owned by Meredith Operations Corporation, licensed to Better Homes and Gardens Real Estate LLC and used with permission. Better Homes and Gardens Real Estate LLC fully supports the principles of the Fair Housing Act and the Equal Opportunity Act. Listing information is deemed reliable but is not guaranteed accurate.
Each office is independently owned and operated.
Any services or products provided by third parties are not provided by, affiliated with or related to Better Homes and Gardens Real Estate LLC, or its affiliated companies.