
231 Hanover Ct, Chester Springs, PA 19425
Local realty services provided by:Better Homes and Gardens Real Estate Murphy & Co.
231 Hanover Ct,Chester Springs, PA 19425
$545,000
- 3 Beds
- 3 Baths
- 2,540 sq. ft.
- Townhouse
- Pending
Listed by: ryan dicecco
Office: vra realty
MLS#:PACT2125912
Source:BRIGHTMLS
Price summary
- Price:$545,000
- Price per sq. ft.:$214.57
- Monthly HOA dues:$199
About this home
Welcome to 231 Hanover Court, nestled in the highly sought-after The Courts at Chester Springs community. This beautifully maintained and lovingly cared-for end-unit townhome offers the perfect blend of comfort, style, and convenience.
Featuring 3 bedrooms, 2.5 bathrooms, and over 2,500 square feet of living space, this home boasts an open-concept floor plan designed for today’s lifestyle. The spacious kitchen flows seamlessly into the dining and living areas, creating the perfect setting for entertaining or everyday living. Step outside onto the rear deck to enjoy your morning coffee or unwind after a long day.
The finished walkout basement provides additional living space, making it ideal for a family room, home office, fitness area, or playroom. Upstairs, the spacious primary suite offers a walk-in closet and a private en-suite bathroom, while the additional bedrooms provide generous space and storage.
Additional highlights include a 2-car attached garage, ample storage throughout, and the added privacy and natural light that come with an end-unit location.
Residents of The Courts at Chester Springs enjoy outstanding community amenities, including a community swimming pool and playground, providing the perfect place to relax, meet neighbors, and enjoy the outdoors.
Located within the award-winning Owen J. Roberts School District, this home is just minutes from some of the area’s favorite destinations, including Ludwig’s Village Market, Ludwig’s Grill and Oyster Bar, Revival Pizza Pub, Dutch Country Farm Market, and Stampede Barbecue. Shopping, dining, parks, and everyday conveniences are all just moments away.
Lovingly maintained and move-in ready, this exceptional home is ready for its next owners to create lasting memories....
Contact an agent
Home facts
- Year built:2018
- Subdivision & Development:COURT AT CHESTER SP
- Listing ID #:PACT2125912
- Added:50 day(s) ago
- Updated:August 25, 2026 at 07:53 AM
Rooms and interior
- Bedrooms:3
- Total bathrooms:3
- Full bathrooms:2
- Half bathrooms:1
- Flooring:Carpet, Hardwood
- Dining Description:Dining Area
- Bathrooms Description:Primary Bath(s)
- Kitchen Description:Carpet, Kitchen - Island, Pantry, Upgraded Countertops
- Bedroom Description:Carpet, Walk In Closet(s)
- Basement:Yes
- Basement Description:Connecting Stairway, Fully Finished, Garage Access, Heated, Interior Access, Outside Entrance, Rear Entrance, Walkout Level, Windows
- Living area:2,540 sq. ft.
Heating and cooling
- Cooling:Central A/C
- Heating:Central, Natural Gas
Structure and exterior
- Year built:2018
- Building area:2,540 sq. ft.
- Lot area:0.04 Acres
- Architectural Style:Contemporary, Traditional
- Construction Materials:Vinyl Siding
- Exterior Features:Balcony, Deck(s), Extensive Hardscape, Sidewalks
- Foundation Description:Permanent
- Levels:3 Story
Utilities
- Water:Public
- Sewer:Public Sewer
Finances and disclosures
- Price:$545,000
- Price per sq. ft.:$214.57
- Tax amount:$8,851 (2025)
Features and amenities
- Laundry features:Dryer In Unit, Has Laundry, Washer In Unit
- Amenities:Carbon Monoxide Detector(s), Carpet, Ceiling Fan(s), Security System
Parking
- Parking description:Additional Storage Area, Attached Garage, Basement Garage, Built In, Garage - Rear Entry, Inside Access, On Street, Oversized
- Garage:Yes
- Garage spaces:2
New listings near 231 Hanover Ct
- Coming Soon
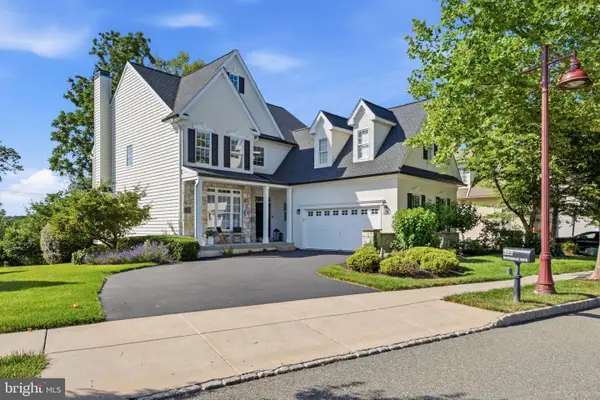 $820,000Coming Soon4 beds 4 baths3,499 sq. ft.
322 Waynebrook Dr, CHESTER SPRINGS, PA 19425
MLS# PACT2123424Listed by: RE/MAX PINNACLE - Coming Soon
 $699,900Coming Soon3 beds 3 baths3,314 sq. ft.
1652 Pottstown Pike, GLENMOORE, PA 19343
MLS# PACT2132920Listed by: EXP REALTY, LLC - Coming Soon
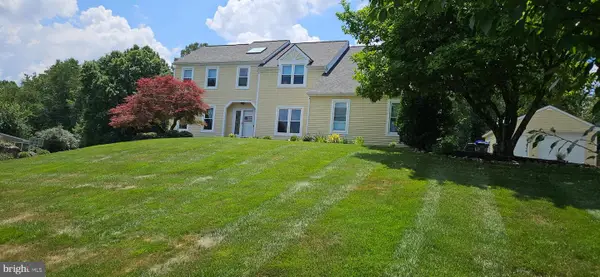 $745,000Coming Soon4 beds 3 baths3,587 sq. ft.
422 S Saddlebrook Cir, CHESTER SPRINGS, PA 19425
MLS# PACT2129852Listed by: KELLER WILLIAMS REAL ESTATE - MEDIA - New
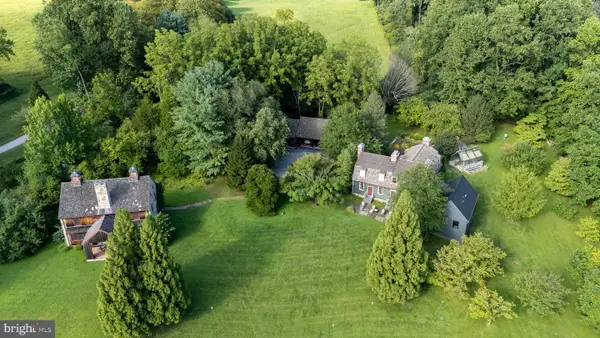 $2,495,000Active4 beds 5 baths4,500 sq. ft.
954 Drovers Ln, CHESTER SPRINGS, PA 19425
MLS# PACT2133904Listed by: REAL BROKER, LLC - New
 $379,000Active2 beds 3 baths1,380 sq. ft.
54 Granite Ln #2, CHESTER SPRINGS, PA 19425
MLS# PACT2133170Listed by: COLDWELL BANKER REALTY 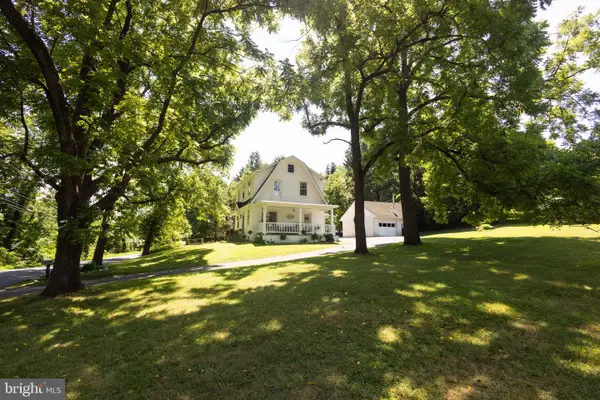 $525,000Pending3 beds 2 baths1,518 sq. ft.
1562 Yellow Springs Rd, CHESTER SPRINGS, PA 19425
MLS# PACT2132106Listed by: REAL BROKER, LLC $1,449,000Pending6 beds 6 baths5,257 sq. ft.
1012 Bodine Rd, CHESTER SPRINGS, PA 19425
MLS# PACT2132760Listed by: COLDWELL BANKER REALTY $1,000,000Active4 beds 4 baths4,768 sq. ft.
328 Creek Crossing Ln, CHESTER SPRINGS, PA 19425
MLS# PACT2132650Listed by: KELLER WILLIAMS REAL ESTATE -EXTON $2,675,000Active4 beds 5 baths5,239 sq. ft.
1045 Lower Pine Creek Rd, CHESTER SPRINGS, PA 19425
MLS# PACT2132590Listed by: COLDWELL BANKER HEARTHSIDE-LAHASKA $975,000Active5 beds 4 baths5,068 sq. ft.
4200 Thornhill Rd, CHESTER SPRINGS, PA 19425
MLS# PACT2132386Listed by: KELLER WILLIAMS REAL ESTATE -EXTON


Protect your home and budget from life's surprises with an Assurant Home Warranty, backed by a partner that supports you through every step of homeownership. Explore Plans.
© 2026 Better Homes and Gardens Real Estate LLC. An Anywhere Real Estate company. All rights reserved. Better Homes and Gardens® Real Estate is a registered trademark owned by Meredith Operations Corporation, licensed to Better Homes and Gardens Real Estate LLC and used with permission. Better Homes and Gardens Real Estate LLC fully supports the principles of the Fair Housing Act and the Equal Opportunity Act. Listing information is deemed reliable but is not guaranteed accurate.
Each office is independently owned and operated.
Any services or products provided by third parties are not provided by, affiliated with or related to Better Homes and Gardens Real Estate LLC, or its affiliated companies.