
14 Algonquin Ct, Chesterbrook, PA 19087
Local realty services provided by:Better Homes and Gardens Real Estate Reserve
Listed by: charles pennypacker
Office: re/max professional realty
MLS#:PACT2132514
Source:BRIGHTMLS
Price summary
- Price:$499,000
- Price per sq. ft.:$212.16
- Monthly HOA dues:$270
About this home
Nice 4 Bedroom, 2.5 Bath townhome in the Sullivan's Bridge Section of Chesterbrook. Immediate possession available. This wonderful townhome offers Living Room with sliders to deck. Deck backs up to privacy trees. Main floor Den/Office with fireplace. Second floor offers Primary Bedroom with walk-in closet and primary bath. Second floor laundry area and two more bedrooms and Hall Full Bath. Stairs leading to large 4th bedroom. Lower level finished walk-out basement adds additional living space recreation area. Large storage room with shelves. Tredyffrin-Easttown Schools. Close to Philly, King of Prussia, Rt 202...great location!!!
Contact an agent
Home facts
- Year built:1986
- Subdivision & Development:CHESTERBROOK
- Listing ID #:PACT2132514
- Added:1 day(s) ago
- Updated:August 19, 2026 at 05:43 AM
Rooms and interior
- Bedrooms:4
- Total bathrooms:3
- Full bathrooms:2
- Half bathrooms:1
- Flooring:Carpet, Ceramic Tile, Engineered Wood
- Dining Description:Dining Room
- Bathrooms Description:Bathroom 2, Half Bath, Primary Bathroom
- Bedroom Description:Primary Bedroom
- Basement:Yes
- Basement Description:Full, Outside Entrance
- Living area:2,352 sq. ft.
Heating and cooling
- Cooling:Central A/C
- Heating:Electric, Heat Pump(s)
Structure and exterior
- Roof:Pitched, Shingle
- Year built:1986
- Building area:2,352 sq. ft.
- Lot area:0.05 Acres
- Architectural Style:Colonial
- Construction Materials:Stone, Stucco
- Foundation Description:Concrete Perimeter
- Levels:3 Story
Utilities
- Water:Public
- Sewer:Public Sewer
Finances and disclosures
- Price:$499,000
- Price per sq. ft.:$212.16
- Tax amount:$5,821 (2026)
Features and amenities
- Laundry features:Laundry
Parking
- Parking description:Assigned, Parking Lot
New listings near 14 Algonquin Ct
- New
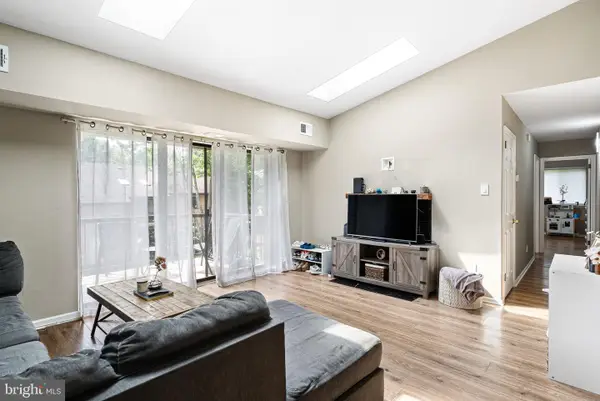 $375,000Active2 beds 2 baths1,632 sq. ft.
46 Le Forge Ct #46, CHESTERBROOK, PA 19087
MLS# PACT2133726Listed by: IRON VALLEY REAL ESTATE OF LEHIGH VALLEY 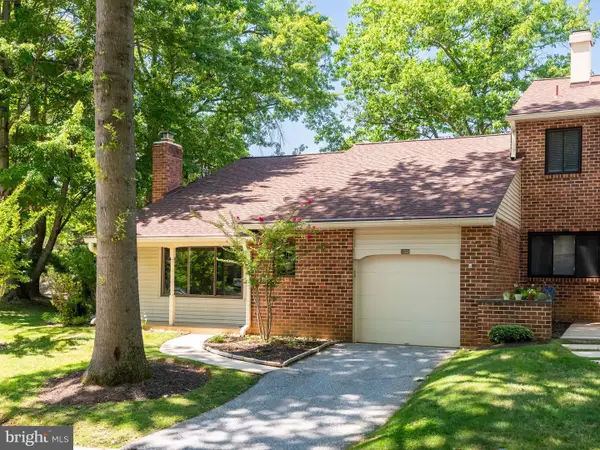 $575,000Pending3 beds 2 baths1,441 sq. ft.
101 Camsten Ct, CHESTERBROOK, PA 19087
MLS# PACT2132998Listed by: RE/MAX PREFERRED - NEWTOWN SQUARE- New
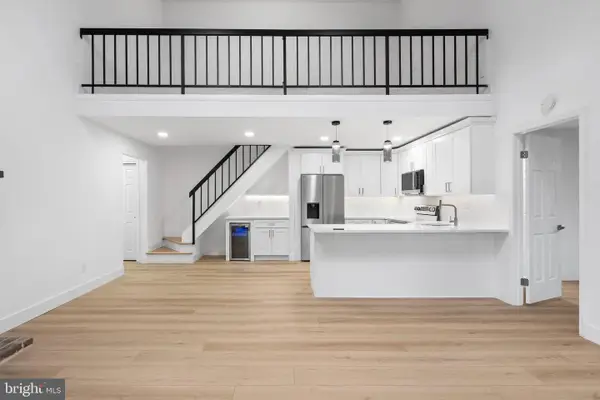 $475,000Active2 beds 2 baths1,470 sq. ft.
1323 Eagles Ridge Dr #23, CHESTERBROOK, PA 19087
MLS# PACT2133080Listed by: KELLER WILLIAMS REALTY DEVON-WAYNE  $428,500Pending3 beds 2 baths1,538 sq. ft.
416 Cannon Ct, CHESTERBROOK, PA 19087
MLS# PACT2132734Listed by: RE/MAX MAIN LINE - DEVON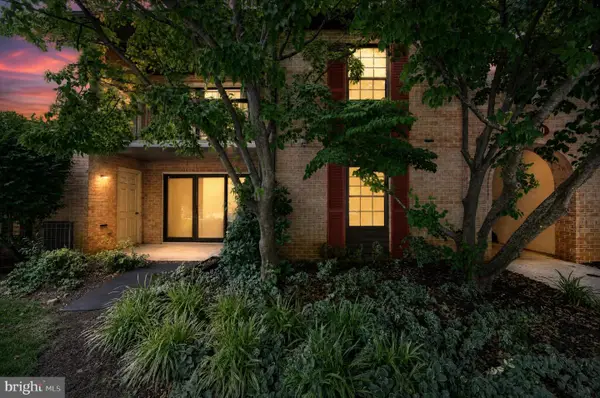 $320,000Active2 beds 2 baths1,050 sq. ft.
1311 Eagles Ridge Dr #11, CHESTERBROOK, PA 19087
MLS# PACT2132388Listed by: RE/MAX MAIN LINE-PAOLI $1,185,000Pending4 beds 4 baths3,708 sq. ft.
30 Parkview Cir, WAYNE, PA 19087
MLS# PACT2132008Listed by: COMPASS PENNSYLVANIA, LLC $495,000Pending2 beds 3 baths1,544 sq. ft.
77 Abrams Ln, CHESTERBROOK, PA 19087
MLS# PACT2132258Listed by: BHHS FOX & ROACH WAYNE-DEVON $350,000Pending2 beds 2 baths1,260 sq. ft.
1133 Washington Pl #33, CHESTERBROOK, PA 19087
MLS# PACT2131976Listed by: RE/MAX TOWN & COUNTRY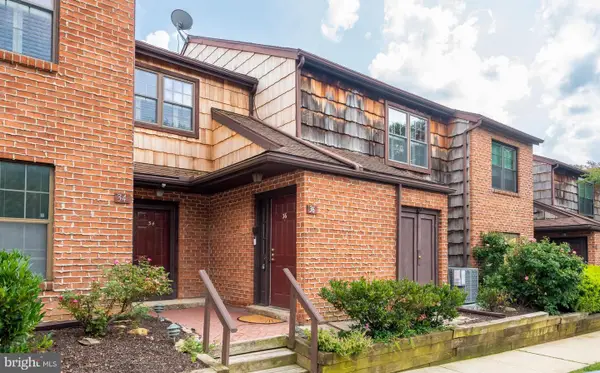 $385,000Pending2 beds 2 baths1,556 sq. ft.
36 Witherspoon Ct #133, CHESTERBROOK, PA 19087
MLS# PACT2131662Listed by: RE/MAX MAIN LINE - DEVON


Protect your home and budget from life's surprises with an Assurant Home Warranty, backed by a partner that supports you through every step of homeownership. Explore Plans.
© 2026 Better Homes and Gardens Real Estate LLC. An Anywhere Real Estate company. All rights reserved. Better Homes and Gardens® Real Estate is a registered trademark owned by Meredith Operations Corporation, licensed to Better Homes and Gardens Real Estate LLC and used with permission. Better Homes and Gardens Real Estate LLC fully supports the principles of the Fair Housing Act and the Equal Opportunity Act. Listing information is deemed reliable but is not guaranteed accurate.
Each office is independently owned and operated.
Any services or products provided by third parties are not provided by, affiliated with or related to Better Homes and Gardens Real Estate LLC, or its affiliated companies.