
103 Terrace Drive, Chestnuthill, PA 18353
Local realty services provided by:Better Homes and Gardens Real Estate Cassidon Realty
103 Terrace Drive,Chestnuthill Twp, PA 18353
$415,000
- 4 Beds
- 3 Baths
- 2,245 sq. ft.
- Single family
- Active
Upcoming open houses
- Sun, May 3112:00 pm - 02:00 pm
Listed by: christopher stager
Office: century 21 pinnacle
MLS#:777812
Source:PA_LVAR
Price summary
- Price:$415,000
- Price per sq. ft.:$184.86
About this home
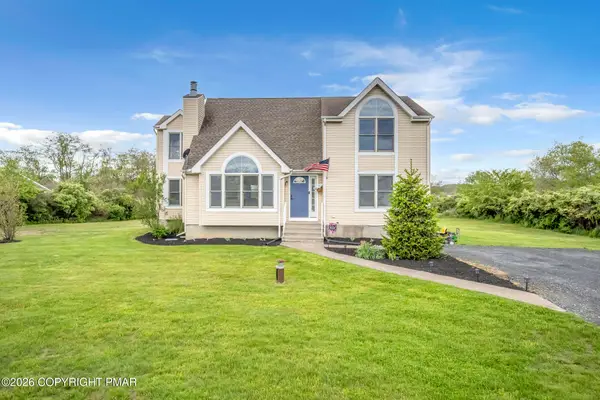
Tucked away on 1.19 private acres with peaceful views and surrounded by nature, this beautifully updated colonial at 103 Terrace Drive offers the perfect blend of space, comfort, and lifestyle living in the heart of the Poconos. Featuring 4 bedrooms, 2.5 baths, and over 2,245 square feet, this home welcomes you with a classic covered front porch, spacious living areas, and a warm, inviting layout designed for both everyday living and entertaining. The updated kitchen features white cabinetry, stainless steel appliances, subway tile backsplash, abundant counter space, and a bright dining area overlooking the backyard. Hardwood floors, oversized windows, and natural light flow throughout the home, while the family room with fireplace creates the ideal setting for cozy nights in. Upstairs, the spacious primary suite offers a relaxing retreat with ample closet space and a private bath, while the additional bedrooms provide flexibility for guests, family, home office space, or hobbies. Outside, enjoy the peaceful setting, open yard, patio space for entertaining, and beautiful sunset views that make this property feel like a true escape from the everyday. The oversized 2 car garage, paved driveway, mature trees, and outdoor space add even more functionality and charm. Located close to major routes, outdoor recreation, hiking, skiing, shopping, and all the attractions the Pocono Mountains are known for, this move in ready home offers the privacy buyers crave without sacrificing convenience....
Contact an agent
Home facts
- Year built:2002
- Listing ID #:777812
- Added:1 day(s) ago
- Updated:May 28, 2026 at 04:47 PM
Rooms and interior
- Bedrooms:4
- Total bathrooms:3
- Full bathrooms:2
- Half bathrooms:1
- Rooms Total:10
- Flooring:Carpet, Ceramic Tile, Engineered Hardwood, Luxury Vinyl, Luxury Vinyl Plank, Tile
- Dining Description:Dining Area, Entrance Foyer, Separate Formal Dining Room
- Kitchen Description:Dishwasher, Electric Oven, Electric Range, Microwave, Refrigerator
- Basement:Yes
- Living area:2,245 sq. ft.
Heating and cooling
- Cooling:Ceiling Fans, Ductless
- Heating:Electric, Oil, Radiant
Structure and exterior
- Roof:Asphalt, Fiberglass
- Year built:2002
- Building area:2,245 sq. ft.
- Lot area:1.19 Acres
- Architectural Style:CapeCod, Colonial
- Construction Materials:Brick, Vinyl Siding
- Exterior Features:Covered, Patio, Porch, Shed
- Levels:3 or More Stories
Schools
- High school:Pleasant Valley High
- Middle school:Pleasant Valley Intermediate/Middle
- Elementary school:Pleasant Valley Elementary
Utilities
- Water:Well
- Sewer:Septic Tank
Finances and disclosures
- Price:$415,000
- Price per sq. ft.:$184.86
- Tax amount:$6,442
Features and amenities
- Appliances:Dishwasher, Electric Oven, Microwave, Oil Water Heater, Refrigerator, Washer
- Laundry features:Main Level, Washer, Washer Hookup
Parking
- Parking description:Garage
- Garage:Yes
- Garage spaces:2
New listings near 103 Terrace Drive
- New
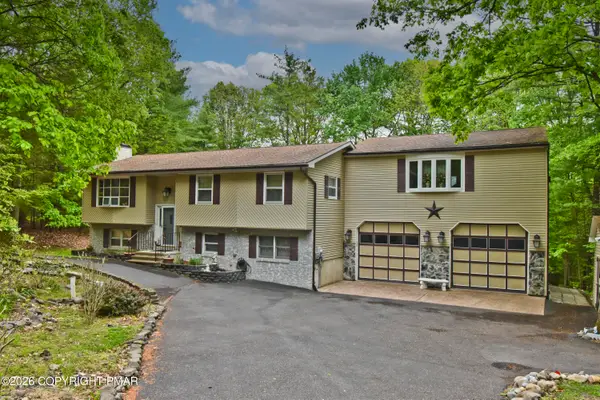 $389,900Active4 beds 4 baths3,004 sq. ft.
233 Winding Way, Saylorsburg, PA 18353
MLS# PM-141655Listed by: KELLER WILLIAMS REAL ESTATE - STROUDSBURG 803 MAIN - New
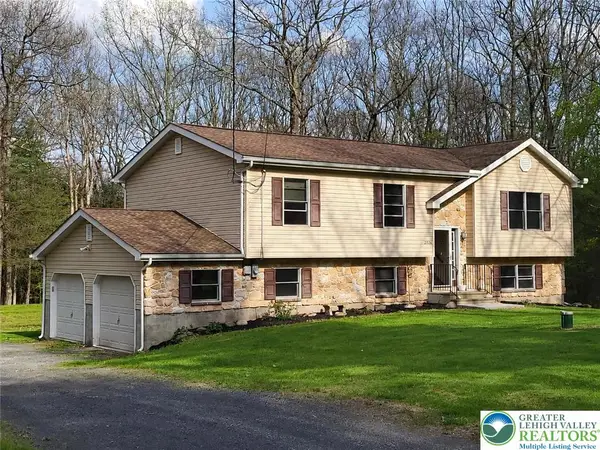 $379,900Active4 beds 3 baths2,082 sq. ft.
2726 Oak Lane, Chestnuthill Twp, PA 18353
MLS# 777579Listed by: CENTURY 21 KEIM REALTORS - New
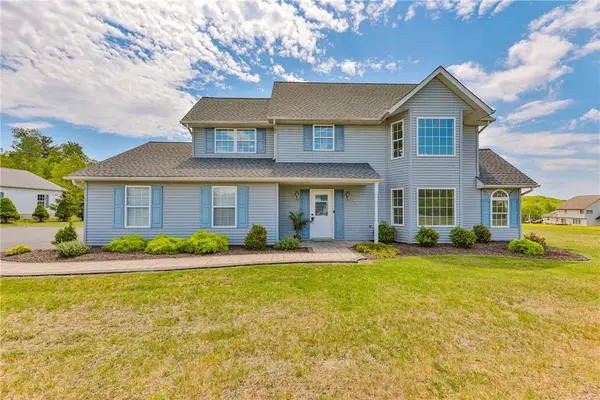 $429,000Active4 beds 3 baths2,274 sq. ft.
209 Terrace Drive, Chestnuthill Twp, PA 18353
MLS# 777576Listed by: DIAMOND 1ST REAL ESTATE LLC 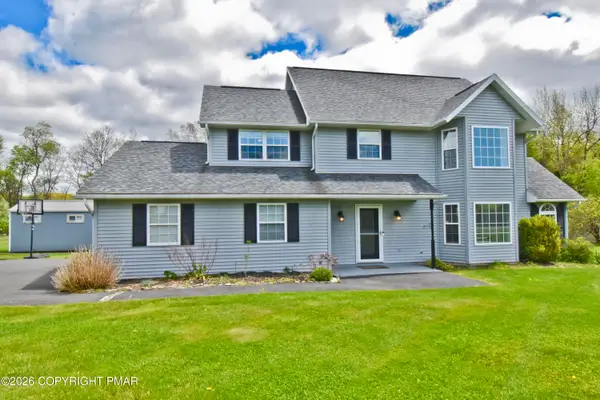 $410,000Pending4 beds 3 baths2,528 sq. ft.
219 Orchard View Drive, Effort, PA 18330
MLS# PM-141501Listed by: KELLER WILLIAMS REAL ESTATE - STROUDSBURG 803 MAIN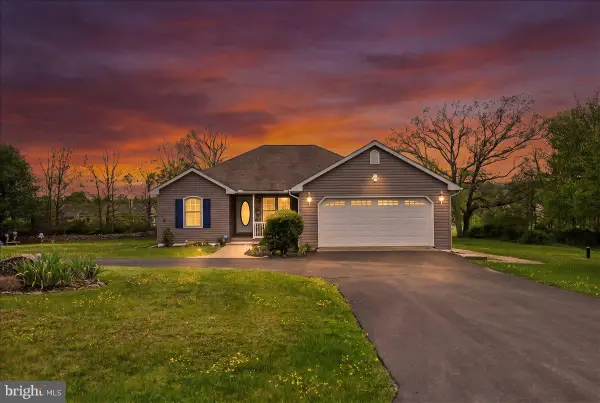 $359,000Pending3 beds 2 baths1,720 sq. ft.
166 Regency Ln, BRODHEADSVILLE, PA 18322
MLS# PAMR2006590Listed by: EXP REALTY, LLC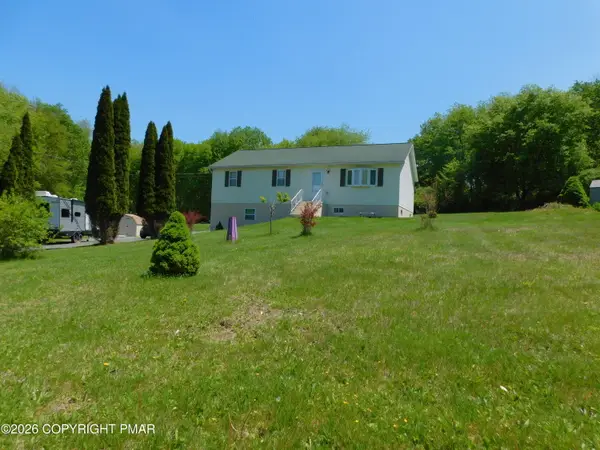 $325,000Pending3 beds 1 baths1,196 sq. ft.
546 Frantz Road, Brodheadsville, PA 18322
MLS# PM-141430Listed by: KELLER WILLIAMS REAL ESTATE - STROUDSBURG- New
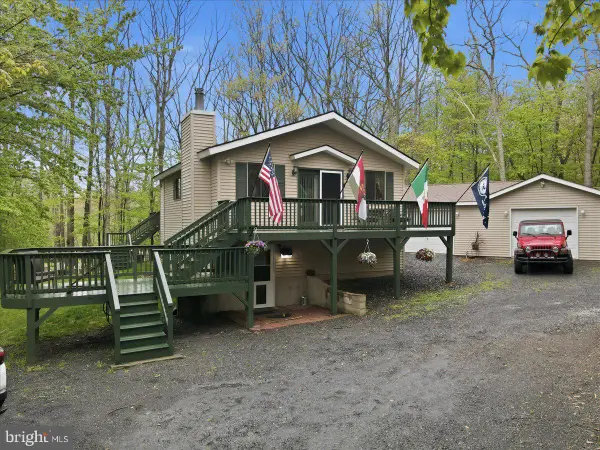 $345,000Active3 beds 2 baths1,576 sq. ft.
149 Mcmichaels Ct, STROUDSBURG, PA 18360
MLS# PAMR2006426Listed by: COLDWELL BANKER HEARTHSIDE-ALLENTOWN - New
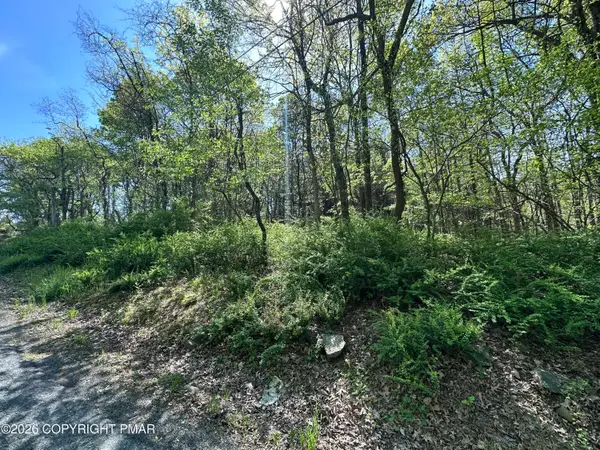 $125,000Active3.5 Acres
T 420, Saylorsburg, PA 18353
MLS# PM-141417Listed by: KELLER WILLIAMS REAL ESTATE - WEST END - New
 $429,900Active3 beds 2 baths2,251 sq. ft.
143 Switzgabel Drive, Brodheadsville, PA 18322
MLS# PM-141403Listed by: CARR REALTY OF THE POCONOS


Protect your home and budget from life's surprises with an Assurant Home Warranty, backed by a partner that supports you through every step of homeownership. Explore Plans.
© 2026 Better Homes and Gardens Real Estate LLC. An Anywhere Real Estate company. All rights reserved. Better Homes and Gardens® Real Estate is a registered trademark owned by Meredith Operations Corporation, licensed to Better Homes and Gardens Real Estate LLC and used with permission. Better Homes and Gardens Real Estate LLC fully supports the principles of the Fair Housing Act and the Equal Opportunity Act. Listing information is deemed reliable but is not guaranteed accurate.
Each office is independently owned and operated.
Any services or products provided by third parties are not provided by, affiliated with or related to Better Homes and Gardens Real Estate LLC, or its affiliated companies.