
2726 Oak Lane, Chestnuthill, PA 18353
Local realty services provided by:Better Homes and Gardens Real Estate Cassidon Realty
2726 Oak Lane,Chestnuthill Twp, PA 18353
$379,900
- 4 Beds
- 3 Baths
- 2,082 sq. ft.
- Single family
- Active
Listed by: casey j. foreman, loren k. keim jr.
Office: century 21 keim realtors
MLS#:777579
Source:PA_LVAR
Price summary
- Price:$379,900
- Price per sq. ft.:$182.47
About this home
Welcome to Paradise with your very own private mountain retreat! Tucked away at the end of a peaceful cul-de-sac, this Bi-Level home sits on 1.04 serene acres and offers the perfect blend of privacy, comfort, and convenience. Known as the “Highest House on the Mountain,” this property delivers breathtaking surroundings and a true sense of paradise, while still being just minutes from shopping, major highways, and only 5 miles from Camelback Resort. This spacious home features 4 bedrooms and 2.5 bathrooms with numerous updates throughout, including new luxury vinyl plank flooring, new carpet, fresh paint, and a new hot water heater. The well tank is only 3 years old, offering added peace of mind. Stay cozy year-round with electric baseboard heat and a wood/coal stove for supplemental warmth and rustic charm. Enjoy outdoor living from the pressure-treated back deck overlooking the private backyard, or relax in the included 7-person hot tub. Additional features include ceiling fans throughout, washer and dryer included, generator with hookup, asphalt roof installed in 2008, and private well water. For added value, the sale also includes a 300-gallon 7-person hot tub, rider mower with trailer. No HOA means more freedom to enjoy your property your way. Whether you’re looking for a full-time residence, vacation getaway, or investment opportunity near the Poconos’ top attractions, this mountain escape is a rare find!...
Contact an agent
Home facts
- Year built:2008
- Listing ID #:777579
- Added:1 day(s) ago
- Updated:May 27, 2026 at 09:41 PM
Rooms and interior
- Bedrooms:4
- Total bathrooms:3
- Full bathrooms:2
- Half bathrooms:1
- Rooms Total:8
- Flooring:Carpet, Hardwood, Luxury Vinyl, Luxury Vinyl Plank
- Dining Description:Dining Area, Separate Formal Dining Room
- Kitchen Description:Dishwasher, Electric Oven, Electric Range
- Basement:Yes
- Living area:2,082 sq. ft.
Heating and cooling
- Cooling:Ceiling Fans
- Heating:Baseboard, Coal Stove, Electric, Wood Stove
Structure and exterior
- Roof:Asphalt, Fiberglass
- Year built:2008
- Building area:2,082 sq. ft.
- Lot area:1.04 Acres
- Lot Features:Cul De Sac
- Architectural Style:BiLevel
- Construction Materials:Stone, Vinyl Siding
- Exterior Features:Deck
- Levels:1 Story
Utilities
- Water:Well
- Sewer:Septic Tank
Finances and disclosures
- Price:$379,900
- Price per sq. ft.:$182.47
- Tax amount:$4,564
Features and amenities
- Appliances:Dishwasher, Electric Oven, Electric Water Heater, Washer
- Laundry features:Electric Dryer Hookup, Washer
Parking
- Parking description:Garage
- Garage:Yes
- Garage spaces:2
New listings near 2726 Oak Lane
- New
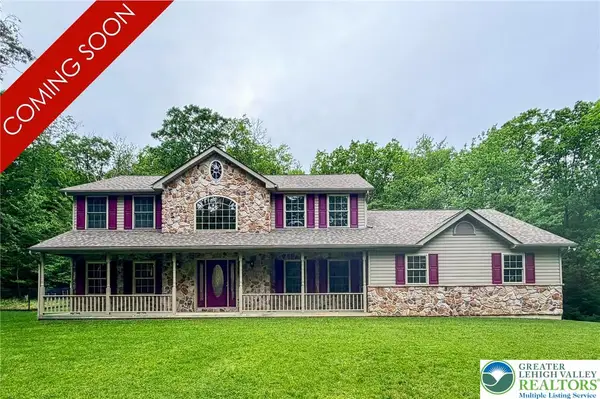 $559,000Active3 beds 3 baths2,448 sq. ft.
1410 Grand View Drive, Chestnuthill Twp, PA 18353
MLS# 777894Listed by: ANCHORS & ACRES REAL ESTATE - New
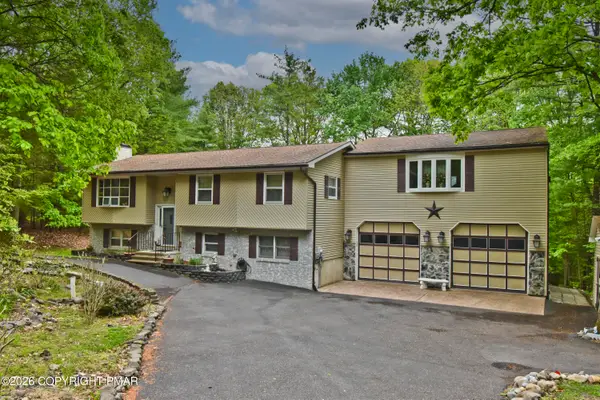 $389,900Active4 beds 4 baths3,004 sq. ft.
233 Winding Way, Saylorsburg, PA 18353
MLS# PM-141655Listed by: KELLER WILLIAMS REAL ESTATE - STROUDSBURG 803 MAIN - Open Sun, 12 to 2pmNew
 $415,000Active4 beds 3 baths2,245 sq. ft.
103 Terrace Drive, Chestnuthill Twp, PA 18353
MLS# 777812Listed by: CENTURY 21 PINNACLE 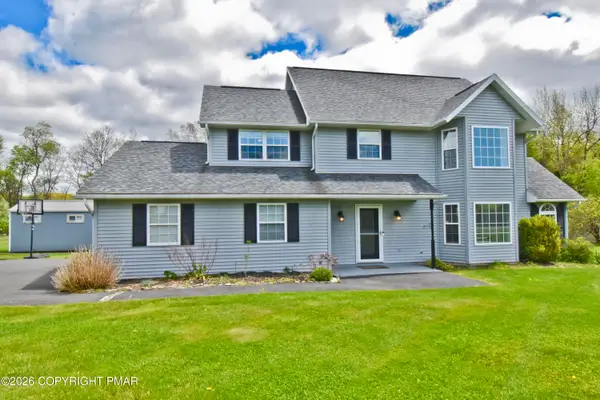 $410,000Pending4 beds 3 baths2,528 sq. ft.
219 Orchard View Drive, Effort, PA 18330
MLS# PM-141501Listed by: KELLER WILLIAMS REAL ESTATE - STROUDSBURG 803 MAIN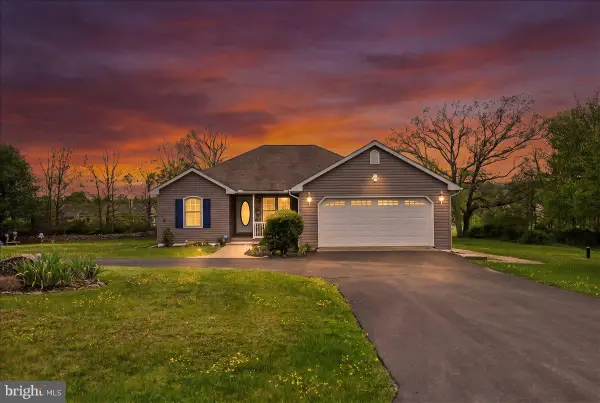 $359,000Pending3 beds 2 baths1,720 sq. ft.
166 Regency Ln, BRODHEADSVILLE, PA 18322
MLS# PAMR2006590Listed by: EXP REALTY, LLC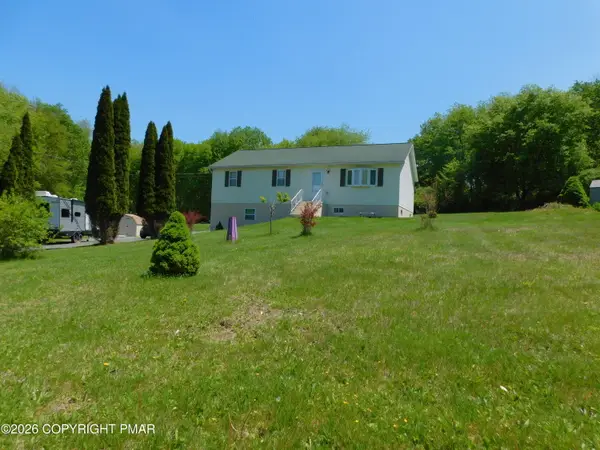 $325,000Pending3 beds 1 baths1,196 sq. ft.
546 Frantz Road, Brodheadsville, PA 18322
MLS# PM-141430Listed by: KELLER WILLIAMS REAL ESTATE - STROUDSBURG- New
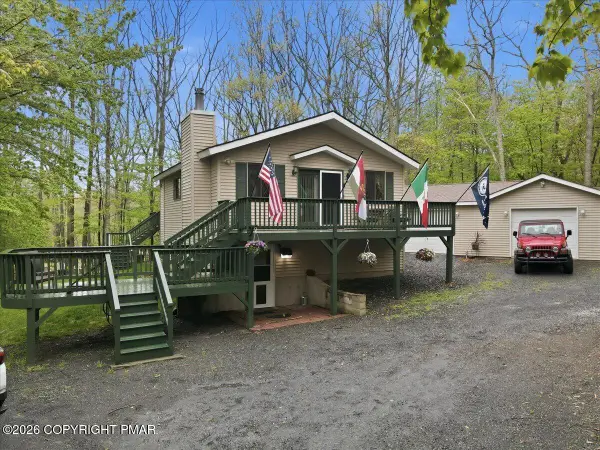 $345,000Active3 beds 2 baths1,756 sq. ft.
149 Mcmichaels Court, Stroudsburg, PA 18360
MLS# PM-141419Listed by: COLDWELL BANKER HEARTHSIDE REALTORS - ALLENTOWN - New
 $125,000Active3.5 Acres
T 420, Saylorsburg, PA 18353
MLS# PM-141417Listed by: KELLER WILLIAMS REAL ESTATE - WEST END - New
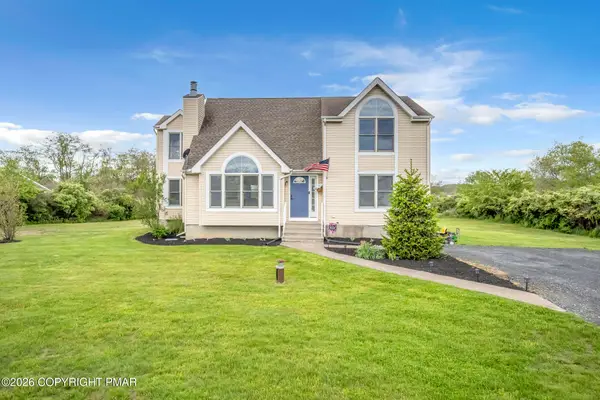 $429,900Active3 beds 2 baths2,251 sq. ft.
143 Switzgabel Drive, Brodheadsville, PA 18322
MLS# PM-141403Listed by: CARR REALTY OF THE POCONOS


Protect your home and budget from life's surprises with an Assurant Home Warranty, backed by a partner that supports you through every step of homeownership. Explore Plans.
© 2026 Better Homes and Gardens Real Estate LLC. An Anywhere Real Estate company. All rights reserved. Better Homes and Gardens® Real Estate is a registered trademark owned by Meredith Operations Corporation, licensed to Better Homes and Gardens Real Estate LLC and used with permission. Better Homes and Gardens Real Estate LLC fully supports the principles of the Fair Housing Act and the Equal Opportunity Act. Listing information is deemed reliable but is not guaranteed accurate.
Each office is independently owned and operated.
Any services or products provided by third parties are not provided by, affiliated with or related to Better Homes and Gardens Real Estate LLC, or its affiliated companies.