
2153 Meadowlake Road, Chestnuthill, PA 18353
Local realty services provided by:Better Homes and Gardens Real Estate Cassidon Realty
2153 Meadowlake Road,Chestnuthill Twp, PA 18353
$649,000
- 5 Beds
- 7 Baths
- 5,502 sq. ft.
- Single family
- Active
Listed by: karena e. thek
Office: diamond 1st real estate llc.
MLS#:782987
Source:PA_LVAR
Price summary
- Price:$649,000
- Price per sq. ft.:$117.96
About this home
Space, Privacy & Endless Possibilities
Tucked away just off Route 33, this incredibly spacious home offers the privacy, flexibility, and room to spread out you’ve been searching for, all situated on 2.04 acres. Sitting elevated above a quiet, off-the-beaten-path back road, the property welcomes you with a U-shaped driveway, charming picket fence, cozy front porch, fence-lined backyard, and an old chicken shed that all adds a bit of country character.
And when we say this home has SPACE, SPACE, SPACE—we mean it! The tax record reflects 3,470 square feet, plus an additional 2,032 square feet of beautifully finished walk-in/walk-out below-grade space, providing an incredible amount of usable living area and endless possibilities. Throughout the home, beautiful hardwood floors add warmth and character, while modern bathrooms offer stylish, updated finishes that complement the home's spacious design.
The finished lower “basement” level is bright and inviting with a spacious recreation room featuring double atrium doors, a convenient snack area, full bathroom, laundry room, and three additional rooms offering plenty of flexibility for your individual needs.
The main level continues to impress with a massive living room overlooking the front yard, a family room, sitting room, three bedrooms, and multiple bathrooms. The spacious eat-in kitchen features a large dining room area, a built-in breakfast bar, and atrium doors lead directly to the Trex wraparound deck, creating a wonderful indoor-outdoor connection and the perfect place to relax, entertain, or simply enjoy the peaceful surroundings and open backyard.
Need even more room? Head upstairs, where the third floor offers two+ additional rooms and two full bathrooms, providing even more possibilities within this unique home.
Whether you're looking for generous living areas, home offices, hobby rooms, recreation space, family accommodations, or simply a home where everyone has room to spread out, this property delivers. So much space. So much privacy. So many possibilities. And with Route 33 just minutes away, you can enjoy a peaceful country setting without sacrificing convenience....
Contact an agent
Home facts
- Year built:1999
- Subdivision & Development:Not in Development
- Listing ID #:782987
- Added:1 day(s) ago
- Updated:August 26, 2026 at 05:47 PM
Rooms and interior
- Bedrooms:5
- Total bathrooms:7
- Full bathrooms:7
- Rooms Total:14
- Flooring:Hardwood, Tile
- Dining Description:Dining Area, Entrance Foyer
- Kitchen Description:Dishwasher, Electric Oven, Electric Range, Microwave, Refrigerator
- Basement:Yes
- Basement Description:Finished, Walk Out Access
- Living area:5,502 sq. ft.
Heating and cooling
- Cooling:Ceiling Fans, Central Air
- Heating:Active Solar, Forced Air, Propane
- Central air:Yes
Structure and exterior
- Roof:Asphalt, Fiberglass
- Year built:1999
- Building area:5,502 sq. ft.
- Lot area:2.04 Acres
- Lot Features:Sloped
- Architectural Style:Contemporary
- Construction Materials:Stone, Wood Siding
- Exterior Features:Covered, Deck, Porch
- Levels:3 or More Stories
Schools
- High school:Pleasant Valley High School
- Middle school:Pleasant Valley Middle School
- Elementary school:Pleasant Valley Elementary School
Utilities
- Water:Well
- Sewer:Septic Tank
Finances and disclosures
- Price:$649,000
- Price per sq. ft.:$117.96
- Tax amount:$12,603
Features and amenities
- Appliances:Dishwasher, Electric Oven, Electric Water Heater, Microwave, Refrigerator, Washer
- Laundry features:Washer
Parking
- Parking description:Driveway
New listings near 2153 Meadowlake Road
- New
 $675,000Active6 beds 5 baths5,293 sq. ft.
1555 Longleaf Drive, Chestnuthill Twp, PA 18330
MLS# 783250Listed by: KELLER WILLIAMS ALLENTOWN - Open Sun, 12 to 2pmNew
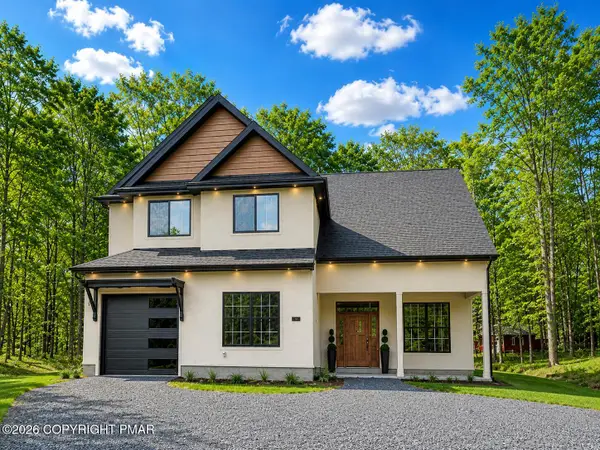 $499,900Active4 beds 3 baths2,268 sq. ft.
1109 N Rocky Mountain Drive, Effort, PA 18330
MLS# PM-144208Listed by: REALTY EXECUTIVES - STROUDSBURG - New
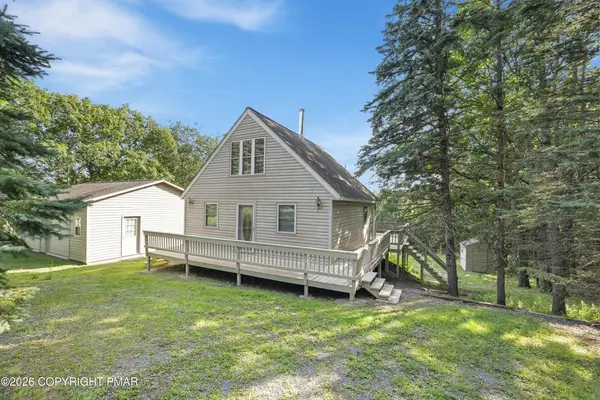 $259,900Active3 beds 1 baths916 sq. ft.
1333 Grand Mesa Drive, Chestnuthill Twp, PA 18330
MLS# 783374Listed by: RE/MAX OF THE POCONOS - New
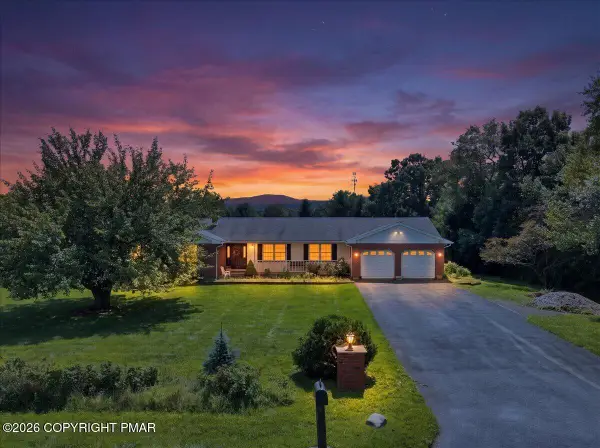 $420,000Active3 beds 3 baths1,896 sq. ft.
114 Amy Lane, Brodheadsville, PA 18322
MLS# PM-144195Listed by: POCONO MOUNTAINS REAL ESTATE, INC - BRODHEADSVILLE - New
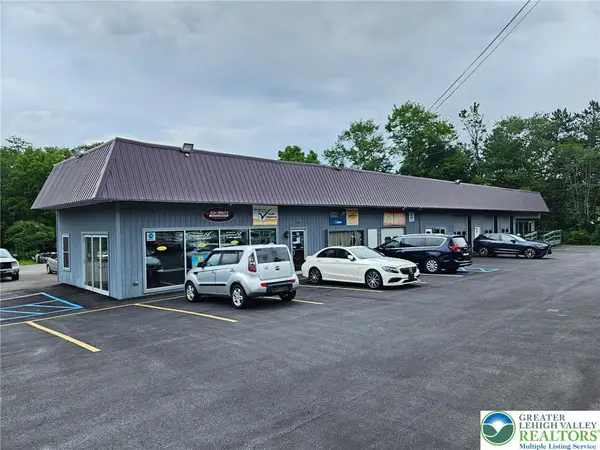 $785,000Active-- beds -- baths5,129 sq. ft.
106 Camellia Road, Chestnuthill Twp, PA 18322
MLS# 782962Listed by: KELLER WILLIAMS ALLENTOWN - New
 $410,000Active3 beds 1 baths2,096 sq. ft.
277 Apache Dr, EFFORT, PA 18330
MLS# PAMR2007270Listed by: OPEN DOOR BROKERAGE, LLC - New
 $45,000Active1.02 Acres
Ranier Road, Effort, PA 18330
MLS# PM-144060Listed by: KELLER WILLIAMS REAL ESTATE - STROUDSBURG - New
 $45,000Active1.03 Acres
0 Rocky Mountain Dr, EFFORT, PA 18330
MLS# PAMR2007190Listed by: BEILER-CAMPBELL REALTORS-KENNETT SQUARE - New
 $435,000Active-- beds 7 baths2,650 sq. ft.
558 Effort Neola Road, Brodheadsville, PA 18322
MLS# PM-143962Listed by: COLDWELL BANKER PENNCO REAL ESTATE


Protect your home and budget from life's surprises with an Assurant Home Warranty, backed by a partner that supports you through every step of homeownership. Explore Plans.
© 2026 Better Homes and Gardens Real Estate LLC. An Anywhere Real Estate company. All rights reserved. Better Homes and Gardens® Real Estate is a registered trademark owned by Meredith Operations Corporation, licensed to Better Homes and Gardens Real Estate LLC and used with permission. Better Homes and Gardens Real Estate LLC fully supports the principles of the Fair Housing Act and the Equal Opportunity Act. Listing information is deemed reliable but is not guaranteed accurate.
Each office is independently owned and operated.
Any services or products provided by third parties are not provided by, affiliated with or related to Better Homes and Gardens Real Estate LLC, or its affiliated companies.