
279 Greenview Drive, Chestnuthill, PA 18353
Local realty services provided by:Better Homes and Gardens Real Estate Cassidon Realty
279 Greenview Drive,Chestnuthill Twp, PA 18353
$5,200,000
- 5 Beds
- 6 Baths
- 12,200 sq. ft.
- Single family
- Active
Listed by: george r. haddad ii
Office: howard hanna thefrederickgroup
MLS#:780332
Source:PA_LVAR
Price summary
- Price:$5,200,000
- Price per sq. ft.:$426.23
About this home
A rare investment and lifestyle opportunity. Split Creek Cottages is a
boutique-style retreat offering multiple income streams, a serene natural
setting, and exceptional potential for future expansion. This established
property includes 7 long-term cottage rentals, 1 short-term cottage rental,
and a beautifully converted church now operating as a short-term guest
house, each thoughtfully finished to blend comfort with character.
The grounds are equally impressive, featuring 5 picturesque ponds, a
gorgeous flowing creek, and additional campsites tucked toward the back
of the property, creating even more avenues for guest experiences and
revenue. The land also carries a unique history—a former airfield once
operated here, and the existing hangar remains in excellent condition,
offering a stunning, open-air structure that would serve perfectly as a
wedding reception venue, event space, or future amenity build-out.
With its diverse rental mix, strong income history, and a landscape that
naturally elevates every stay, Split Creek Cottages stands out as a
one-of-a-kind offering. The 40+ acres provide ample room for additional
development—ideal for a wellness retreat, wedding destination, luxury
rental collection, or private family compound. For buyers seeking both
beauty and long-term vision, this property delivers unmatched potential....
Contact an agent
Home facts
- Year built:2019
- Subdivision & Development:Not in Development
- Listing ID #:780332
- Added:87 day(s) ago
- Updated:October 03, 2026 at 03:49 PM
Rooms and interior
- Bedrooms:5
- Total bathrooms:6
- Full bathrooms:6
- Rooms Total:8
- Dining Description:Breakfast Area, Dining Area
- Kitchen Description:Dishwasher, Gas Cooktop, Microwave
- Basement:Yes
- Basement Description:Concrete
- Living area:12,200 sq. ft.
Heating and cooling
- Cooling:Ceiling Fans, Central Air
- Heating:Electric, Forced Air, Gas, Propane
- Central air:Yes
Structure and exterior
- Roof:Asphalt, Fiberglass
- Year built:2019
- Building area:12,200 sq. ft.
- Lot area:47 Acres
- Construction Materials:Steel Siding, Stone
- Foundation Description:Basement
Utilities
- Water:Well
- Sewer:Septic Tank
Finances and disclosures
- Price:$5,200,000
- Price per sq. ft.:$426.23
- Tax amount:$25,509
Features and amenities
- Appliances:Dishwasher, Gas Cooktop, Gas Water Heater, Microwave, Washer
- Laundry features:Washer
Parking
- Parking description:Off Street
New listings near 279 Greenview Drive
- New
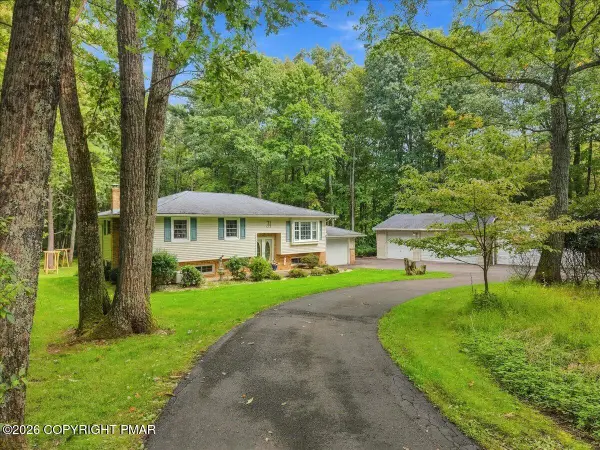 $379,800Active3 beds 2 baths2,370 sq. ft.
2239 Long Acre Drive, Effort, PA 18330
MLS# PM-145225Listed by: KELLER WILLIAMS REAL ESTATE - STROUDSBURG 637 MAIN - New
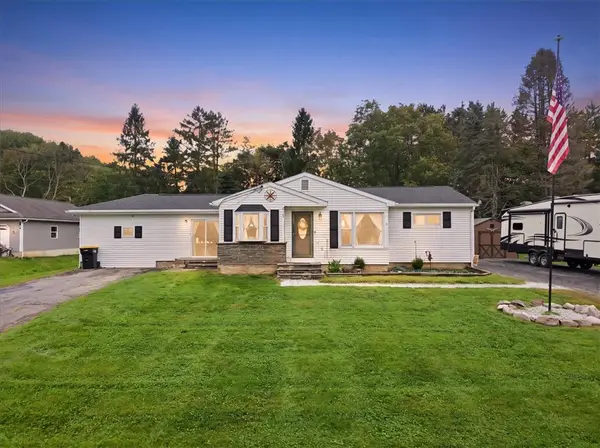 $311,900Active4 beds 1 baths1,490 sq. ft.
218 Effort Village Drive, Chestnuthill Twp, PA 18330
MLS# 785485Listed by: IRONVALLEY RE OF LEHIGH VALLEY - New
 $499,000Active10.05 Acres
Silver Valley Rd Road, Brodheadsville, PA 18322
MLS# PM-145171Listed by: TACM COMMERCIAL REALTY INC. - New
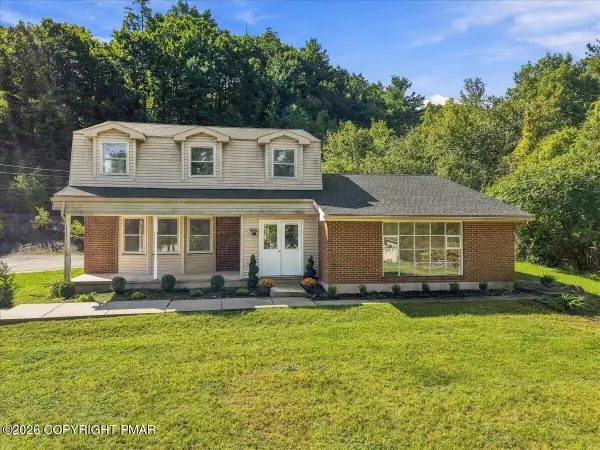 $419,000Active5 beds 4 baths2,570 sq. ft.
607 Glendale Road, Saylorsburg, PA 18353
MLS# PM-145163Listed by: TACM COMMERCIAL REALTY INC. - New
 $995,000Active5 beds 6 baths5,884 sq. ft.
1329 Grand Mesa Drive, Effort, PA 18330
MLS# PM-145100Listed by: REAL OF PENNSYLVANIA-BRODHEADSVILLE - New
 $42,000Active1.06 Acres
15 Cascade Drive, Effort, PA 18330
MLS# PM-145096Listed by: AT YOUR SERVICE REALTY 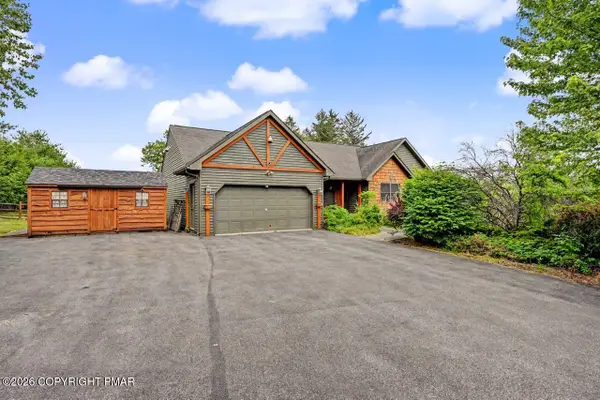 $449,900Pending4 beds 3 baths3,344 sq. ft.
260 Mcilhaney Road, Saylorsburg, PA 18353
MLS# PM-145010Listed by: WEICHERT REALTORS ACCLAIM - TANNERSVILLE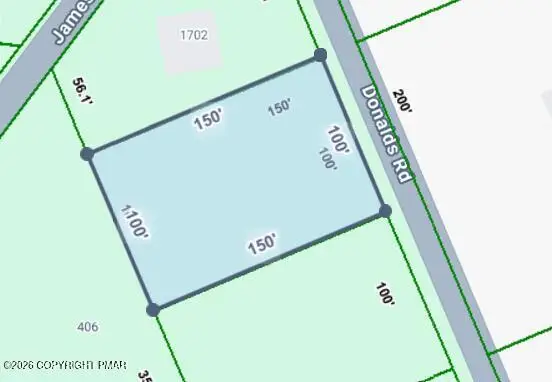 $7,500Active0.34 Acres
421 Donalds Road, Effort, PA 18330
MLS# PM-144904Listed by: THE COLLECTIVE REAL ESTATE AGENCY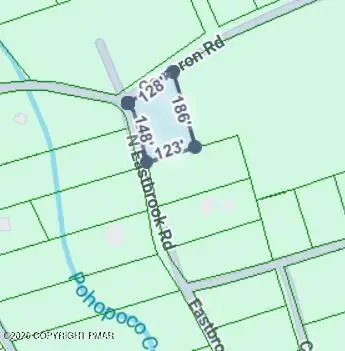 $9,500Active0.49 Acres
Cameron Rd 285 Road, Effort, PA 18330
MLS# PM-144900Listed by: THE COLLECTIVE REAL ESTATE AGENCY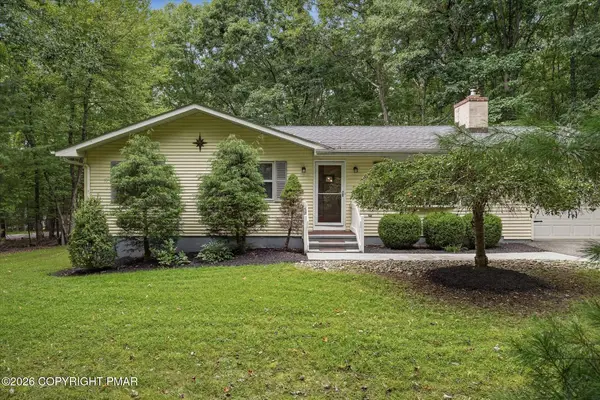 $325,000Pending3 beds 2 baths2,061 sq. ft.
149 Pine Hollow Road, Saylorsburg, PA 18353
MLS# PM-144790Listed by: KELLER WILLIAMS REAL ESTATE - STROUDSBURG


Protect your home and budget from life's surprises with an Assurant Home Warranty, backed by a partner that supports you through every step of homeownership. Explore Plans.
© 2026 Better Homes and Gardens Real Estate LLC. An Anywhere Real Estate company. All rights reserved. Better Homes and Gardens® Real Estate is a registered trademark owned by Meredith Operations Corporation, licensed to Better Homes and Gardens Real Estate LLC and used with permission. Better Homes and Gardens Real Estate LLC fully supports the principles of the Fair Housing Act and the Equal Opportunity Act. Listing information is deemed reliable but is not guaranteed accurate.
Each office is independently owned and operated.
Any services or products provided by third parties are not provided by, affiliated with or related to Better Homes and Gardens Real Estate LLC, or its affiliated companies.