
1329 Grand Mesa Drive, Effort, PA 18330
Local realty services provided by:Better Homes and Gardens Real Estate Cassidon Realty
1329 Grand Mesa Drive,Effort, PA 18330
$1,095,000
- 5 Beds
- 6 Baths
- 5,884 sq. ft.
- Single family
- Active
Listed by: heather rai schierloh
Office: real of pennsylvania-brodheadsville
MLS#:PM-145100
Source:PA_PMAR
Price summary
- Price:$1,095,000
- Price per sq. ft.:$151.43
About this home
At 1329 Grand Mesa Drive, luxury is felt in the scale of every room, especially the Primary.--from the spectacular primary retreat to the private in-law suite. Set on approximately 1.5 acres, this extensively reimagined residence offers 5,884 square feet of gross living area, 7,231 total square feet, 4 bedrooms, and 6 bathrooms--4 full and 2 half.
The approximately 1,000 to 1,100-square-foot primary retreat is the home's showpiece, with two expansive California-style walk-in closets and a spa-inspired bath featuring an approximately 11-foot Roman-style shower. Beautifully renovated kitchens and baths, new wood interior doors, and thoughtfully redesigned living spaces bring high-end finishes throughout the home. Recessed Lighting with 2 tone night and day color.
Two full kitchens, a butler's pantry, a wet bar, and a striking double-sided fireplace offer exceptional versatility. A spacious game room and dedicated home theater add even more room to enjoy. The custom office features extensive built-in cabinetry and offers potential as a fifth bedroom.
The approximately 1,020-square-foot in-law suite provides its own bedroom, full bathroom, kitchen, living area, oversized walk-in closet, and private exterior entrance. Three separate laundry areas add convenience throughout the residence.
Major improvements include a new roof, new siding, a new deck, and two newer heat-pump systems. Outside, approximately 1.5 acres provide a private Pocono setting with room to relax and entertain. The septic system is permitted for 6 bedrooms, offering flexibility beyond the home's current 4-bedroom layout.
Impressive in scale and exceptional in detail, 1329 Grand Mesa Drive must be experienced in person....
Contact an agent
Home facts
- Year built:2003
- Subdivision & Development:Sierra View-Chestnuthill Twp
- Listing ID #:PM-145100
- Added:1 day(s) ago
- Updated:September 26, 2026 at 11:04 PM
Rooms and interior
- Bedrooms:5
- Total bathrooms:6
- Full bathrooms:4
- Half bathrooms:2
- Flooring:Vinyl
- Dining Description:Eat-in Kitchen
- Kitchen Description:Dishwasher, Eat-in Kitchen, Gas Oven, Kitchen Island, Microwave, Pantry, Pot Filler, Refrigerator, Second Kitchen
- Living area:5,884 sq. ft.
Heating and cooling
- Cooling:Ceiling Fan(s), Central Air
- Heating:Heating
- Central air:Yes
Structure and exterior
- Year built:2003
- Building area:5,884 sq. ft.
- Lot area:1.51 Acres
- Lot Features:Sloped
- Architectural Style:Contemporary
- Construction Materials:Vinyl Siding
Utilities
- Water:Well
Finances and disclosures
- Price:$1,095,000
- Price per sq. ft.:$151.43
- Tax amount:$9,303
Features and amenities
- Appliances:Dishwasher, Gas Oven, Microwave, Refrigerator
- Amenities:Cathedral Ceiling(s), Ceiling Fan(s), Granite Counters, In-Law Floorplan, Pantry, Walk-In Closet(s)
Parking
- Parking description:Attached Garage
- Garage:Yes
New listings near 1329 Grand Mesa Drive
- New
 $42,000Active1.06 Acres
15 Cascade Drive, Effort, PA 18330
MLS# PM-145096Listed by: AT YOUR SERVICE REALTY - New
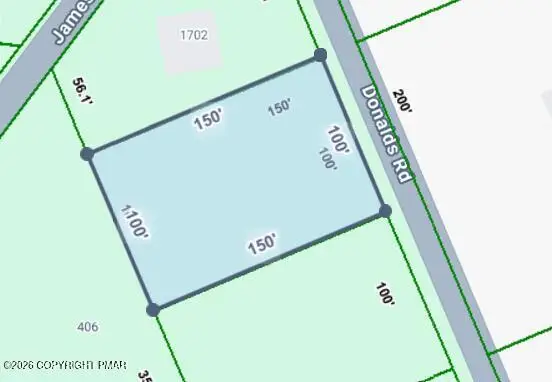 $7,500Active0.34 Acres
421 Donalds Road, Effort, PA 18330
MLS# PM-144904Listed by: THE COLLECTIVE REAL ESTATE AGENCY - New
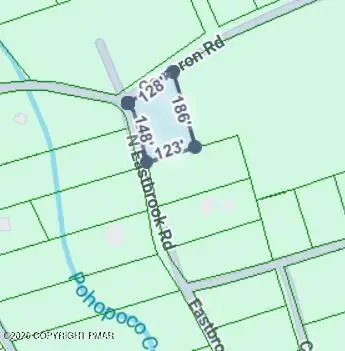 $9,500Active0.49 Acres
Cameron Rd 285 Road, Effort, PA 18330
MLS# PM-144900Listed by: THE COLLECTIVE REAL ESTATE AGENCY 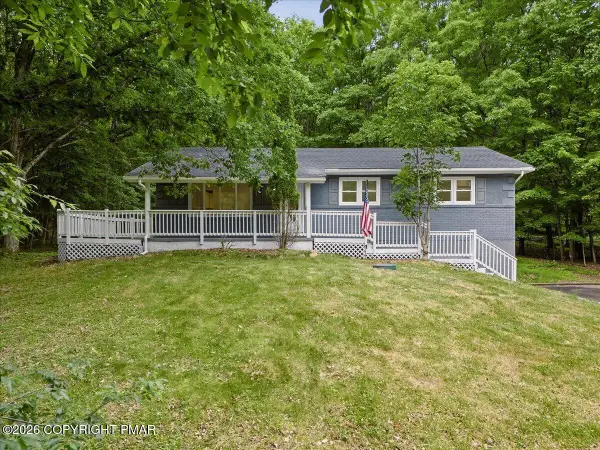 $365,000Pending3 beds 3 baths2,304 sq. ft.
117 Jennifer Lane, Effort, PA 18330
MLS# PM-144584Listed by: REDSTONE RUN REALTY, LLC - STROUDSBURG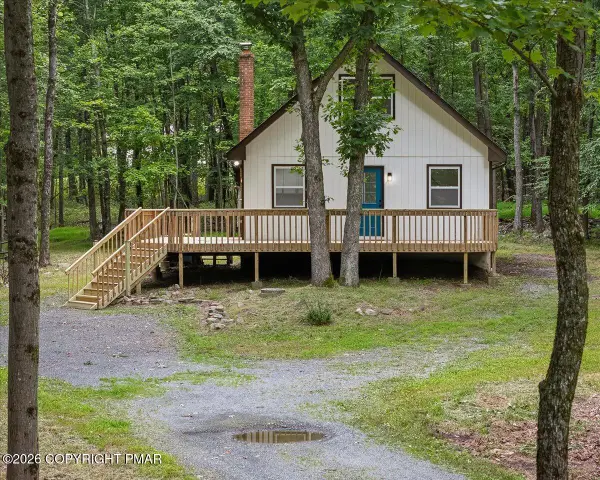 $334,900Active3 beds 2 baths1,784 sq. ft.
2569 Birch Hollow Drive, Effort, PA 18330
MLS# PM-144356Listed by: IRON VALLEY REAL ESTATE OF LEHIGH VALLEY - BETHLEHEM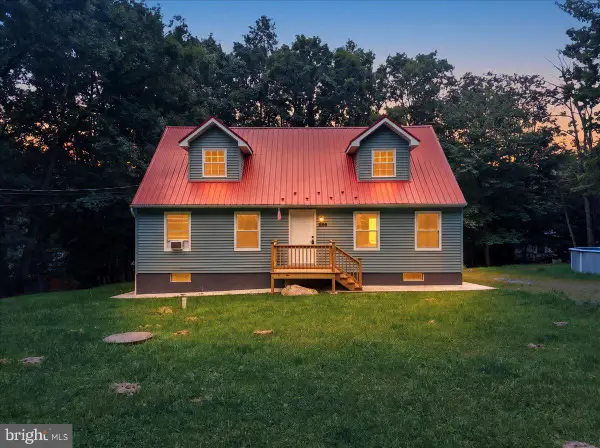 $340,000Active4 beds 3 baths1,311 sq. ft.
1626 David Ln, EFFORT, PA 18330
MLS# PAMR2007340Listed by: COLDWELL BANKER REALTY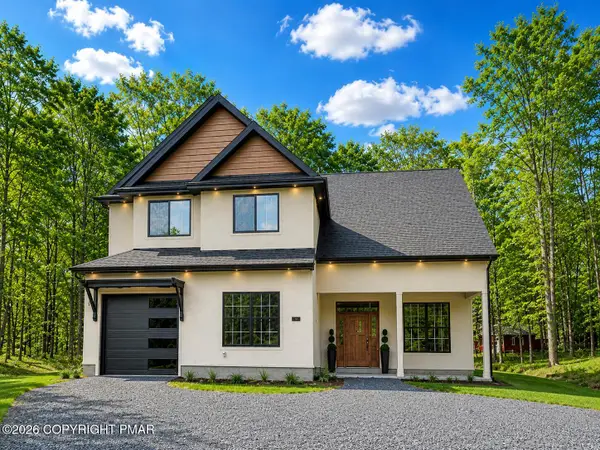 $499,900Active4 beds 3 baths2,268 sq. ft.
1109 N Rocky Mountain Drive, Effort, PA 18330
MLS# PM-144208Listed by: REALTY EXECUTIVES - STROUDSBURG $2,400,000Active3 beds 3 baths2,862 sq. ft.
267 Long Mountain Rd, EFFORT, PA 18330
MLS# PAMR2007286Listed by: SPRINGER REALTY GROUP $390,000Active3 beds 1 baths2,096 sq. ft.
277 Apache Dr, EFFORT, PA 18330
MLS# PAMR2007270Listed by: OPEN DOOR BROKERAGE, LLC


Protect your home and budget from life's surprises with an Assurant Home Warranty, backed by a partner that supports you through every step of homeownership. Explore Plans.
© 2026 Better Homes and Gardens Real Estate LLC. An Anywhere Real Estate company. All rights reserved. Better Homes and Gardens® Real Estate is a registered trademark owned by Meredith Operations Corporation, licensed to Better Homes and Gardens Real Estate LLC and used with permission. Better Homes and Gardens Real Estate LLC fully supports the principles of the Fair Housing Act and the Equal Opportunity Act. Listing information is deemed reliable but is not guaranteed accurate.
Each office is independently owned and operated.
Any services or products provided by third parties are not provided by, affiliated with or related to Better Homes and Gardens Real Estate LLC, or its affiliated companies.