
Woods Crossing, Chestnuthill, PA 18322
Local realty services provided by:Better Homes and Gardens Real Estate Cassidon Realty
Woods Crossing,Chestnuthill Twp, PA 18322
$650,000
- 4 Beds
- 3 Baths
- 3,096 sq. ft.
- Single family
- Active
Listed by: david b. coleman, betsy duga hauck
Office: re/max real estate
MLS#:779932
Source:PA_LVAR
Price summary
- Price:$650,000
- Price per sq. ft.:$209.95
About this home
NEW CONSTRUCTION BY SIGNATURE VALLEY HOMES. Build your dream home on this beautiful homesite in Saylorsburg. This stunning 4 bedroom, 2.5 bath Modern Craftsman offers an open concept floor plan designed for today's lifestyle. The gourmet kitchen features a center island, quartz countertops and a walk in pantry and flows seamlessly into the spacious family room with fireplace and bright breakfast area. A formal dining room, powder room and mudroom complete the first floor.
Upstairs, the luxurious primary suite includes a spa inspired bath with a soaking tub, tiled shower, dual vanities and a spacious walk in closet. Three additional bedrooms, a second floor laundry room and a full walk out basement provide exceptional space and flexibility for future expansion.
Built with Signature Valley Homes' commitment to quality craftsmanship, energy efficient construction and thoughtful design, this home offers the perfect blend of style and function. Conveniently located near Routes 33, 209, 115, & I-80, with easy access to shopping, dining, schools and all the outdoor recreation and attractions the Pocono Mountains have to offer.
Photos shown are of a previously completed similar home and are for illustrative purposes only. Actual finishes and features may vary slightly. Buyer must obtain a construction loan....
Contact an agent
Home facts
- Year built:2026
- Subdivision & Development:Other
- Listing ID #:779932
- Added:89 day(s) ago
- Updated:October 03, 2026 at 03:49 PM
Rooms and interior
- Bedrooms:4
- Total bathrooms:3
- Full bathrooms:2
- Half bathrooms:1
- Rooms Total:8
- Flooring:Carpet, Luxury Vinyl, Luxury Vinyl Plank
- Dining Description:Breakfast Area, Dining Area, Separate Formal Dining Room
- Kitchen Description:Dishwasher, Gas Cooktop, Microwave
- Basement:Yes
- Basement Description:Exterior Entry, Full, Walk Out Access
- Living area:3,096 sq. ft.
Heating and cooling
- Cooling:Central Air
- Heating:Electric, Forced Air
- Central air:Yes
Structure and exterior
- Roof:Asphalt, Fiberglass
- Year built:2026
- Building area:3,096 sq. ft.
- Lot area:1.16 Acres
- Architectural Style:Contemporary, Farmhouse
- Construction Materials:Stone Veneer, Vinyl Siding
- Levels:2 Story
Utilities
- Water:Well
- Sewer:Septic Tank
Finances and disclosures
- Price:$650,000
- Price per sq. ft.:$209.95
- Tax amount:$149
Features and amenities
- Appliances:Dishwasher, Electric Water Heater, Gas Cooktop, Microwave
- Laundry features:Upper Level
Parking
- Parking description:Garage
- Garage:Yes
- Garage spaces:2
New listings near Woods Crossing
- New
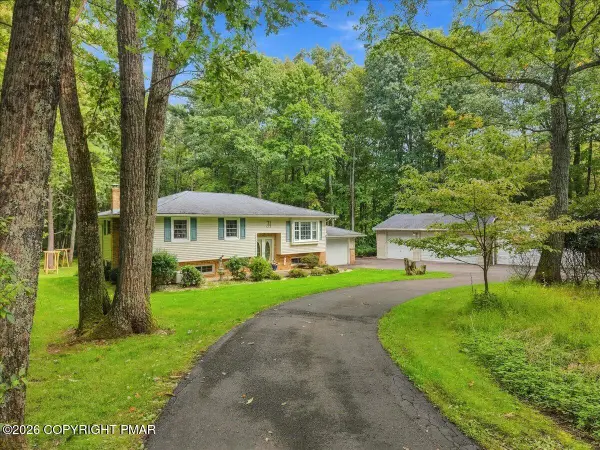 $379,800Active3 beds 2 baths2,370 sq. ft.
2239 Long Acre Drive, Effort, PA 18330
MLS# PM-145225Listed by: KELLER WILLIAMS REAL ESTATE - STROUDSBURG 637 MAIN - New
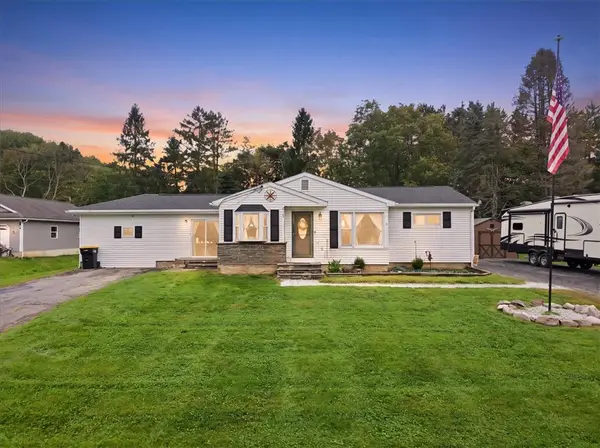 $311,900Active4 beds 1 baths1,490 sq. ft.
218 Effort Village Drive, Chestnuthill Twp, PA 18330
MLS# 785485Listed by: IRONVALLEY RE OF LEHIGH VALLEY - New
 $499,000Active10.05 Acres
Silver Valley Rd Road, Brodheadsville, PA 18322
MLS# PM-145171Listed by: TACM COMMERCIAL REALTY INC. - New
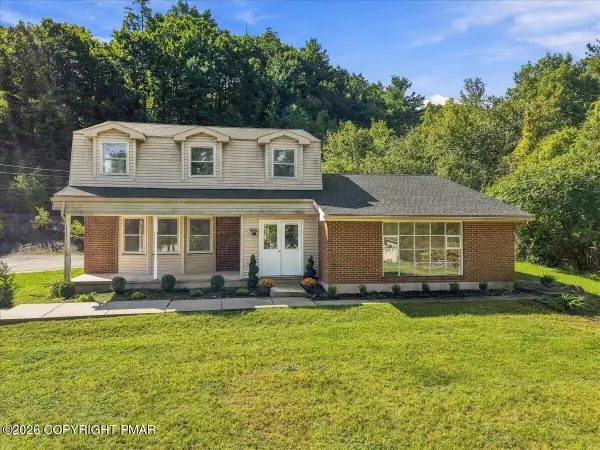 $419,000Active5 beds 4 baths2,570 sq. ft.
607 Glendale Road, Saylorsburg, PA 18353
MLS# PM-145163Listed by: TACM COMMERCIAL REALTY INC. - New
 $995,000Active5 beds 6 baths5,884 sq. ft.
1329 Grand Mesa Drive, Effort, PA 18330
MLS# PM-145100Listed by: REAL OF PENNSYLVANIA-BRODHEADSVILLE - New
 $42,000Active1.06 Acres
15 Cascade Drive, Effort, PA 18330
MLS# PM-145096Listed by: AT YOUR SERVICE REALTY 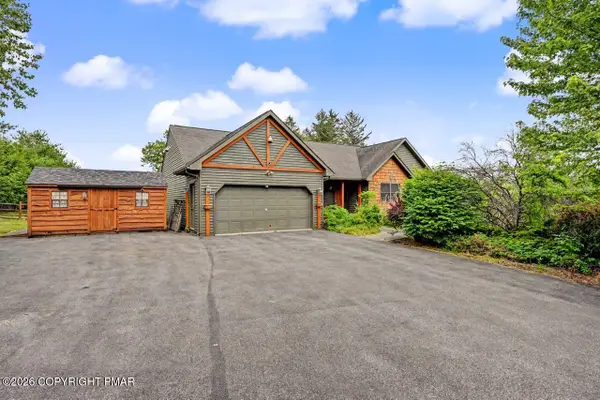 $449,900Pending4 beds 3 baths3,344 sq. ft.
260 Mcilhaney Road, Saylorsburg, PA 18353
MLS# PM-145010Listed by: WEICHERT REALTORS ACCLAIM - TANNERSVILLE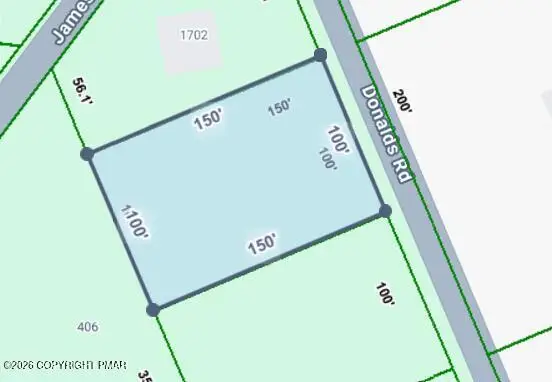 $7,500Active0.34 Acres
421 Donalds Road, Effort, PA 18330
MLS# PM-144904Listed by: THE COLLECTIVE REAL ESTATE AGENCY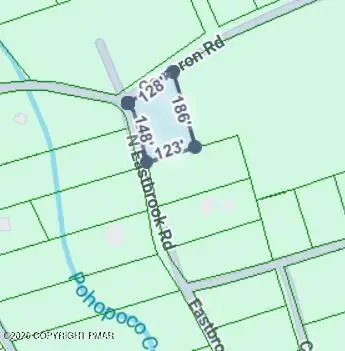 $9,500Active0.49 Acres
Cameron Rd 285 Road, Effort, PA 18330
MLS# PM-144900Listed by: THE COLLECTIVE REAL ESTATE AGENCY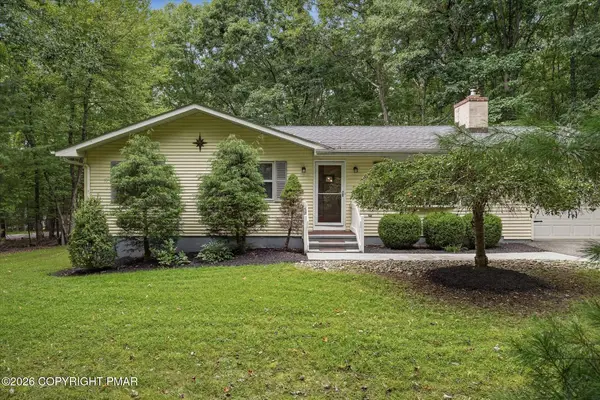 $325,000Pending3 beds 2 baths2,061 sq. ft.
149 Pine Hollow Road, Saylorsburg, PA 18353
MLS# PM-144790Listed by: KELLER WILLIAMS REAL ESTATE - STROUDSBURG


Protect your home and budget from life's surprises with an Assurant Home Warranty, backed by a partner that supports you through every step of homeownership. Explore Plans.
© 2026 Better Homes and Gardens Real Estate LLC. An Anywhere Real Estate company. All rights reserved. Better Homes and Gardens® Real Estate is a registered trademark owned by Meredith Operations Corporation, licensed to Better Homes and Gardens Real Estate LLC and used with permission. Better Homes and Gardens Real Estate LLC fully supports the principles of the Fair Housing Act and the Equal Opportunity Act. Listing information is deemed reliable but is not guaranteed accurate.
Each office is independently owned and operated.
Any services or products provided by third parties are not provided by, affiliated with or related to Better Homes and Gardens Real Estate LLC, or its affiliated companies.