
119 Fairhill Dr, Churchville, PA 18966
Local realty services provided by:Better Homes and Gardens Real Estate Premier
119 Fairhill Dr,Churchville, PA 18966
$600,000
- 4 Beds
- 3 Baths
- 2,357 sq. ft.
- Single family
- Pending
Listed by: lynne kelleher
Office: bhhs fox & roach -yardley/newtown
MLS#:PABU2128244
Source:BRIGHTMLS
Price summary
- Price:$600,000
- Price per sq. ft.:$254.56
About this home
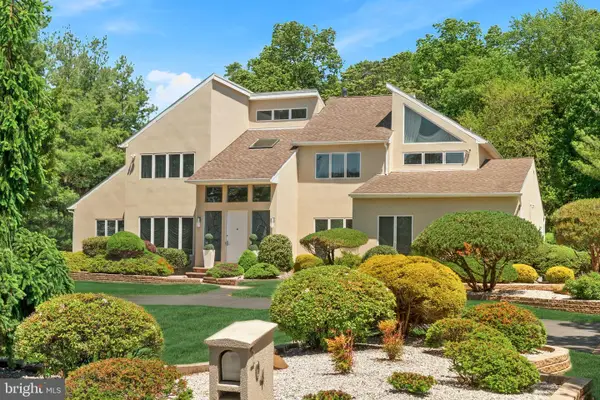
This is not your typical 4-bedroom home—and that’s exactly the point. Expanded, updated and thoughtfully designed for the way people actually live, it offers an open main level with multiple gathering spaces and plenty of room to spread out.
The showstopper is the completely renovated, expanded kitchen with its vaulted ceiling, generous workspace and open connection to the dining and living areas. Just beyond, a family room addition with a dramatic peaked ceiling and wood burning stove creates another inviting space for movie nights, Sunday football or a houseful of friends.
Upstairs you;ll find a spacious primary bedroom with its own private half bath (with room to expand to a full bath), plus 3 additional bedrooms, all generous in size. There is also walk up access to the attic for additional storage.
And there’s more downstairs. A game/rec room, laundry room and powder room provide additional everyday living space, while a separate bonus room with its own private entrance opens up all kinds of possibilities—home office, gym, studio, hobby room or a hideaway for anyone who needs a little peace and quiet.
Currently serviced by a private well, the home is scheduled to be connected to the new public water system by the end of the year at no cost to the homeowner. That’s one future improvement already taken care of.
All of this in the highly regarded Council Rock School District and convenient to Richboro and Southampton shopping, regional rail service to Philadelphia and major commuting routes.
Updated where it matters, expanded where it counts, and with plenty of flexibility for whatever comes next—this is a home that has been made to be lived in, not just looked at....
Contact an agent
Home facts
- Year built:1956
- Subdivision & Development:CHURCHVILLE MANOR
- Listing ID #:PABU2128244
- Added:49 day(s) ago
- Updated:September 25, 2026 at 09:05 AM
Rooms and interior
- Bedrooms:4
- Total bathrooms:3
- Full bathrooms:1
- Half bathrooms:2
- Kitchen Description:Crown Moldings, Kitchen - Island
- Living area:2,357 sq. ft.
Heating and cooling
- Cooling:Central A/C
- Heating:Baseboard - Hot Water, Oil
Structure and exterior
- Year built:1956
- Building area:2,357 sq. ft.
- Lot area:0.46 Acres
- Architectural Style:Split Level
- Construction Materials:Frame
- Exterior Features:Outbuilding(s)
- Foundation Description:Block, Crawl Space
- Levels:3 Story
Utilities
- Water:Public, Well
- Sewer:Public Sewer
Finances and disclosures
- Price:$600,000
- Price per sq. ft.:$254.56
- Tax amount:$6,545 (2025)
Features and amenities
- Amenities:Attic, Attic/House Fan, Ceiling Fan(s), Crown Moldings
Parking
- Parking description:Attached Garage, Garage - Side Entry, Garage Door Opener
- Garage:Yes
- Garage spaces:2
New listings near 119 Fairhill Dr
- Coming SoonOpen Sat, 11am to 2pm
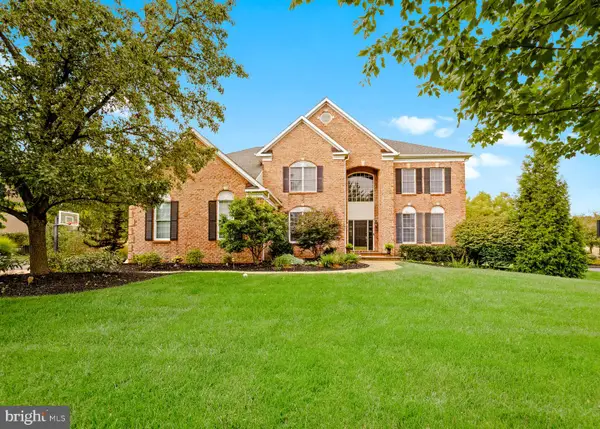 $1,295,000Coming Soon4 beds 5 baths5,280 sq. ft.
155 Livery Dr, CHURCHVILLE, PA 18966
MLS# PABU2131738Listed by: AMERICAN DESTINY REAL ESTATE-PHILADELPHIA - Open Sat, 1 to 4pmNew
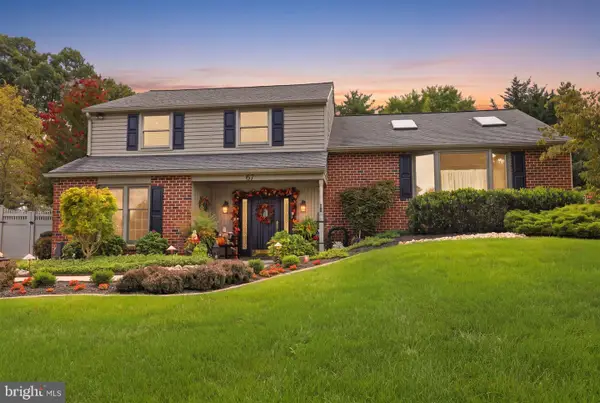 $749,900Active4 beds 4 baths2,000 sq. ft.
67 N. Kitty Knight Dr, CHURCHVILLE, PA 18966
MLS# PABU2131430Listed by: RE/MAX PROPERTIES - New
 $675,000Active4 beds 3 baths2,392 sq. ft.
77 Hampton Dr, CHURCHVILLE, PA 18966
MLS# PABU2131526Listed by: BHHS FOX & ROACH -YARDLEY/NEWTOWN - Open Sun, 1 to 3pmNew
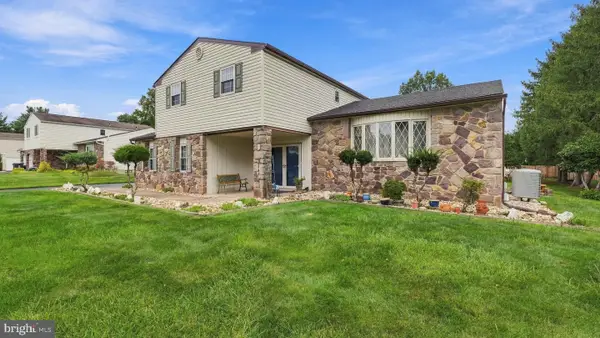 $749,900Active4 beds 3 baths3,312 sq. ft.
55 Nancy Dr, RICHBORO, PA 18954
MLS# PABU2131732Listed by: RE/MAX SIGNATURE - Open Sat, 11am to 1pmNew
 $1,095,000Active5 beds 5 baths6,035 sq. ft.
71 Hidden Cove Dr, SOUTHAMPTON, PA 18966
MLS# PABU2131504Listed by: OPUS ELITE REAL ESTATE  $719,900Pending5 beds 3 baths2,600 sq. ft.
26 Heather, CHURCHVILLE, PA 18966
MLS# PABU2131112Listed by: ELITE REALTY GROUP UNL. INC.- Open Sun, 1 to 3pm
 $750,000Active4 beds 3 baths2,200 sq. ft.
7 Carmelita Dr, RICHBORO, PA 18954
MLS# PABU2130962Listed by: LONG & FOSTER REAL ESTATE, INC. 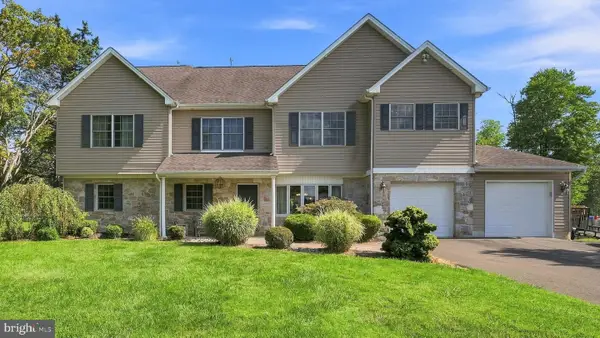 $800,000Pending6 beds 4 baths3,530 sq. ft.
539 Fairhill Dr, CHURCHVILLE, PA 18966
MLS# PABU2129686Listed by: LONG & FOSTER REAL ESTATE, INC.- Open Sat, 12 to 2pm
 $1,399,999Active4 beds 5 baths4,105 sq. ft.
204 Gleniffer Hill Rd, RICHBORO, PA 18954
MLS# PABU2130422Listed by: ELITE REALTY GROUP UNL. INC.  $625,000Pending3 beds 3 baths1,650 sq. ft.
88 Deerpath Rd, CHURCHVILLE, PA 18966
MLS# PABU2130348Listed by: BHHS FOX & ROACH-COLLEGEVILLE


Protect your home and budget from life's surprises with an Assurant Home Warranty, backed by a partner that supports you through every step of homeownership. Explore Plans.
© 2026 Better Homes and Gardens Real Estate LLC. An Anywhere Real Estate company. All rights reserved. Better Homes and Gardens® Real Estate is a registered trademark owned by Meredith Operations Corporation, licensed to Better Homes and Gardens Real Estate LLC and used with permission. Better Homes and Gardens Real Estate LLC fully supports the principles of the Fair Housing Act and the Equal Opportunity Act. Listing information is deemed reliable but is not guaranteed accurate.
Each office is independently owned and operated.
Any services or products provided by third parties are not provided by, affiliated with or related to Better Homes and Gardens Real Estate LLC, or its affiliated companies.