
155 Livery Dr, Churchville, PA 18966
Local realty services provided by:Better Homes and Gardens Real Estate Murphy & Co.
155 Livery Dr,Churchville, PA 18966
$1,295,000
- 4 Beds
- 5 Baths
- 5,280 sq. ft.
- Single family
- Coming Soon
Upcoming open houses
- Sat, Sep 2611:00 am - 02:00 pm
Listed by: edward j levin
Office: american destiny real estate-philadelphia
MLS#:PABU2131738
Source:BRIGHTMLS
Price summary
- Price:$1,295,000
- Price per sq. ft.:$245.27
- Monthly HOA dues:$29.17
About this home
Welcome to 155 Livery Dr, a spacious 4-bedroom, 4.5-bathroom residence offering 3,880 square feet of living space on a generous 0.48-acre lot in the desirable Churchville section of Southampton. Built in 2004, this well-proportioned home blends comfortable everyday living with room to grow. The main level is designed for both everyday life and entertaining, anchored by an open kitchen and great room that flow together seamlessly. A formal dining room offers an elegant space for hosting, while a separate den provides a quiet spot in addition to a formal home office. Upstairs, a generous primary suite features his and hers walk-in closets, while additional thoughtfully sized bedrooms and multiple full baths provide flexibility for family living, guests, or additional living space. The finished basement is a true bonus, featuring a dedicated movie theater room, a private exercise room, a small office, and a full bathroom — perfect for entertaining, staying active, working from home, or simply unwinding, all without leaving the house. The nearly half-acre lot delivers outdoor space that's increasingly rare to find, while the home's location in the award-winning Council Rock South School District adds lasting value for families. Ideally situated in Southampton, this home puts you within easy reach of local shopping, dining, and major commuter routes.
Don't miss the opportunity to make 155 Livery Dr your next home — schedule your private showing today....
Contact an agent
Home facts
- Year built:2004
- Subdivision & Development:NORTHAMPTON HUNT
- Listing ID #:PABU2131738
- Updated:September 22, 2026 at 01:02 AM
Rooms and interior
- Bedrooms:4
- Total bathrooms:5
- Full bathrooms:4
- Half bathrooms:1
- Rooms Total:10
- Flooring:Fully Carpeted, Tile/Brick, Wood
- Dining Description:Dining Area
- Bathrooms Description:Primary Bath(s)
- Kitchen Description:Built-In Range, Butlers Pantry, Cooktop, Dishwasher, Disposal, Kitchen - Island, Oven - Double, Oven - Self Cleaning
- Basement:Yes
- Basement Description:Fully Finished
- Living area:5,280 sq. ft.
Heating and cooling
- Cooling:Central A/C
- Heating:Forced Air, Natural Gas
Structure and exterior
- Roof:Shingle
- Year built:2004
- Building area:5,280 sq. ft.
- Lot area:0.48 Acres
- Lot Features:Level
- Architectural Style:Colonial
- Construction Materials:Frame
- Exterior Features:Deck(s), Lawn Sprinkler, Sidewalks
- Foundation Description:Concrete Perimeter
- Levels:2 Stories
Schools
- High school:COUNCIL ROCK HIGH SCHOOL SOUTH
- Elementary school:MAUREEN M WELCH
Utilities
- Water:Public
- Sewer:Public Sewer
Finances and disclosures
- Price:$1,295,000
- Price per sq. ft.:$245.27
- Tax amount:$14,020 (2026)
Features and amenities
- Amenities:200+ Amp Service, Attic/House Fan, Cable TV, Security System, Sprinkler System
Parking
- Parking description:Asphalt Driveway, Attached Garage, Garage Door Opener
- Garage:Yes
- Garage spaces:3
New listings near 155 Livery Dr
- New
 $675,000Active4 beds 3 baths2,392 sq. ft.
77 Hampton Dr, CHURCHVILLE, PA 18966
MLS# PABU2131526Listed by: BHHS FOX & ROACH -YARDLEY/NEWTOWN - Open Sun, 1 to 3pmNew
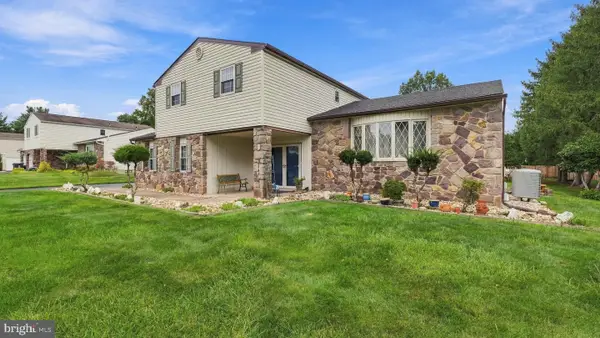 $749,900Active4 beds 3 baths3,312 sq. ft.
55 Nancy Dr, RICHBORO, PA 18954
MLS# PABU2131732Listed by: RE/MAX SIGNATURE - New
 $1,095,000Active5 beds 5 baths6,035 sq. ft.
71 Hidden Cove Dr, SOUTHAMPTON, PA 18966
MLS# PABU2131504Listed by: OPUS ELITE REAL ESTATE - New
 $719,900Active5 beds 3 baths2,600 sq. ft.
26 Heather, CHURCHVILLE, PA 18966
MLS# PABU2131112Listed by: ELITE REALTY GROUP UNL. INC.  $750,000Active4 beds 3 baths2,200 sq. ft.
7 Carmelita Dr, RICHBORO, PA 18954
MLS# PABU2130962Listed by: LONG & FOSTER REAL ESTATE, INC.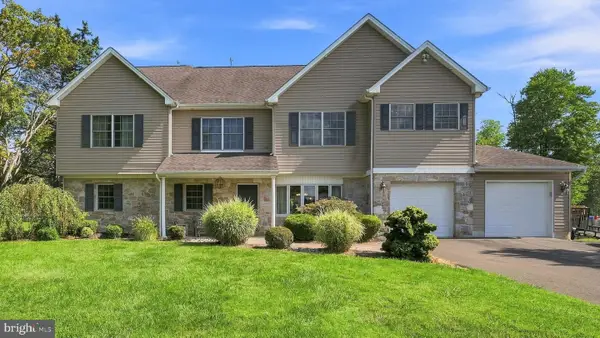 $800,000Pending6 beds 4 baths3,530 sq. ft.
539 Fairhill Dr, CHURCHVILLE, PA 18966
MLS# PABU2129686Listed by: LONG & FOSTER REAL ESTATE, INC.- Open Sat, 12 to 2pm
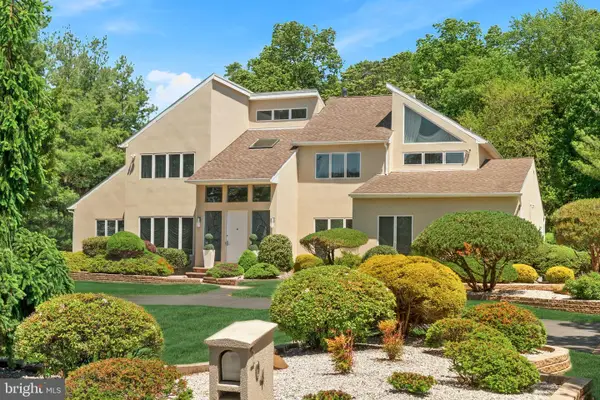 $1,399,999Active4 beds 5 baths4,105 sq. ft.
204 Gleniffer Hill Rd, RICHBORO, PA 18954
MLS# PABU2130422Listed by: ELITE REALTY GROUP UNL. INC.  $625,000Pending3 beds 3 baths1,650 sq. ft.
88 Deerpath Rd, CHURCHVILLE, PA 18966
MLS# PABU2130348Listed by: BHHS FOX & ROACH-COLLEGEVILLE $540,000Active3 beds 2 baths2,376 sq. ft.
15 Robin Rd, HOLLAND, PA 18966
MLS# PABU2129590Listed by: KELLER WILLIAMS REAL ESTATE - NEWTOWN


Protect your home and budget from life's surprises with an Assurant Home Warranty, backed by a partner that supports you through every step of homeownership. Explore Plans.
© 2026 Better Homes and Gardens Real Estate LLC. An Anywhere Real Estate company. All rights reserved. Better Homes and Gardens® Real Estate is a registered trademark owned by Meredith Operations Corporation, licensed to Better Homes and Gardens Real Estate LLC and used with permission. Better Homes and Gardens Real Estate LLC fully supports the principles of the Fair Housing Act and the Equal Opportunity Act. Listing information is deemed reliable but is not guaranteed accurate.
Each office is independently owned and operated.
Any services or products provided by third parties are not provided by, affiliated with or related to Better Homes and Gardens Real Estate LLC, or its affiliated companies.