
3 Walnut Mill Ln, Cleona, PA 17042
Local realty services provided by:Better Homes and Gardens Real Estate Realty Connect
3 Walnut Mill Ln,Cleona, PA 17042
$196,000
- 2 Beds
- 1 Baths
- 850 sq. ft.
- Single family
- Pending
Listed by: jocelyn shay, kristan l reed
Office: iron valley real estate
MLS#:PALN2028732
Source:BRIGHTMLS
Price summary
- Price:$196,000
- Price per sq. ft.:$230.59
- Monthly HOA dues:$12.5
About this home
This well-maintained semi-detached home offers comfortable living with a convenient layout and several desirable features. The first floor includes a spacious living room, dining area, and kitchen with all appliances included, making move-in a breeze. You’ll also appreciate the first-floor laundry room, complete with washer and dryer.
Upstairs, you’ll find two comfortable bedrooms and a recently renovated full bathroom. Outside, the fully fenced backyard provides a private space for relaxing, entertaining, gardening, or enjoying time with pets. A one-car garage adds convenient off-street parking and additional storage.
With its functional floor plan, updated bathroom, first-floor laundry, included appliances, garage, and fenced yard, this home offers an inviting opportunity for a first-time buyer, downsizer, or anyone looking for easy, low-maintenance living.
Contact an agent
Home facts
- Year built:1988
- Subdivision & Development:WALNUT MILL
- Listing ID #:PALN2028732
- Added:6 day(s) ago
- Updated:September 24, 2026 at 09:00 AM
Rooms and interior
- Bedrooms:2
- Total bathrooms:1
- Full bathrooms:1
- Rooms Total:6
- Kitchen Description:Microwave, Oven/Range - Electric, Refrigerator
- Living area:850 sq. ft.
Heating and cooling
- Cooling:Window Unit(s)
- Heating:Baseboard - Electric, Electric
Structure and exterior
- Year built:1988
- Building area:850 sq. ft.
- Lot area:0.11 Acres
- Architectural Style:Traditional
- Construction Materials:Vinyl Siding
- Exterior Features:Patio(s)
- Foundation Description:Slab
- Levels:2 Stories
Utilities
- Water:Public
- Sewer:Public Sewer
Finances and disclosures
- Price:$196,000
- Price per sq. ft.:$230.59
- Tax amount:$2,588 (2026)
Features and amenities
- Laundry features:Dryer - Electric, Dryer In Unit, Laundry, Washer, Washer In Unit
- Amenities:Cable TV Available
Parking
- Parking description:Attached Garage, Garage - Front Entry
- Garage:Yes
- Garage spaces:1
New listings near 3 Walnut Mill Ln
- Coming Soon
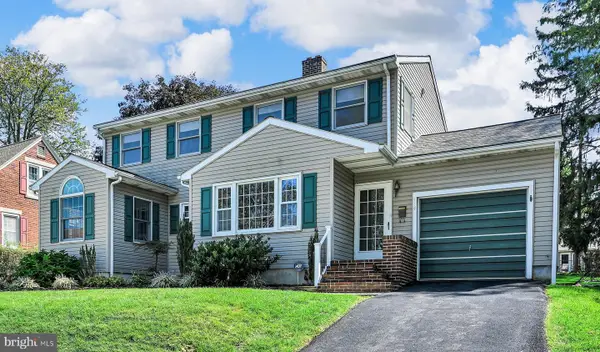 $309,900Coming Soon4 beds 2 baths2,264 sq. ft.
114 E Chestnut St, CLEONA, PA 17042
MLS# PALN2028716Listed by: BERING REAL ESTATE CO. 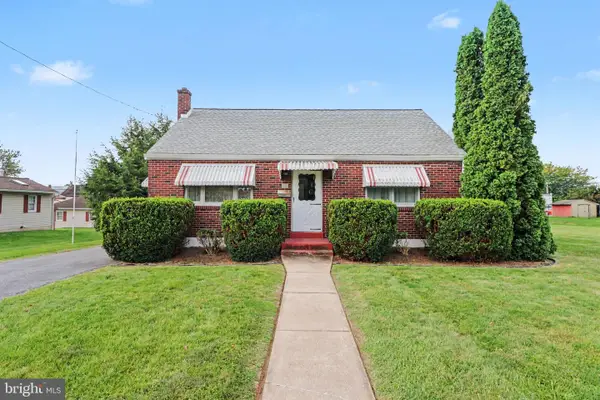 $250,000Pending3 beds 1 baths1,287 sq. ft.
512 E Maple St, CLEONA, PA 17042
MLS# PALN2028334Listed by: KELLER WILLIAMS REALTY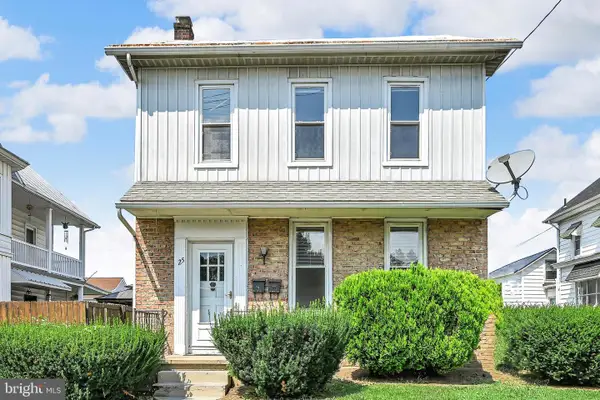 $305,950Active4 beds -- baths2,645 sq. ft.
25 W Penn Ave, CLEONA, PA 17042
MLS# PALN2028368Listed by: IRON VALLEY REAL ESTATE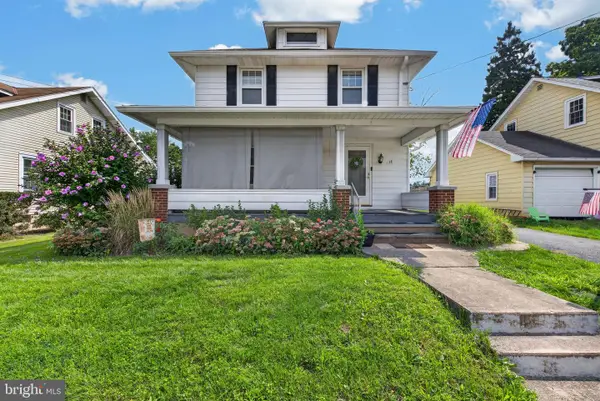 $250,000Pending3 beds 2 baths1,344 sq. ft.
138 S Harris St, CLEONA, PA 17042
MLS# PALN2028362Listed by: CENTURY 21 HOME ADVISORS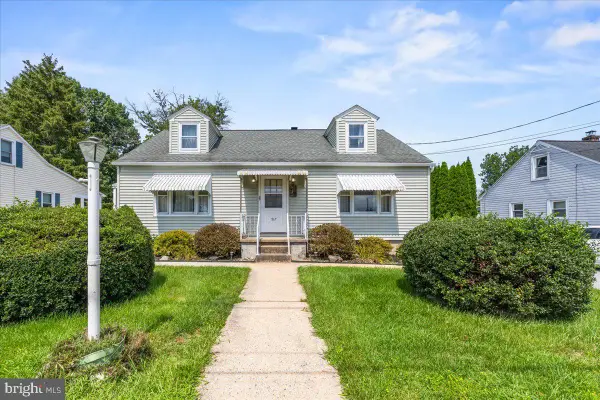 $279,000Pending4 beds 1 baths1,764 sq. ft.
517 W Walnut St, CLEONA, PA 17042
MLS# PALN2028278Listed by: BERKSHIRE HATHAWAY HOMESERVICES HOMESALE REALTY $350,000Pending4 beds 2 baths2,028 sq. ft.
101 S Wilson St, CLEONA, PA 17042
MLS# PALN2027774Listed by: CHARTHOUSE $285,000Pending3 beds 2 baths1,872 sq. ft.
103 W Walnut St, CLEONA, PA 17042
MLS# PALN2027008Listed by: REALTY ONE GROUP UNLIMITED $384,000Active4 beds 3 baths1,578 sq. ft.
18 E Maple St, CLEONA, PA 17042
MLS# PALN2026994Listed by: KELLER WILLIAMS PLATINUM REALTY - WYOMISSING $329,500Pending6 beds -- baths2,229 sq. ft.
7 E Penn Ave, CLEONA, PA 17042
MLS# PALN2024290Listed by: RE/MAX CORNERSTONE


Protect your home and budget from life's surprises with an Assurant Home Warranty, backed by a partner that supports you through every step of homeownership. Explore Plans.
© 2026 Better Homes and Gardens Real Estate LLC. An Anywhere Real Estate company. All rights reserved. Better Homes and Gardens® Real Estate is a registered trademark owned by Meredith Operations Corporation, licensed to Better Homes and Gardens Real Estate LLC and used with permission. Better Homes and Gardens Real Estate LLC fully supports the principles of the Fair Housing Act and the Equal Opportunity Act. Listing information is deemed reliable but is not guaranteed accurate.
Each office is independently owned and operated.
Any services or products provided by third parties are not provided by, affiliated with or related to Better Homes and Gardens Real Estate LLC, or its affiliated companies.