
5157 Westley Dr, Clifton Heights, PA 19018
Local realty services provided by:Better Homes and Gardens Real Estate Murphy & Co.
5157 Westley Dr,Clifton Heights, PA 19018
$289,900
- 3 Beds
- 2 Baths
- 1,152 sq. ft.
- Townhouse
- Active
Upcoming open houses
- Thu, Oct 1504:30 pm - 06:30 pm
- Sat, Oct 1711:00 am - 01:00 pm
Listed by: kevin p gallagher
Office: re/max town & country
MLS#:PADE2122286
Source:BRIGHTMLS
Price summary
- Price:$289,900
- Price per sq. ft.:$251.65
About this home
Welcome to 5157 Westley Drive - Well Maintained Three Bedroom One and Half Bathroom Brick Townhome in Excellent Condition located on a Quiet One Way Street in Desirable Westbrook Park. First Floor features Nice Size Living Room and Dining Room with Beautiful Refinished Hardwood Floors, Fabulous Gourmet Kitchen with Cherry Cabinetry and Tile Backsplash, Granite Counters, High Hats Lighting, Five Burner Frigidaire Stove with Convection Oven, Frigidaire Stainless Steel Dishwasher and Refrigerator. Second Floor has Main Bedroom with Newer Carpeting, Two Additional Bedrooms with Ceiling Fans, Cedar Linen Closet, Modern Full Bathroom with Skylight. Lower Level is Finished Recreation Room with Brand New Carpeting perfect for the Big TV watching your Favorite Teams ( GO BIRDS ) and Streaming your Favorite Movies and Shows, Powder Room plus Combination Utility and Laundry Room, Storage Room, and Outside Exit to Dedicated Parking for Two Cars. This Fine home has Gas Hot Air Heat and Central Air, Upgraded Windows, Newer Roof, Open and Expanded Kitchen ideal for Home Cooking and Entertaining. Relax on the Oversized Front Patio ideal for Barbecues, Family Gatherings and Holiday Decorating complete with Electric and Fenced in Yard for your Pets and Beautiful Landscaping. Westley Drive has Friendly Neighbors and Neighborhood Block Parties and Great Spot for 4th of July Fireworks. Great Location convenient to Middle School and Westbrook Park Elementary, Scullion Park, and Athletic Fields. There is a One Year Home Warranty to the Buyer at settlement. ABSOLUTE MOVE IN READY !! Inspect and Make a Serious Offer and this Fine Home will be Yours !!...
Contact an agent
Home facts
- Year built:1948
- Subdivision & Development:WESTBROOK PARK
- Listing ID #:PADE2122286
- Added:52 day(s) ago
- Updated:October 14, 2026 at 02:04 PM
Rooms and interior
- Bedrooms:3
- Total bathrooms:2
- Full bathrooms:1
- Half bathrooms:1
- Kitchen Description:Built-In Microwave, Dishwasher
- Basement:Yes
- Basement Description:Fully Finished, Rear Entrance
- Living area:1,152 sq. ft.
Heating and cooling
- Cooling:Central A/C
- Heating:Forced Air, Natural Gas
Structure and exterior
- Year built:1948
- Building area:1,152 sq. ft.
- Lot area:0.04 Acres
- Architectural Style:Colonial
- Construction Materials:Brick
- Foundation Description:Block
- Levels:2 Stories
Schools
- High school:UPPER DARBY SENIOR
- Middle school:DREXEL HILL
- Elementary school:WESTBROOK PARK
Utilities
- Water:Public
- Sewer:Public Sewer
Finances and disclosures
- Price:$289,900
- Price per sq. ft.:$251.65
- Tax amount:$5,568 (2026)
Parking
- Parking description:Alley, Off Street
New listings near 5157 Westley Dr
- Coming Soon
 $245,000Coming Soon3 beds 1 baths1,152 sq. ft.
57 W Madison Ave, CLIFTON HEIGHTS, PA 19018
MLS# PADE2125384Listed by: LPT REALTY, LLC - New
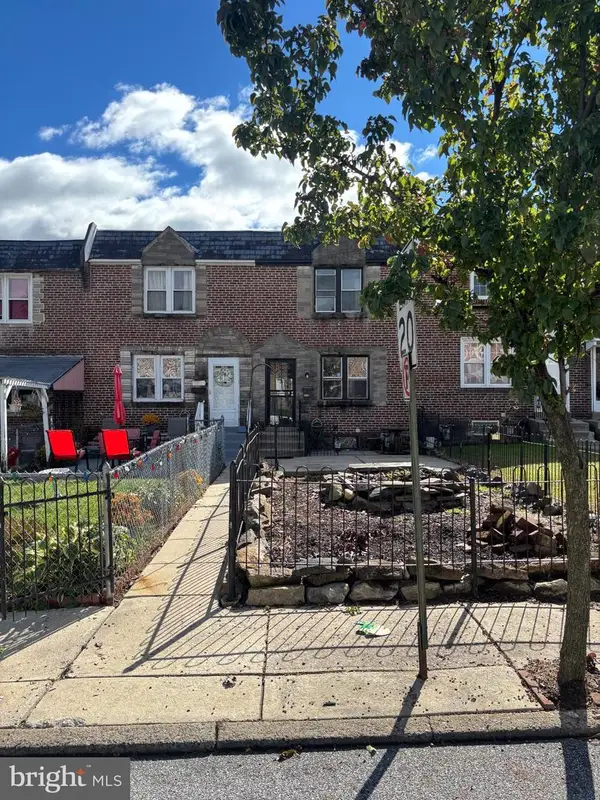 $199,900Active3 beds 2 baths1,152 sq. ft.
212 Cambridge Rd, CLIFTON HEIGHTS, PA 19018
MLS# PADE2125752Listed by: BHHS FOX & ROACH-CENTER CITY WALNUT - New
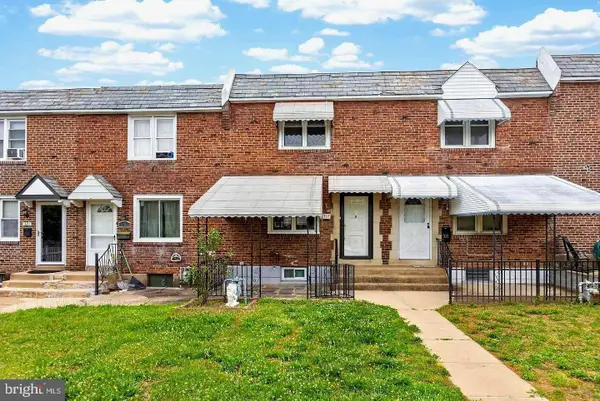 $249,000Active3 beds 1 baths1,152 sq. ft.
317 Westbrook Dr, CLIFTON HEIGHTS, PA 19018
MLS# PADE2125508Listed by: TAYLOR PROPERTIES - New
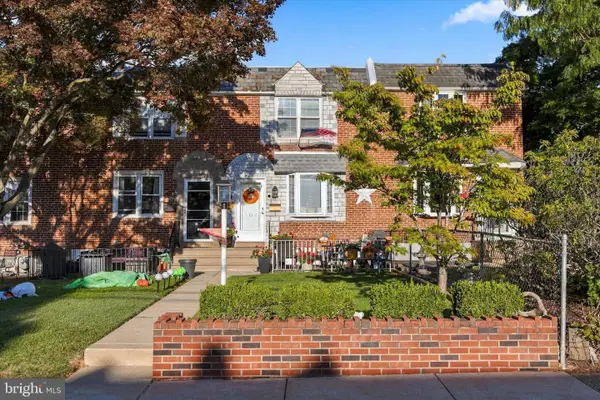 $285,000Active3 beds 2 baths1,152 sq. ft.
303 N Oak Ave, CLIFTON HEIGHTS, PA 19018
MLS# PADE2124888Listed by: MICOZZIE REAL ESTATE - New
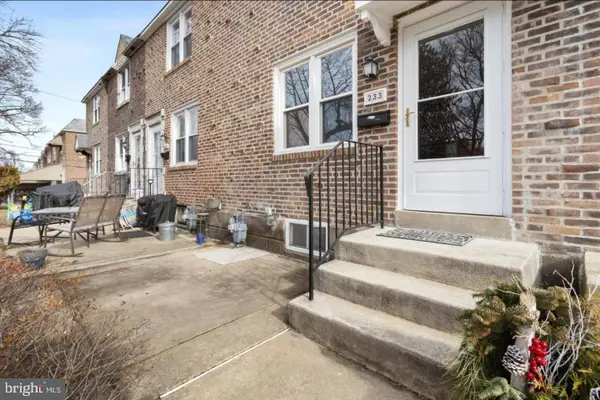 $190,000Active3 beds 1 baths1,152 sq. ft.
233 N Bishop Ave, CLIFTON HEIGHTS, PA 19018
MLS# PADE2125310Listed by: REALTY MARK CITYSCAPE-KING OF PRUSSIA - New
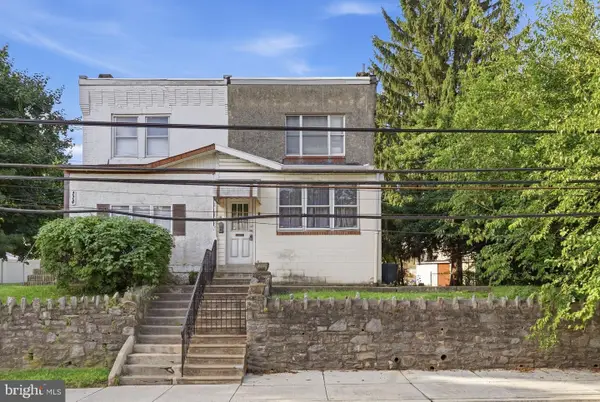 $384,900Active5 beds -- baths1,744 sq. ft.
116 N Springfield Rd, CLIFTON HEIGHTS, PA 19018
MLS# PADE2125342Listed by: REALTY ONE GROUP RESTORE - COLLEGEVILLE - Open Thu, 4:30 to 6:30pmNew
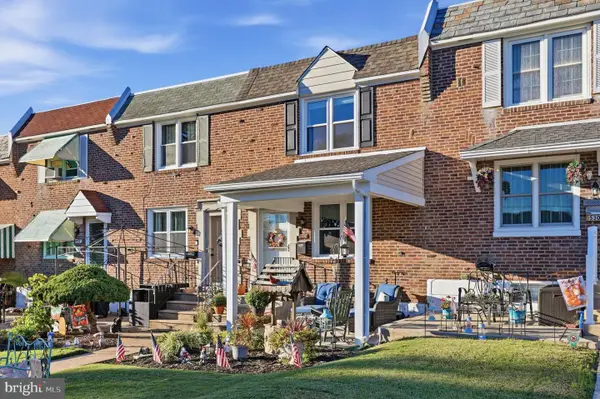 $269,900Active3 beds 2 baths1,152 sq. ft.
5303 Gramercy Dr, CLIFTON HEIGHTS, PA 19018
MLS# PADE2125244Listed by: KELLER WILLIAMS REAL ESTATE - MEDIA 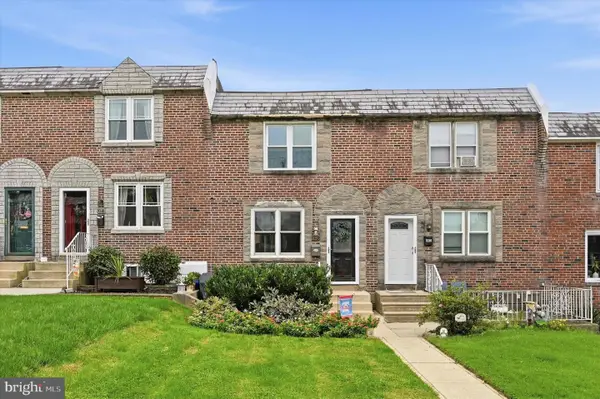 $267,000Pending3 beds 2 baths1,605 sq. ft.
5338 Brittany Dr, CLIFTON HEIGHTS, PA 19018
MLS# PADE2125064Listed by: COMPASS PENNSYLVANIA, LLC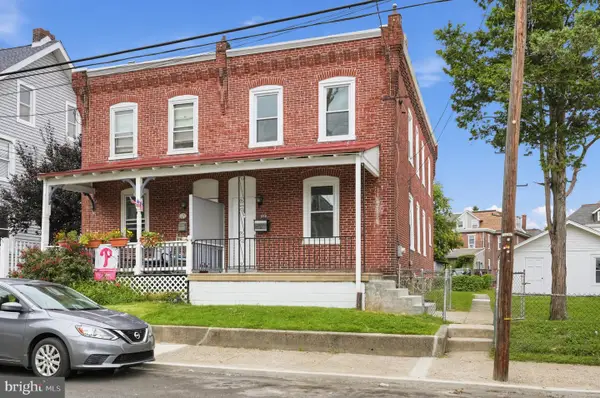 $235,000Active3 beds 1 baths1,550 sq. ft.
123 E Madison Ave, CLIFTON HEIGHTS, PA 19018
MLS# PADE2125014Listed by: KELLER WILLIAMS REAL ESTATE-BLUE BELL $350,000Pending3 beds 2 baths1,807 sq. ft.
1027 Edgerton Rd, CLIFTON HEIGHTS, PA 19018
MLS# PADE2124198Listed by: COLDWELL BANKER REALTY


Protect your home and budget from life's surprises with an Assurant Home Warranty, backed by a partner that supports you through every step of homeownership. Explore Plans.
© 2026 Better Homes and Gardens Real Estate LLC. An Anywhere Real Estate company. All rights reserved. Better Homes and Gardens® Real Estate is a registered trademark owned by Meredith Operations Corporation, licensed to Better Homes and Gardens Real Estate LLC and used with permission. Better Homes and Gardens Real Estate LLC fully supports the principles of the Fair Housing Act and the Equal Opportunity Act. Listing information is deemed reliable but is not guaranteed accurate.
Each office is independently owned and operated.
Any services or products provided by third parties are not provided by, affiliated with or related to Better Homes and Gardens Real Estate LLC, or its affiliated companies.