
101 S Keystone Way #78, Coatesville, PA 19320
Local realty services provided by:Better Homes and Gardens Real Estate Realty Connect
101 S Keystone Way #78,Coatesville, PA 19320
$480,000
- 4 Beds
- 3 Baths
- - sq. ft.
- Single family
- Sold
Listed by: janet m pilacik
Office: coldwell banker realty
MLS#:PACT2129600
Source:BRIGHTMLS
Sorry, we are unable to map this address
Price summary
- Price:$480,000
- Monthly HOA dues:$16.67
About this home
Welcome to this beautifully maintained 4-bedroom, 2.5-bath home featuring a finished basement, fenced backyard, and numerous recent improvements that make it truly move-in ready. Freshly painted throughout the first and second floors, this home offers a bright, modern feel from the moment you step into the impressive two-story foyer. The main level showcases brand-new luxury vinyl plank flooring throughout and an open-concept layout perfect for today's lifestyle. The formal living and dining areas flow seamlessly into the spacious eat-in kitchen, complete with a large center island, stainless steel appliances, and tile backsplash. The kitchen opens directly to the inviting family room featuring a cozy gas fireplace, creating the ideal space for entertaining and everyday living. A convenient powder room completes the first floor. The fully finished basement adds valuable living space and features brand-new carpeting, a built-in bar, and additional storage areas—perfect for a recreation room, media room, home gym, or game-day gatherings. Upstairs, the spacious primary suite offers a large walk-in closet and a private en-suite bath. Three additional bedrooms and a full hall bathroom provide plenty of room for family, guests, or home office needs. The convenience of a second-floor laundry room makes everyday chores easier and keeps everything right where you need it. Step outside to a generously sized deck overlooking the level, fully fenced backyard, providing the perfect setting for outdoor entertaining, pets, play, and added privacy. With fresh paint, new LVP flooring, new basement carpeting, an open floor plan, and exceptional indoor and outdoor living spaces, this updated home offers everything today's buyers are searching for. Don't miss the opportunity to make this beautiful property your next home!...
Contact an agent
Home facts
- Year built:2003
- Subdivision & Development:BROOK CROSSING
- Listing ID #:PACT2129600
- Added:52 day(s) ago
- Updated:August 28, 2026 at 07:17 AM
Rooms and interior
- Bedrooms:4
- Total bathrooms:3
- Full bathrooms:2
- Half bathrooms:1
- Rooms Total:8
- Flooring:Fully Carpeted, Vinyl, Wood
- Dining Description:Dining Room
- Kitchen Description:Dishwasher, Disposal, Kitchen - Eat-In, Refrigerator
- Bedroom Description:Primary Bedroom
- Basement:Yes
- Basement Description:Full
Heating and cooling
- Cooling:Central A/C
- Heating:Forced Air, Propane - Owned
Structure and exterior
- Roof:Pitched, Shingle
- Year built:2003
- Lot Features:Front Yard
- Architectural Style:Colonial
- Construction Materials:Stone, Vinyl Siding
- Exterior Features:Deck(s)
- Foundation Description:Concrete Perimeter
- Levels:2 Stories
Utilities
- Water:Public
- Sewer:Public Sewer
Finances and disclosures
- Price:$480,000
- Tax amount:$8,014 (2025)
Features and amenities
- Amenities:200+ Amp Service, Air Filter System, Cable TV, Ceiling Fan(s), Security System
Parking
- Parking description:Attached Garage, Garage - Front Entry, Oversized
- Garage:Yes
- Garage spaces:2
New listings near 101 S Keystone Way #78
- Coming Soon
 $345,000Coming Soon3 beds 1 baths1,500 sq. ft.
526 W Kings Hwy, COATESVILLE, PA 19320
MLS# PACT2134472Listed by: RE/MAX PREFERRED - NEWTOWN SQUARE - Coming Soon
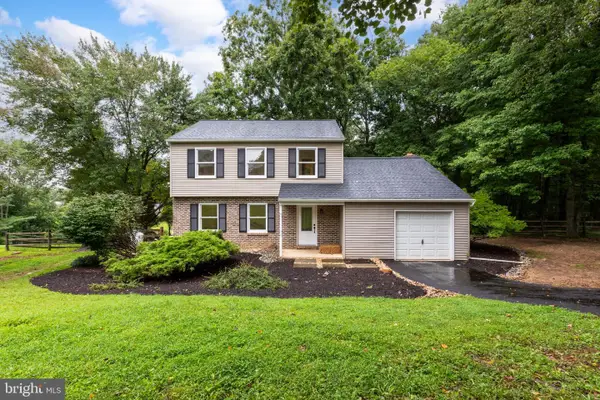 $574,900Coming Soon3 beds 3 baths1,544 sq. ft.
2067 Fawn Ln, COATESVILLE, PA 19320
MLS# PACT2134438Listed by: RE/MAX SELECT GROUP - Coming Soon
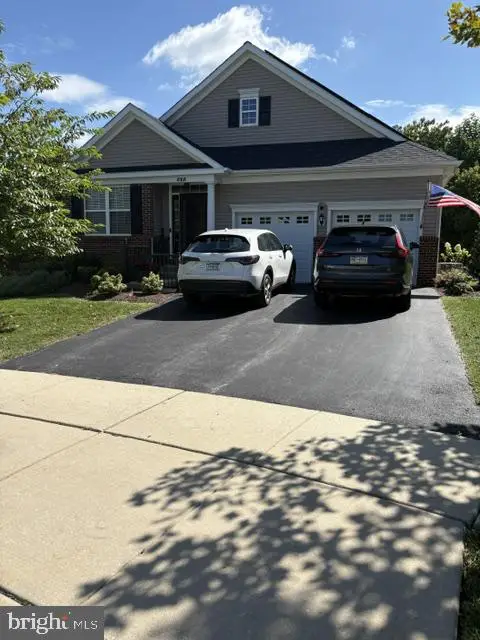 $575,000Coming Soon3 beds 3 baths2,886 sq. ft.
525 Mcelree Ln, COATESVILLE, PA 19320
MLS# PACT2134038Listed by: BHHS FOX & ROACH MALVERN-PAOLI - Coming Soon
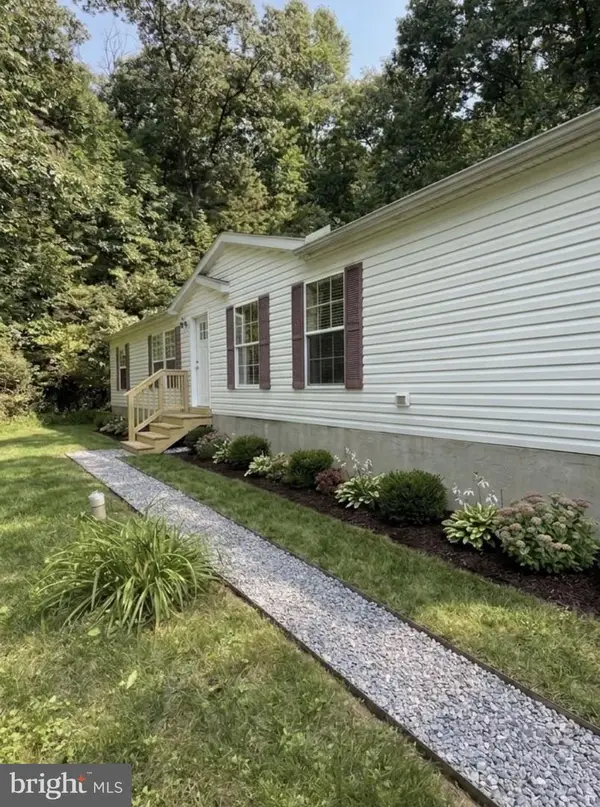 $299,990Coming Soon4 beds 2 baths1,560 sq. ft.
101 Ridge Ave, COATESVILLE, PA 19320
MLS# PACT2134260Listed by: BHHS FOX & ROACH-MEDIA - Coming Soon
 $715,000Coming Soon4 beds 3 baths3,154 sq. ft.
12 Michael Ct, COATESVILLE, PA 19320
MLS# PACT2133370Listed by: PHILADELPHIA AREA REALTY - Coming Soon
 $559,000Coming Soon4 beds 4 baths3,144 sq. ft.
1420 Balmoral Rd, COATESVILLE, PA 19320
MLS# PACT2132932Listed by: BHHS FOX & ROACH-WEST CHESTER - Open Sun, 1 to 3pmNew
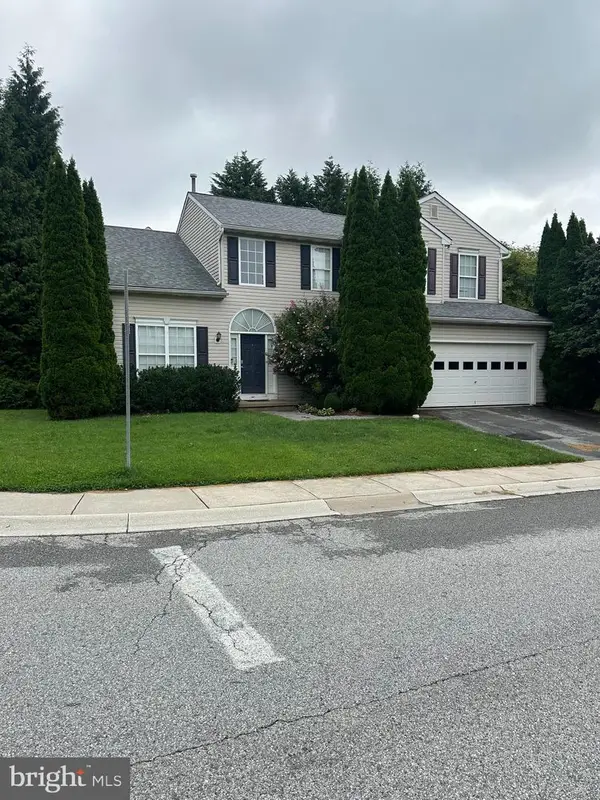 $450,000Active4 beds 3 baths2,231 sq. ft.
101 Magpie Ln, COATESVILLE, PA 19320
MLS# PACT2133790Listed by: VRA REALTY - New
 $115,000Active2 beds 1 baths1,360 sq. ft.
54 Gap Rd, COATESVILLE, PA 19320
MLS# PACT2134452Listed by: KELLER WILLIAMS REAL ESTATE -EXTON - New
 $145,000Active4 beds 1 baths1,338 sq. ft.
12 Strode Ave, COATESVILLE, PA 19320
MLS# PACT2134454Listed by: KELLER WILLIAMS REAL ESTATE -EXTON - New
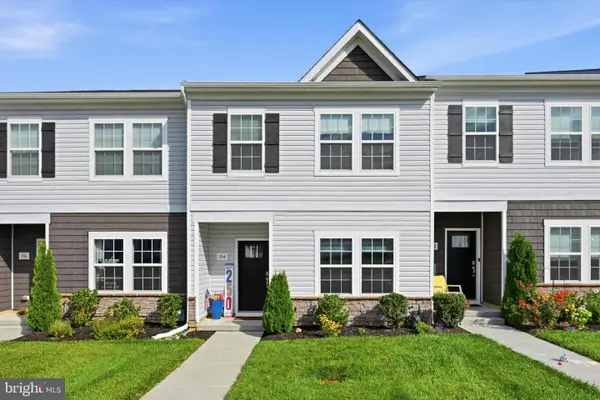 $345,000Active3 beds 3 baths1,492 sq. ft.
384 Trego Ave, COATESVILLE, PA 19320
MLS# PACT2134172Listed by: KELLER WILLIAMS REAL ESTATE - MEDIA


Protect your home and budget from life's surprises with an Assurant Home Warranty, backed by a partner that supports you through every step of homeownership. Explore Plans.
© 2026 Better Homes and Gardens Real Estate LLC. An Anywhere Real Estate company. All rights reserved. Better Homes and Gardens® Real Estate is a registered trademark owned by Meredith Operations Corporation, licensed to Better Homes and Gardens Real Estate LLC and used with permission. Better Homes and Gardens Real Estate LLC fully supports the principles of the Fair Housing Act and the Equal Opportunity Act. Listing information is deemed reliable but is not guaranteed accurate.
Each office is independently owned and operated.
Any services or products provided by third parties are not provided by, affiliated with or related to Better Homes and Gardens Real Estate LLC, or its affiliated companies.