
525 Mcelree Ln, Coatesville, PA 19320
Local realty services provided by:Better Homes and Gardens Real Estate Reserve
525 Mcelree Ln,Coatesville, PA 19320
$575,000
- 3 Beds
- 3 Baths
- 2,886 sq. ft.
- Single family
- Coming Soon
Listed by: anne m matyjasik
Office: bhhs fox & roach malvern-paoli
MLS#:PACT2134038
Source:BRIGHTMLS
Price summary
- Price:$575,000
- Price per sq. ft.:$199.24
- Monthly HOA dues:$282
About this home
This home invites you to experience comfort and security when you see all that has done to your future home. As you step inside, you are greeted by a spacious and thoughtfully designed floor plan that spans 2,686 square feet. The interior features a harmonious mix of hardwood, luxury vinyl plank, and plush carpeting, creating a warm and inviting atmosphere. The dining room was redesigned by omiting the parlor and extending the dining room to comfortably host extended family meals or entertain friends.The adjacent kitchen is a chef's dream, equipped with stainless steel appliances, granite countertops (2025), and an island perfect for entertaining. Adjacent to the kitchen, the family room beckons with its cozy gas fireplace, complete with glass doors, providing a perfect spot for relaxation. Step into your sunroom for access to your composite deck with retractable awning to enjoy a peaceful lush greenry view and a quiet beverage or barbecue. The primary bedroom with cathedral ceiling and ceiling fan offers a custom Container Store designed walk-in closet. Your attached primary bathroom affords a soaking tub and shower as well as a double vanity. The additional main floor guest room has a nearby full bath for use. The full finished lower level offers many options with its half bath and 3rd BR with a sliding glass door to a patio. Additional highlights include: 3/4" oak hardwood flooring, elegant chair railing & wanescotting, recessed lighting (2024), and french doors to your office that enhance the sense of space and sophistication. Step outside to discover a beautifully professionally landscaped lot (2025), backing to serene trees and nestled in a peaceful cul-de-sac. The exterior features include a Timber Tech composite deck (2021) offering shelter from the sun with your awning, gas grill, and ample outdoor lighting, perfect for hosting gatherings or enjoying quiet evenings under the stars. The HVAC (2020) includes a whole house humidifier and air cleaner. The community pool, complete with a fenced area, offers a refreshing retreat just steps away as are your other community amenities. This home is equipped with modern conveniences, including a main floor laundry, a two-car attached garage with inside access, and a paved driveway that accommodates additional parking. Security features such as Blink exterior cameras. Located in a suburban setting of the Villages of Hillview, this property is conveniently situated to shopping and transportation, making it ideal for those seeking a balance of tranquility and accessibility. The community association takes care of all ground maintenance, snow removal, and access to a health club and recreation facilities, allowing you to enjoy a carefree lifestyle. Experience the perfect blend of luxury, comfort, and community in this exceptional home, where every detail has been designed to enhance your living experience....
Contact an agent
Home facts
- Year built:2005
- Subdivision & Development:VILLAGES AT HILLVIEW
- Listing ID #:PACT2134038
- Updated:August 27, 2026 at 01:45 PM
Rooms and interior
- Bedrooms:3
- Total bathrooms:3
- Full bathrooms:2
- Half bathrooms:1
- Flooring:Carpet, Hardwood, Luxury Vinyl Plank
- Dining Description:Dining Room, Formal/Separate Dining Room
- Bathrooms Description:Bathroom 2, Half Bath, Primary Bath(s), Primary Bathroom
- Kitchen Description:Built-In Microwave, Carpet, Dishwasher, Disposal, Kitchen - Eat-In, Kitchen - Island, Oven - Self Cleaning, Oven/Range - Gas, Pantry, Recessed Lighting, Refrigerator, Stainless Steel Appliances, Upgraded Countertops, Water Heater
- Bedroom Description:Carpet, Entry Level Bedroom, Primary Bedroom, Walk In Closet(s)
- Basement:Yes
- Basement Description:Full, Heated, Interior Access, Outside Entrance, Partially Finished, Rear Entrance, Sump Pump, Walkout Level, Windows
- Living area:2,886 sq. ft.
Heating and cooling
- Cooling:Central A/C
- Heating:Forced Air, Natural Gas, Zoned
Structure and exterior
- Roof:Shingle
- Year built:2005
- Building area:2,886 sq. ft.
- Lot area:0.25 Acres
- Lot Features:Backs to Trees, Cul-de-sac, Landscaping, Level, No Thru Street, Suburban
- Architectural Style:Colonial, Ranch/Rambler
- Construction Materials:Brick, Vinyl Siding
- Exterior Features:Awning(s), BBQ Grill, Exterior Lighting, Gutter System, Street Lights
- Foundation Description:Concrete Perimeter
- Levels:2 Stories
Schools
- High school:COATESVILLE
Utilities
- Water:Public
- Sewer:Public Sewer
Finances and disclosures
- Price:$575,000
- Price per sq. ft.:$199.24
- Tax amount:$9,463 (2026)
Features and amenities
- Laundry features:Dryer - Gas, Laundry, Washer - Front Loading
- Amenities:200+ Amp Service, Air Cleaner, Cable TV, Carbon Monoxide Detector(s), Carpet, Ceiling Fan(s), Chair Railings, Double Hung Windows, Double Pane Windows, Exterior Cameras, Fire Detection System, Humidifer, Motion Detectors, Recessed Lighting, Smoke Detector, Underground Utilities, Window Treatments
Parking
- Parking description:Attached Garage, Garage - Front Entry, Garage Door Opener, Inside Access, Paved Driveway
- Garage:Yes
- Garage spaces:2
New listings near 525 Mcelree Ln
- Coming Soon
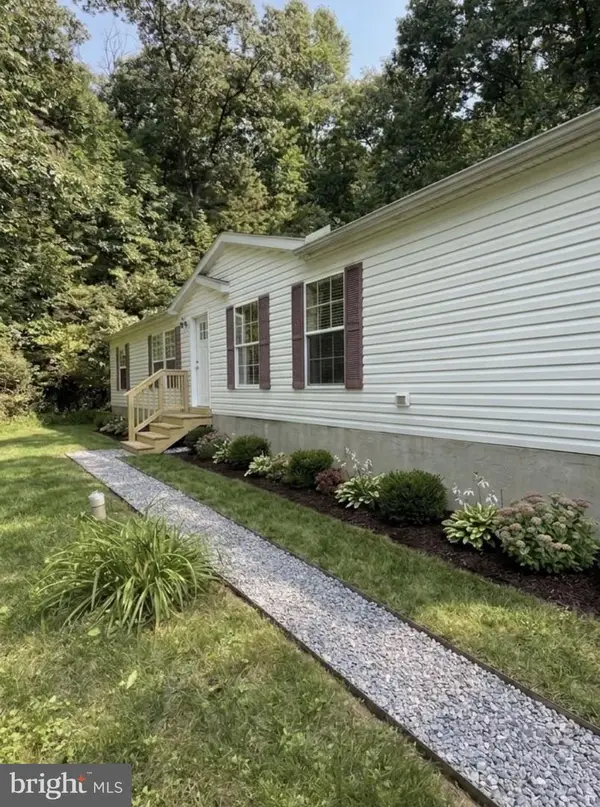 $299,990Coming Soon4 beds 2 baths1,560 sq. ft.
101 Ridge Ave, COATESVILLE, PA 19320
MLS# PACT2134260Listed by: BHHS FOX & ROACH-MEDIA - Coming SoonOpen Sun, 1 to 3pm
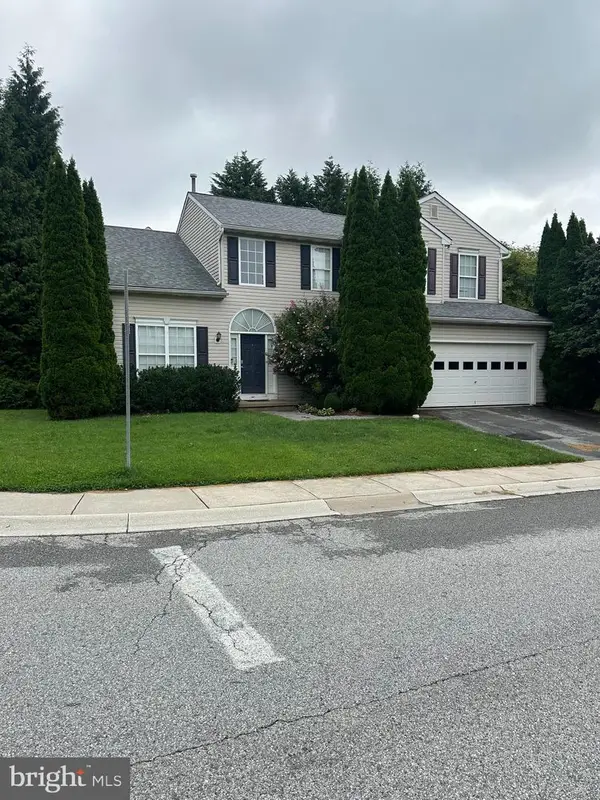 $450,000Coming Soon4 beds 3 baths2,231 sq. ft.
101 Magpie Ln #151, COATESVILLE, PA 19320
MLS# PACT2133790Listed by: VRA REALTY - Coming Soon
 $715,000Coming Soon4 beds 3 baths3,154 sq. ft.
12 Michael Ct, COATESVILLE, PA 19320
MLS# PACT2133370Listed by: PHILADELPHIA AREA REALTY - Coming Soon
 $559,000Coming Soon4 beds 4 baths3,144 sq. ft.
1420 Balmoral Rd, COATESVILLE, PA 19320
MLS# PACT2132932Listed by: BHHS FOX & ROACH-WEST CHESTER - New
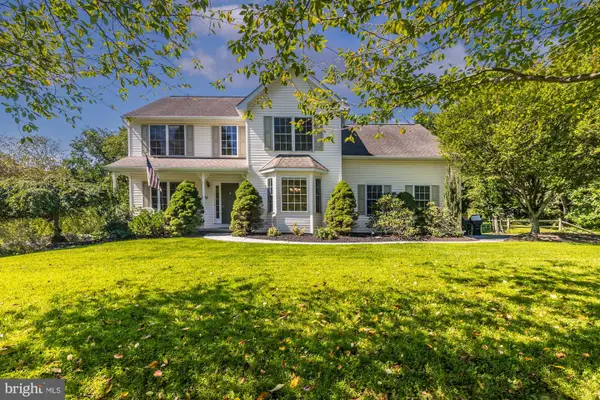 $525,000Active4 beds 3 baths2,258 sq. ft.
193 Horseshoe Ln, COATESVILLE, PA 19320
MLS# PACT2133070Listed by: KELLER WILLIAMS REAL ESTATE -EXTON - Open Thu, 5 to 7pmNew
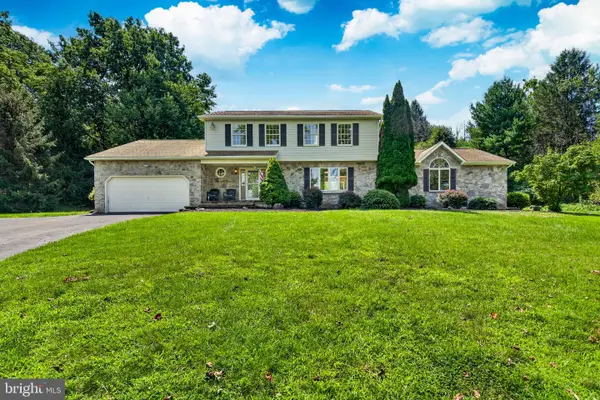 $739,900Active5 beds 6 baths3,078 sq. ft.
1299 Lone Eagle Rd, COATESVILLE, PA 19320
MLS# PACT2134186Listed by: TESLA REALTY GROUP, LLC - New
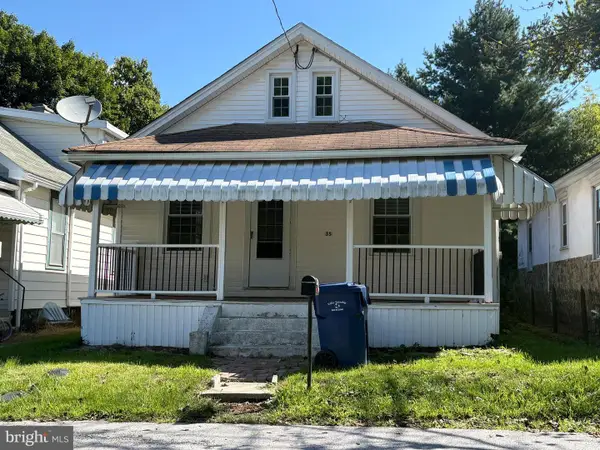 $239,900Active3 beds 1 baths1,267 sq. ft.
35 S Park Ave, COATESVILLE, PA 19320
MLS# PACT2134132Listed by: CLEAR SKY REAL ESTATE CONSULTING 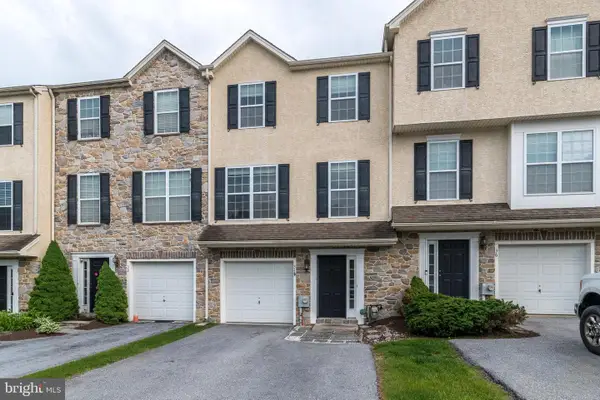 $364,900Active3 beds 3 baths1,750 sq. ft.
34 Lukens Mill Dr, COATESVILLE, PA 19320
MLS# PACT2125212Listed by: KELLER WILLIAMS REAL ESTATE - BETHLEHEM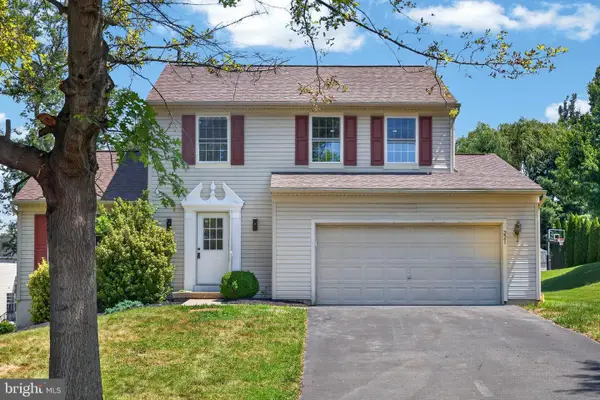 $430,000Active3 beds 2 baths1,822 sq. ft.
221 Flagstone Cir, COATESVILLE, PA 19320
MLS# PACT2130590Listed by: REAL BROKER, LLC


Protect your home and budget from life's surprises with an Assurant Home Warranty, backed by a partner that supports you through every step of homeownership. Explore Plans.
© 2026 Better Homes and Gardens Real Estate LLC. An Anywhere Real Estate company. All rights reserved. Better Homes and Gardens® Real Estate is a registered trademark owned by Meredith Operations Corporation, licensed to Better Homes and Gardens Real Estate LLC and used with permission. Better Homes and Gardens Real Estate LLC fully supports the principles of the Fair Housing Act and the Equal Opportunity Act. Listing information is deemed reliable but is not guaranteed accurate.
Each office is independently owned and operated.
Any services or products provided by third parties are not provided by, affiliated with or related to Better Homes and Gardens Real Estate LLC, or its affiliated companies.