
115 Sandy Way, Coatesville, PA 19320
Local realty services provided by:Better Homes and Gardens Real Estate Murphy & Co.
115 Sandy Way,Coatesville, PA 19320
$700,000
- 5 Beds
- 4 Baths
- 3,590 sq. ft.
- Single family
- Coming Soon
Listed by: bonnie pappas, peter decembrino
Office: everyhome realtors
MLS#:PACT2136608
Source:BRIGHTMLS
Price summary
- Price:$700,000
- Price per sq. ft.:$194.99
- Monthly HOA dues:$16.67
About this home
Welcome home to this impressive five-bedroom, three-and-a-half-bath home, perfectly situated on a cul-de-sac in West Caln Township! Offering over 3,100 square feet of above-grade living space, a beautifully finished walk-out basement, a three-car garage, and exceptional outdoor entertaining areas, this home truly has it all!
Step inside and discover spacious, inviting living areas designed for both everyday comfort and entertaining. The family room provides direct access to an expansive deck overlooking the backyard, creating the perfect setting for outdoor dining, morning coffee, or simply relaxing at the end of the day. A convenient first-floor laundry room adds to the home's thoughtful and functional layout.
Upstairs, the spacious primary suite offers a wonderful private retreat, complete with an ensuite bathroom, abundant closet space, and a generously sized sitting room—perfect for a quiet reading nook, home office, or simply a peaceful place to unwind. Three additional bedrooms and a full hall bathroom complete the second floor, providing plenty of space and flexibility.
The beautifully finished walk-out basement takes this home to another level! Featuring a custom bar, spacious game room, fifth bedroom, and full bathroom, this incredible lower level offers the perfect setting for entertaining, accommodating overnight guests, or creating a private retreat. With direct access to the backyard, the possibilities for indoor and outdoor entertaining are endless!
Step outside and discover an extraordinary backyard designed for entertaining and enjoyment! The expansive deck, accessed directly from the family room, overlooks the beautiful backyard, while the finished walk-out basement leads to a spectacular custom paver patio. Complete with a built-in grill, outdoor fireplace, and dedicated food prep area, this incredible outdoor space is perfect for summer barbecues, weekend gatherings, or cozy evenings around the fire. A charming backyard playhouse adds another delightful feature to this exceptional outdoor retreat!
Additional highlights include a three-car garage, a whole-house generator for added peace of mind, central air conditioning, gas heat, and public water and sewer.
Situated on nearly half an acre, this beautiful property combines generous living space, a desirable cul-de-sac location, and outstanding indoor and outdoor amenities.
From the spacious primary suite and fabulous finished lower level to the incredible backyard designed for entertaining, this exceptional home offers something for everyone. Don't miss the opportunity to make it yours!...
Contact an agent
Home facts
- Year built:2005
- Subdivision & Development:NONE AVAILABLE
- Listing ID #:PACT2136608
- Updated:September 25, 2026 at 10:40 AM
Rooms and interior
- Bedrooms:5
- Total bathrooms:4
- Full bathrooms:3
- Half bathrooms:1
- Basement:Yes
- Basement Description:Fully Finished, Walkout Level
- Living area:3,590 sq. ft.
Heating and cooling
- Cooling:Central A/C
- Heating:Forced Air, Natural Gas
Structure and exterior
- Year built:2005
- Building area:3,590 sq. ft.
- Lot area:0.44 Acres
- Architectural Style:Traditional
- Construction Materials:Aluminum Siding, Stone, Vinyl Siding
- Foundation Description:Concrete Perimeter
- Levels:2 Stories
Utilities
- Water:Public
- Sewer:Public Sewer
Finances and disclosures
- Price:$700,000
- Price per sq. ft.:$194.99
- Tax amount:$9,456 (2026)
Parking
- Parking description:Attached Garage, Garage - Front Entry
- Garage:Yes
- Garage spaces:3
New listings near 115 Sandy Way
- Coming Soon
 $300,000Coming Soon2 beds 1 baths1,324 sq. ft.
1106 W Kings Hwy, COATESVILLE, PA 19320
MLS# PACT2136542Listed by: KELLER WILLIAMS REAL ESTATE -EXTON - Coming Soon
 $255,000Coming Soon3 beds 2 baths1,405 sq. ft.
535 Conestoga Dr, COATESVILLE, PA 19320
MLS# PACT2136616Listed by: BEILER-CAMPBELL REALTORS-KENNETT SQUARE - Coming Soon
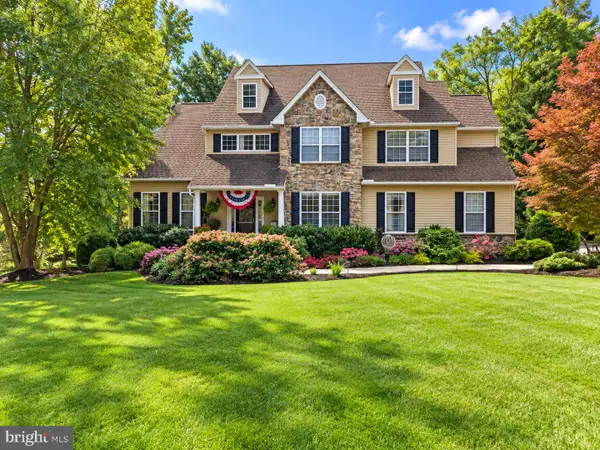 $675,000Coming Soon4 beds 3 baths2,948 sq. ft.
116 Cooper Hawk Dr, COATESVILLE, PA 19320
MLS# PACT2136292Listed by: BEILER-CAMPBELL REALTORS-QUARRYVILLE - Coming SoonOpen Sat, 12 to 2pm
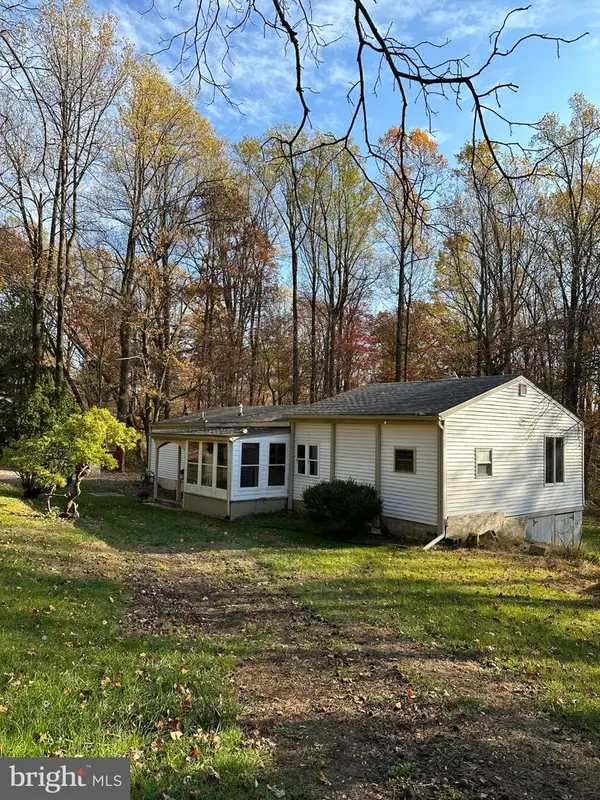 $325,000Coming Soon2 beds 1 baths
248 Brandamore Rd, COATESVILLE, PA 19320
MLS# PACT2135710Listed by: MORGAN FRANCIS REALTY - New
 $475,000Active4 beds 3 baths2,308 sq. ft.
7 Graces Dr, COATESVILLE, PA 19320
MLS# PACT2136620Listed by: RE/MAX ACTION ASSOCIATES - Open Sun, 1 to 3pmNew
 $535,000Active4 beds 4 baths2,923 sq. ft.
209 Sloan Dr, COATESVILLE, PA 19320
MLS# PACT2136178Listed by: EXP REALTY, LLC - Open Sun, 10am to 12pmNew
 $369,000Active3 beds 3 baths1,500 sq. ft.
127 Lukens Mill Dr, COATESVILLE, PA 19320
MLS# PACT2136452Listed by: LONG & FOSTER REAL ESTATE, INC. - New
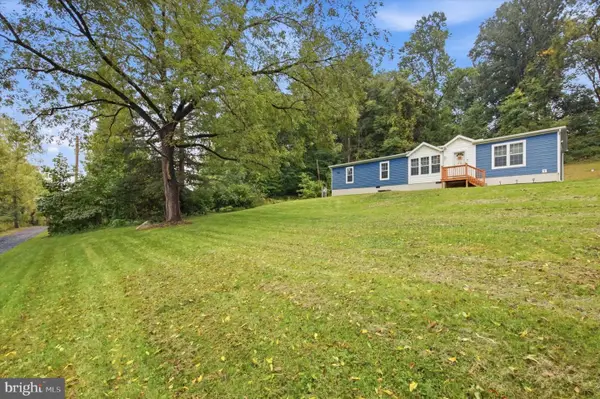 $335,000Active3 beds 2 baths1,680 sq. ft.
136 Charlotte Ln, COATESVILLE, PA 19320
MLS# PACT2136544Listed by: KELLER WILLIAMS REAL ESTATE -EXTON - Open Sun, 11:30am to 1:30pmNew
 $425,000Active3 beds 3 baths2,104 sq. ft.
15 Castle Ln, COATESVILLE, PA 19320
MLS# PACT2136518Listed by: HIGH HILL REALTY


Protect your home and budget from life's surprises with an Assurant Home Warranty, backed by a partner that supports you through every step of homeownership. Explore Plans.
© 2026 Better Homes and Gardens Real Estate LLC. An Anywhere Real Estate company. All rights reserved. Better Homes and Gardens® Real Estate is a registered trademark owned by Meredith Operations Corporation, licensed to Better Homes and Gardens Real Estate LLC and used with permission. Better Homes and Gardens Real Estate LLC fully supports the principles of the Fair Housing Act and the Equal Opportunity Act. Listing information is deemed reliable but is not guaranteed accurate.
Each office is independently owned and operated.
Any services or products provided by third parties are not provided by, affiliated with or related to Better Homes and Gardens Real Estate LLC, or its affiliated companies.