
150 Ridings Way, Coatesville, PA 19320
Local realty services provided by:Better Homes and Gardens Real Estate Murphy & Co.
150 Ridings Way,Coatesville, PA 19320
$2,899,900
- 5 Beds
- 5 Baths
- 5,142 sq. ft.
- Single family
- Coming Soon
Listed by: kristina flynn, nicole j gallo
Office: exp realty, llc.
MLS#:PACT2139444
Source:BRIGHTMLS
Price summary
- Price:$2,899,900
- Price per sq. ft.:$563.96
- Monthly HOA dues:$250
About this home
A striking expression of modern farmhouse luxury, 150 Ridings Way pairs refined interiors with the extraordinary beauty of Chester County’s countryside. Built in 2023 and nestled on 15 sweeping acres in a cul-de-sac in Newlin Township, this exceptional estate offers five bedrooms, four full bathrooms, one half bathroom, and two primary suites within the sought-after Unionville-Chadds Ford School District. Expansive views and spectacular sunsets create a setting as memorable as the home itself.
French oak flooring flows throughout, bringing warmth and cohesion to sophisticated, inviting interiors. At the heart of the home, a gourmet kitchen provides an elegant setting for everyday living and entertaining, complemented by a wet bar with a wine refrigerator and a separate pantry. The surrounding countryside offers an ever-changing backdrop, creating a beautiful connection between the home and its remarkable setting.
Designed for comfort and flexibility, the main level features a private primary suite with an en suite bathroom and the convenience of main-floor laundry. Upstairs, a second primary suite offers its own retreat, joined by three additional bedrooms, including two connected by a Jack-and-Jill bathroom and one with a private bathroom. Additional space on the second level offers the opportunity for a home office.
The unfinished walk-up attic provides approximately 2,000 square feet of additional potential, with plumbing roughed in for a future bathroom. Imagine a game room, studio, additional bedroom suite, or an entire floor dedicated to recreation and relaxation, subject to applicable approvals. Approximately 2,600 square feet of unfinished walk-out basement space, also featuring plumbing roughed in for a future bathroom, offers further possibilities for a private theater, an elegant bar and lounge, a wine room, a fitness studio, or an expansive entertainment area with direct access to the grounds.
A detached carriage house/barn with radiant floor heating adds versatility, with potential for guest accommodations, hobbies, or creative pursuits, subject to permitted use. The acreage and existing barn also present an opportunity to envision a private equestrian retreat or a country haven for those wishing to keep farm animals, subject to township requirements and applicable conservation and property restrictions. A three-and-a-half-car garage provides generous space for vehicles and storage, while the grounds offer room for a pool, with plans available to inspire a future outdoor oasis.
The property is enrolled in Pennsylvania’s Act 319 preferential tax assessment program. Prior listing information identifies conservation protections associated with Brandywine Conservancy and North American Land Trust, with specific terms to be confirmed through the recorded documents.
Residents of the community also enjoy access to a private, shared 50-acre parcel along the West Branch of the Brandywine Creek, offering opportunities for kayaking, exploring, and enjoying the beauty of nature.
From golden evenings overlooking the acreage to gatherings in beautifully appointed interiors, 150 Ridings Way offers an exceptional balance of modern luxury, pastoral beauty, and space to create a lifestyle entirely your own. Professional interior photos will be uploaded Tuesday 11/17......
Contact an agent
Home facts
- Year built:2023
- Subdivision & Development:NONE AVAILABLE
- Listing ID #:PACT2139444
- Updated:November 10, 2026 at 01:43 AM
Rooms and interior
- Bedrooms:5
- Total bathrooms:5
- Full bathrooms:4
- Half bathrooms:1
- Dining Description:Combination Kitchen/Dining
- Kitchen Description:Breakfast Area, Butlers Pantry, Combination Kitchen/Living, Dishwasher, Oven/Range - Gas, Refrigerator, Upgraded Countertops, Wine Storage
- Basement:Yes
- Basement Description:Outside Entrance, Unfinished
- Living area:5,142 sq. ft.
Heating and cooling
- Cooling:Central A/C
- Heating:Electric, Forced Air
Structure and exterior
- Year built:2023
- Building area:5,142 sq. ft.
- Lot area:15.33 Acres
- Lot Features:Backs to Trees, Cul-de-sac, Private, Rural
- Architectural Style:Carriage House, Converted Barn, Cottage, Craftsman, Traditional
- Construction Materials:Combination
- Exterior Features:Patio(s), Porch(es)
- Foundation Description:Concrete Perimeter
- Levels:3 Story
Schools
- High school:UNIONVILLE
- Middle school:CF PATTON
- Elementary school:UNIONVILLE
Utilities
- Water:Well
- Sewer:On Site Septic
Finances and disclosures
- Price:$2,899,900
- Price per sq. ft.:$563.96
- Tax amount:$18,469 (2026)
Features and amenities
- Laundry features:Dryer, Washer
- Amenities:Attic
Parking
- Parking description:Attached Garage, Garage - Rear Entry, Garage - Side Entry
- Garage:Yes
- Garage spaces:3
New listings near 150 Ridings Way
- Coming SoonOpen Sun, 12 to 1pm
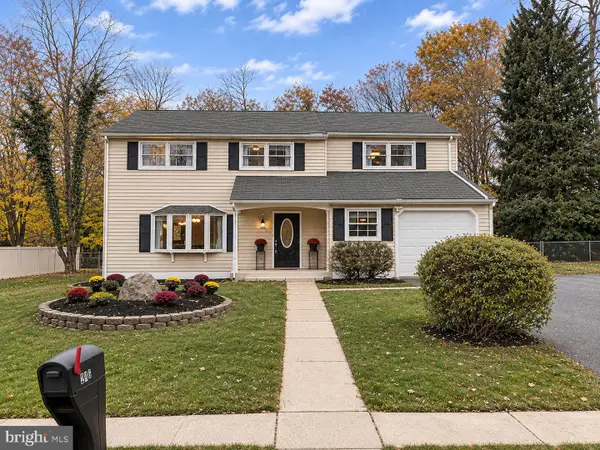 $345,000Coming Soon4 beds 3 baths2,800 sq. ft.
296 Dulles Dr, COATESVILLE, PA 19320
MLS# PACT2139416Listed by: KELLER WILLIAMS REAL ESTATE -EXTON - Coming Soon
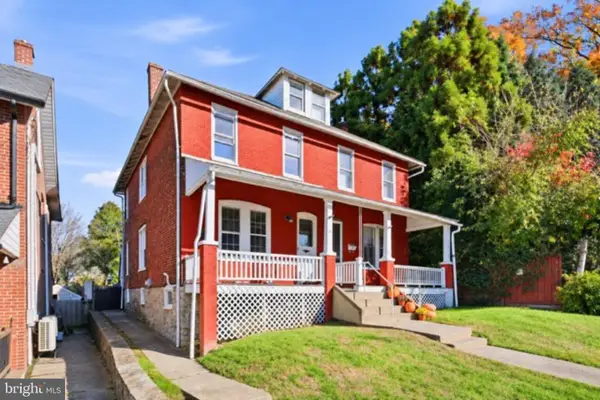 $225,000Coming Soon3 beds 2 baths1,338 sq. ft.
133 S 8th Ave, COATESVILLE, PA 19320
MLS# PACT2138646Listed by: RE/MAX ACTION ASSOCIATES - Coming Soon
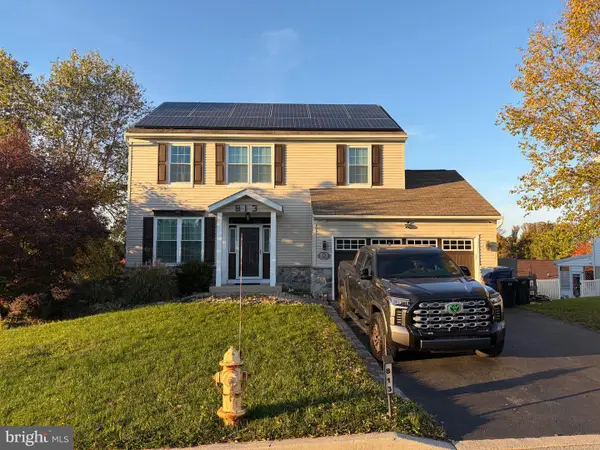 $484,900Coming Soon4 beds 4 baths2,744 sq. ft.
813 Franklin St, COATESVILLE, PA 19320
MLS# PACT2138540Listed by: KELLER WILLIAMS KEYSTONE REALTY - New
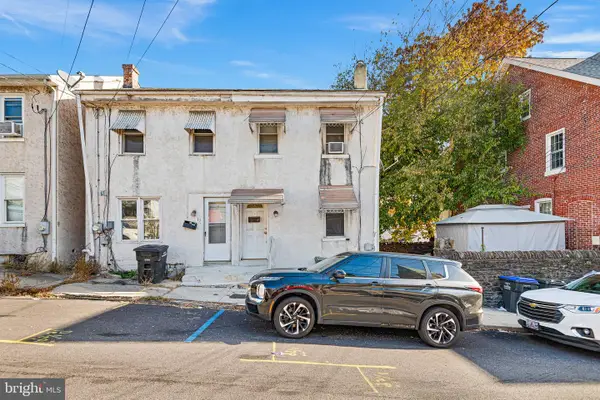 $150,000Active3 beds 1 baths1,330 sq. ft.
9 N Church St, COATESVILLE, PA 19320
MLS# PACT2139274Listed by: VRA REALTY - New
 $112,500Active3 beds 1 baths982 sq. ft.
5 Bantle Row, COATESVILLE, PA 19320
MLS# PACT2133050Listed by: RE/MAX ACTION ASSOCIATES 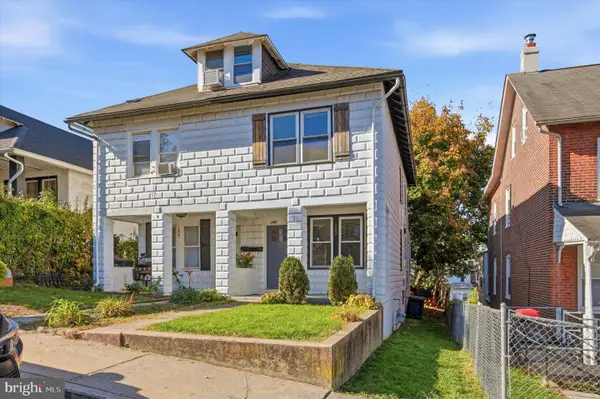 $125,000Pending3 beds 2 baths1,075 sq. ft.
152 S 4th Ave, COATESVILLE, PA 19320
MLS# PACT2137348Listed by: KW EMPOWER- New
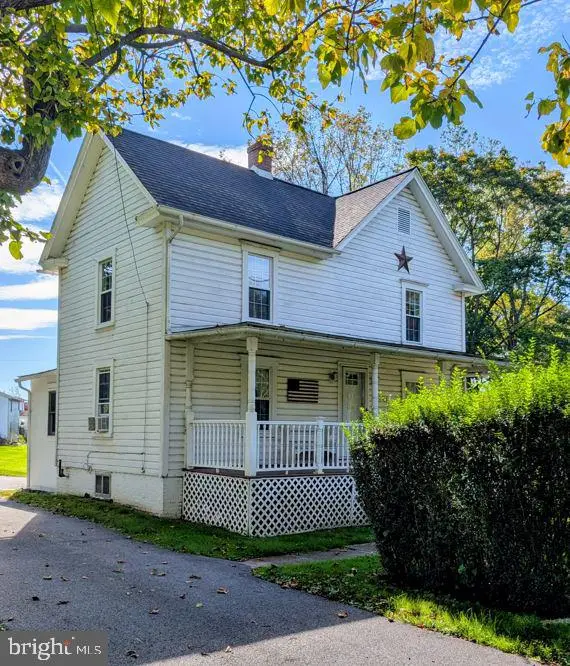 $250,000Active3 beds 2 baths1,534 sq. ft.
2806 Strasburg Rd, COATESVILLE, PA 19320
MLS# PACT2138804Listed by: BARR REALTY INC. - New
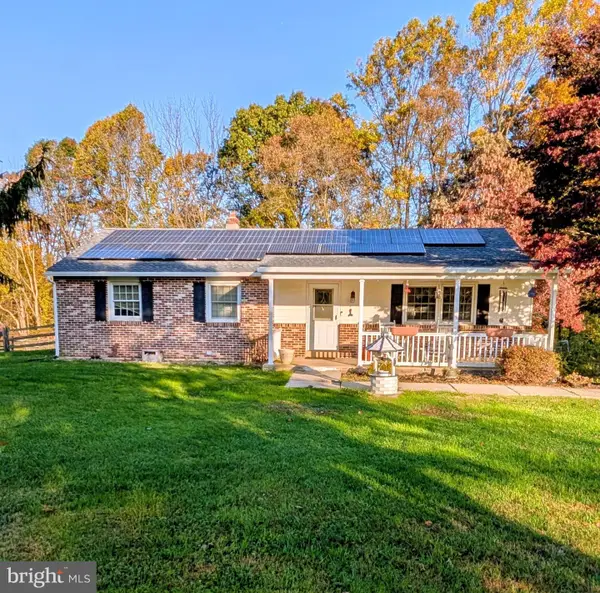 $300,000Active3 beds 3 baths1,578 sq. ft.
30 Carlin Dr, COATESVILLE, PA 19320
MLS# PACT2138816Listed by: BARR REALTY INC. - New
 $599,900Active4 beds 3 baths3,124 sq. ft.
1240 Anderlea Dr, COATESVILLE, PA 19320
MLS# PACT2138868Listed by: COMPASS PENNSYLVANIA, LLC


Protect your home and budget from life's surprises with an Assurant Home Warranty, backed by a partner that supports you through every step of homeownership. Explore Plans.
© 2026 Better Homes and Gardens Real Estate LLC. An Anywhere Real Estate company. All rights reserved. Better Homes and Gardens® Real Estate is a registered trademark owned by Meredith Operations Corporation, licensed to Better Homes and Gardens Real Estate LLC and used with permission. Better Homes and Gardens Real Estate LLC fully supports the principles of the Fair Housing Act and the Equal Opportunity Act. Listing information is deemed reliable but is not guaranteed accurate.
Each office is independently owned and operated.
Any services or products provided by third parties are not provided by, affiliated with or related to Better Homes and Gardens Real Estate LLC, or its affiliated companies.