
127 Lukens Mill Dr, Coatesville, PA 19320
Local realty services provided by:Better Homes and Gardens Real Estate GSA Realty
127 Lukens Mill Dr,Coatesville, PA 19320
$369,000
- 3 Beds
- 3 Baths
- 1,500 sq. ft.
- Townhouse
- Active
Upcoming open houses
- Sun, Sep 2710:00 am - 12:00 pm
Listed by: christian arabia
Office: long & foster real estate, inc.
MLS#:PACT2136452
Source:BRIGHTMLS
Price summary
- Price:$369,000
- Price per sq. ft.:$246
- Monthly HOA dues:$125
About this home
A two-year-old end-unit townhome with a view; sign me up! Not having to consider any major costs for many years to come will free you up to make whatever cosmetic changes you prefer. From curb to kitchen and beyond, the sleek design makes a statement. Unlike many other similar communities, you'll appreciate the spaciousness, the surroundings, and the available parking. If you dislike feeling cramped, you'll like this property. The home gets great natural light from top to bottom, and only enhances the bright kitchen with granite. The walk-out basement is so underrated, and once it's finished it will be a real extra living space adding square footage, functionality, and best of all; value! The bedrooms aren't too small and the primary has a super-sized walk-in closet. Add this one to your list, thank me later.
Contact an agent
Home facts
- Year built:2024
- Subdivision & Development:SOUTHVIEW
- Listing ID #:PACT2136452
- Added:1 day(s) ago
- Updated:September 25, 2026 at 10:40 AM
Rooms and interior
- Bedrooms:3
- Total bathrooms:3
- Full bathrooms:2
- Half bathrooms:1
- Flooring:Carpet, Luxury Vinyl Plank
- Bathrooms Description:Primary Bath(s)
- Kitchen Description:Built-In Microwave, Built-In Range, Carpet, Combination Kitchen/Living, Dishwasher, Kitchen - Island, Pantry, Recessed Lighting, Refrigerator, Upgraded Countertops
- Bedroom Description:Carpet, Walk In Closet(s)
- Basement:Yes
- Basement Description:Unfinished, Walkout Level
- Living area:1,500 sq. ft.
Heating and cooling
- Cooling:Central A/C
- Heating:Forced Air, Natural Gas
Structure and exterior
- Year built:2024
- Building area:1,500 sq. ft.
- Lot area:0.03 Acres
- Architectural Style:Colonial
- Construction Materials:Vinyl Siding
- Exterior Features:Deck(s), Porch(es), Sidewalks
- Foundation Description:Concrete Perimeter
- Levels:2 Stories
Utilities
- Water:Public
- Sewer:Public Sewer
Finances and disclosures
- Price:$369,000
- Price per sq. ft.:$246
- Tax amount:$8,019 (2026)
Features and amenities
- Laundry features:Dryer, Washer
- Amenities:Attic, Carpet, Recessed Lighting
Parking
- Parking description:Attached Garage, Garage - Front Entry, Inside Access
- Garage:Yes
- Garage spaces:1
New listings near 127 Lukens Mill Dr
- Coming Soon
 $700,000Coming Soon5 beds 4 baths3,590 sq. ft.
115 Sandy Way, COATESVILLE, PA 19320
MLS# PACT2136608Listed by: EVERYHOME REALTORS - Coming Soon
 $300,000Coming Soon2 beds 1 baths1,324 sq. ft.
1106 W Kings Hwy, COATESVILLE, PA 19320
MLS# PACT2136542Listed by: KELLER WILLIAMS REAL ESTATE -EXTON - Coming Soon
 $255,000Coming Soon3 beds 2 baths1,405 sq. ft.
535 Conestoga Dr, COATESVILLE, PA 19320
MLS# PACT2136616Listed by: BEILER-CAMPBELL REALTORS-KENNETT SQUARE - Coming Soon
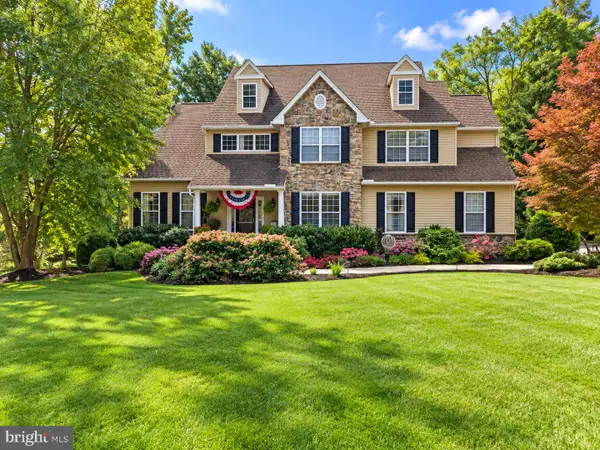 $675,000Coming Soon4 beds 3 baths2,948 sq. ft.
116 Cooper Hawk Dr, COATESVILLE, PA 19320
MLS# PACT2136292Listed by: BEILER-CAMPBELL REALTORS-QUARRYVILLE - Coming SoonOpen Sat, 12 to 2pm
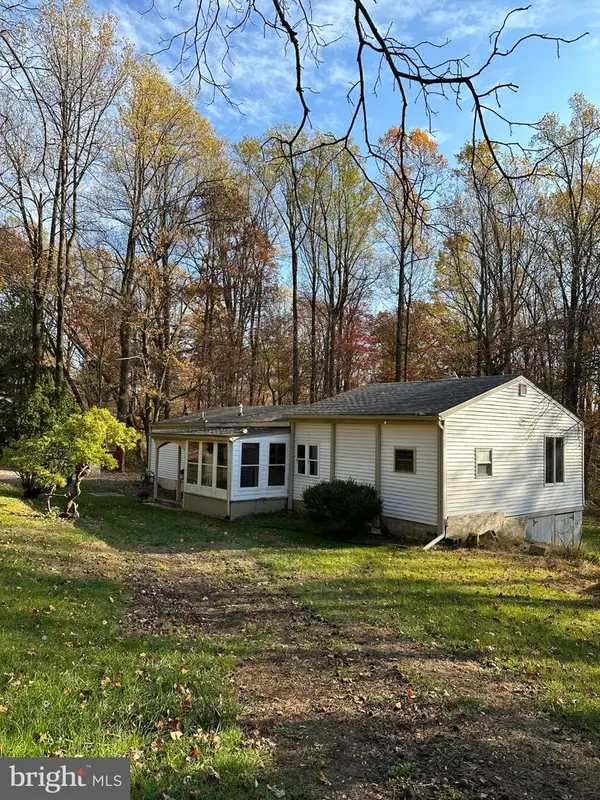 $325,000Coming Soon2 beds 1 baths
248 Brandamore Rd, COATESVILLE, PA 19320
MLS# PACT2135710Listed by: MORGAN FRANCIS REALTY - New
 $475,000Active4 beds 3 baths2,308 sq. ft.
7 Graces Dr, COATESVILLE, PA 19320
MLS# PACT2136620Listed by: RE/MAX ACTION ASSOCIATES - Open Sun, 1 to 3pmNew
 $535,000Active4 beds 4 baths2,923 sq. ft.
209 Sloan Dr, COATESVILLE, PA 19320
MLS# PACT2136178Listed by: EXP REALTY, LLC - New
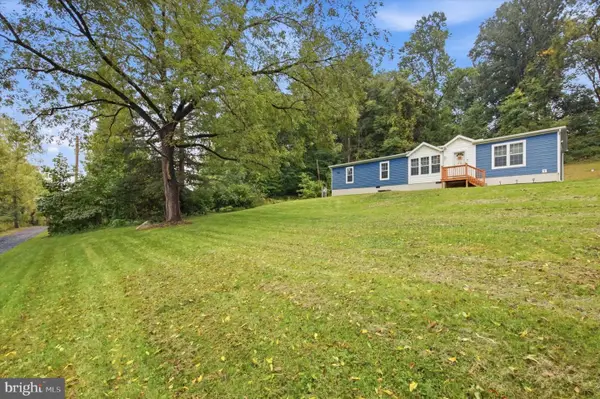 $335,000Active3 beds 2 baths1,680 sq. ft.
136 Charlotte Ln, COATESVILLE, PA 19320
MLS# PACT2136544Listed by: KELLER WILLIAMS REAL ESTATE -EXTON - Open Sun, 11:30am to 1:30pmNew
 $425,000Active3 beds 3 baths2,104 sq. ft.
15 Castle Ln, COATESVILLE, PA 19320
MLS# PACT2136518Listed by: HIGH HILL REALTY


Protect your home and budget from life's surprises with an Assurant Home Warranty, backed by a partner that supports you through every step of homeownership. Explore Plans.
© 2026 Better Homes and Gardens Real Estate LLC. An Anywhere Real Estate company. All rights reserved. Better Homes and Gardens® Real Estate is a registered trademark owned by Meredith Operations Corporation, licensed to Better Homes and Gardens Real Estate LLC and used with permission. Better Homes and Gardens Real Estate LLC fully supports the principles of the Fair Housing Act and the Equal Opportunity Act. Listing information is deemed reliable but is not guaranteed accurate.
Each office is independently owned and operated.
Any services or products provided by third parties are not provided by, affiliated with or related to Better Homes and Gardens Real Estate LLC, or its affiliated companies.